Краткая информация
Тип здания: |
Office and Business |
Продукты: |
Windows, Automation, Facades, Fire and smoke protection, Doors, FACID |
Серия: |
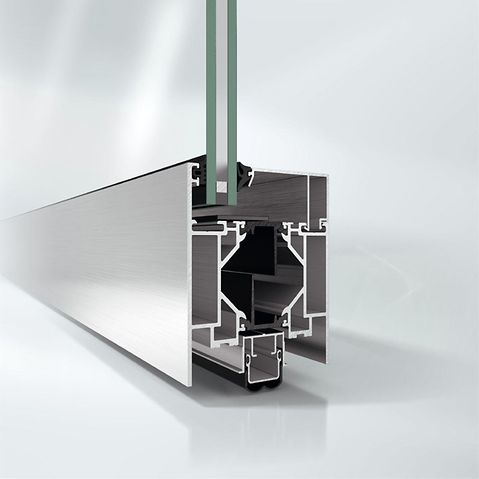
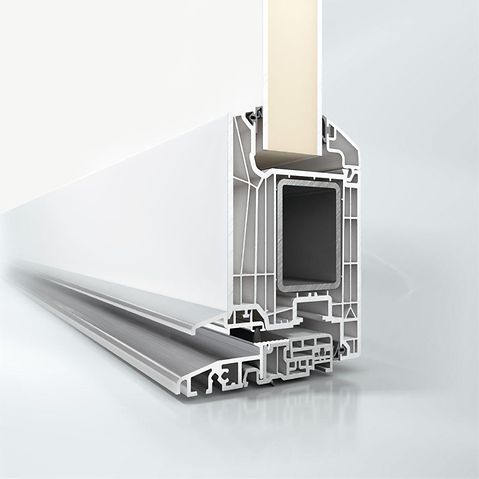
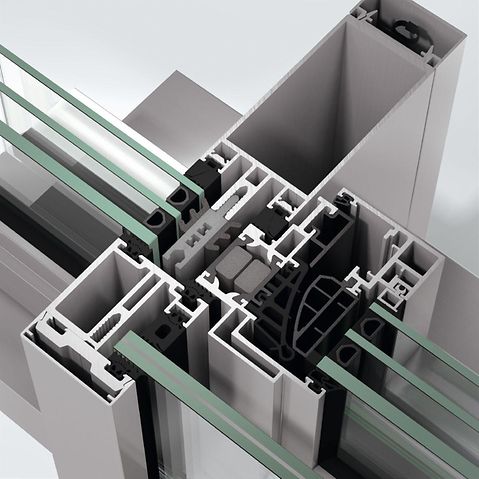
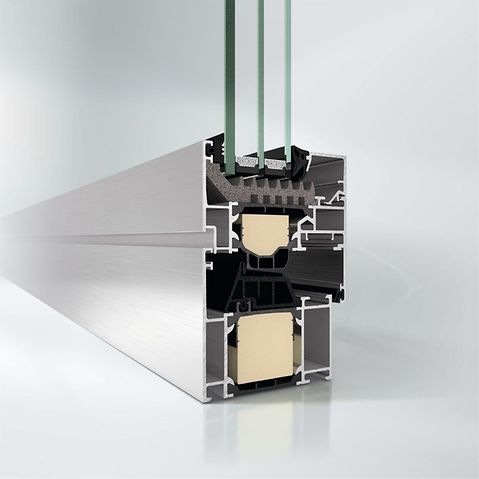
ADS 80 FR 30, LivIng, FWS 50.SI, AWS 75.SI+, AD UP 75, LivIng 82, FACID 65 |
Расположение: |
Bielefeld, Germany |
Завершение: |
2022 |
Архитекторы: |
Jonek + Dressler Architekten |
Фасадная компания: |
BSS Metallbau-Schiffsausbau |
Фотоматериал: |
© Stefan Brückner |
Entrance to a futuristic district
Entrance to a futuristic district
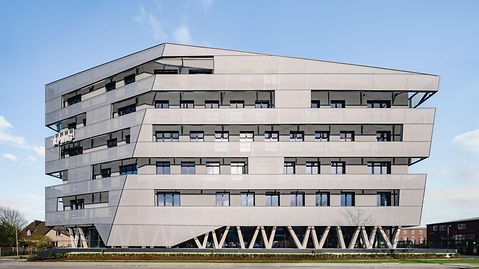
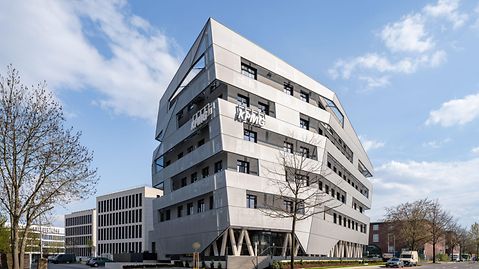
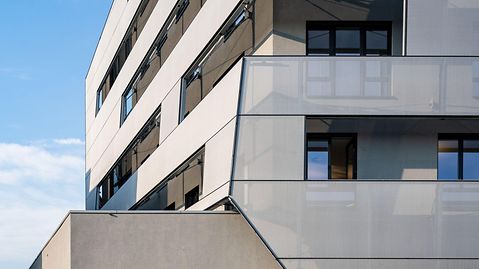
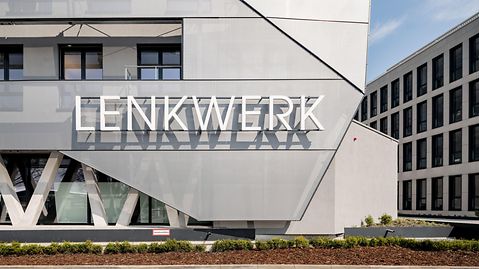
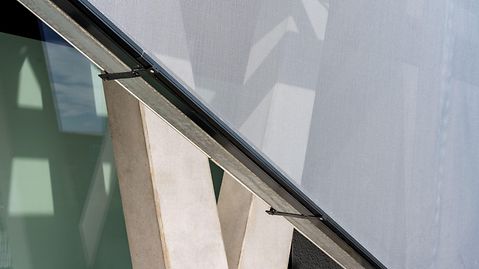
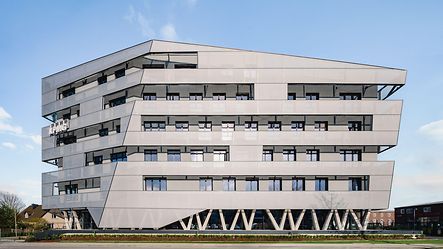
Since December 2022, Bielefeld city centre has been enriched by a special architectural feature: the Lenkwerk No.1 office building. Tim Dressler, the architect responsible from the architectural office Jonek+Dressler, describes the building as a large urban development and architectural prelude to the Lenkwerk district. It is not only the exceptional shape (seven-sided ground floor, six-sided storeys above) that makes the futuristic newbuild such an eye-catcher, but also the Schüco Facid textile façade that has been used makes it stand out visually and helps to save energy too. When the summer sun is high, the angle between the windows and the textile façade keeps the rays out, while allowing the rays of a low winter sun to pass through.
Planned and realised in a way that conserves resources
Even in the planning phase, the architectural office was aiming for the German Sustainable Building Council (DGNB) certificate in GOLD and made sure that the building was not only economically sustainable but also fulfilled the ecological, socio-cultural and technical aspects to a very high level. By defining sustainability targets at an early stage and exploiting the potential for optimisation while taking the entire life cycle into account, the building was consistently designed and constructed to conserve resources, using window, door, façade, and fire and smoke protection systems from Schüco, among others.
Информация о продукте
Галерея