sco_pano-bg-default_data
...

Building Integrated Photovoltaics (BIPV)

Future-proof buildings are highly energy-efficient​​

The EU Energy Performance of Buildings Directive 2010/31/EU has required nearly zero-energy performance for new buildings since 2021. Schüco combines thermally insulated building envelopes with building-integrated photovoltaics (BIPV) to provide solutions for highly energy-efficient buildings.​​

Wide range of use in Schüco systems
Ventilated façades with BIPV

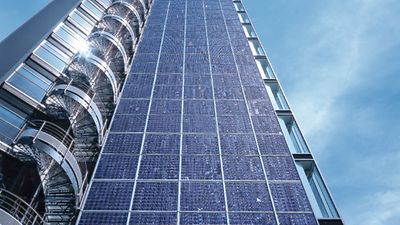
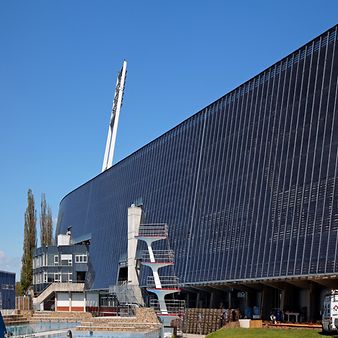
BIPV modules are a key design feature in ventilated façades in addition to performing a protective function by shielding the non-ventilated area of the building against the weather. Double-glazed modules are used for this. By adjusting the module dimensions to the façade module size, a visually uniform appearance can be achieved. Even in the case of unusual façade geometries, the modules and cells can be shaped to perfectly fit the edges of the building. 

Non-ventilated façades with BIPV

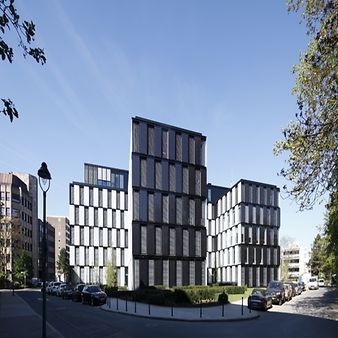
A solar, non-ventilated façade with Schüco BIPV modules as infill units is capable of meeting every requirement placed on a façade for room division: statics, thermal insulation, protection against the weather and sound reduction. The semi-transparent insulating glass modules feature outstanding Ug values and can be used in place of conventional double or triple glazing. The complete technical and architectural integration of all façade components in a single plane, including solar energy generation, permits unusual design options with a flush-fitted appearance across the whole of the façade.

BR_SCH_ASS 70 FD HD 201007 closed
Skylights with BIPV

As multi-purpose insert units in skylight constructions, Schüco BIPV modules allow solar architectural solutions to be created with a wide variety of interior and exterior designs. They can take on the functions of thermal insulation, sun shading and protection from glare and the weather for the building, while also enabling the targeted use of natural light. 

2018a01_50P-01
Other systems with BIPV

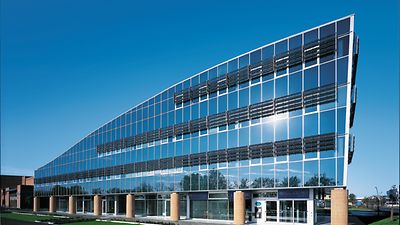
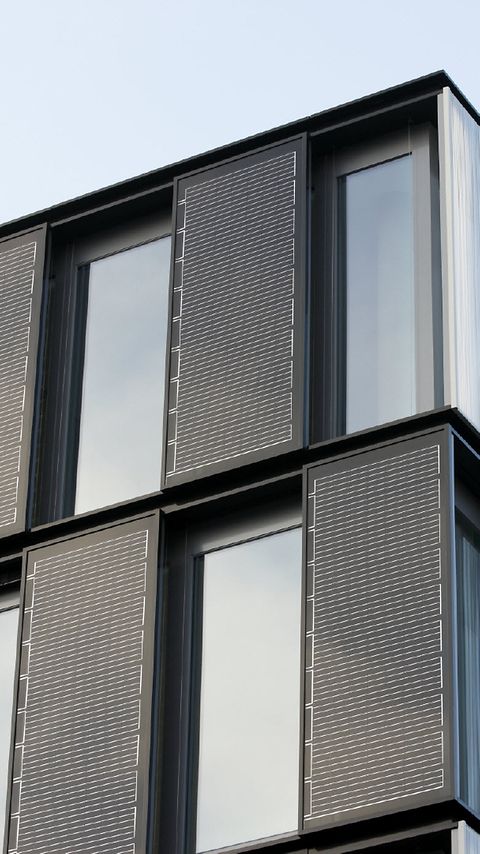
Be it windows, entrance areas or terraces, creative solutions are offered by louvre blades, sliding shutters or canopies in conjunction with the photovoltaic modules to allow custom façade architecture to be designed – while also offering protection against solar radiation and rain. The ideal angle of 30° to 45° and rear ventilation for construction reasons offer optimum solar efficiency.