Private Home Bonn

Clean lines, strong expression

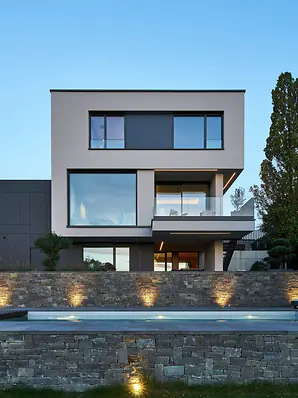
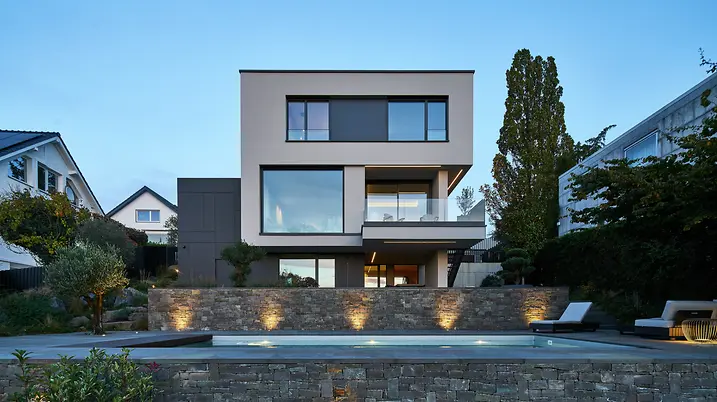
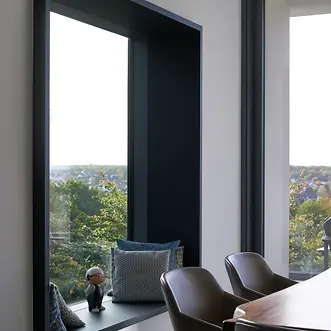
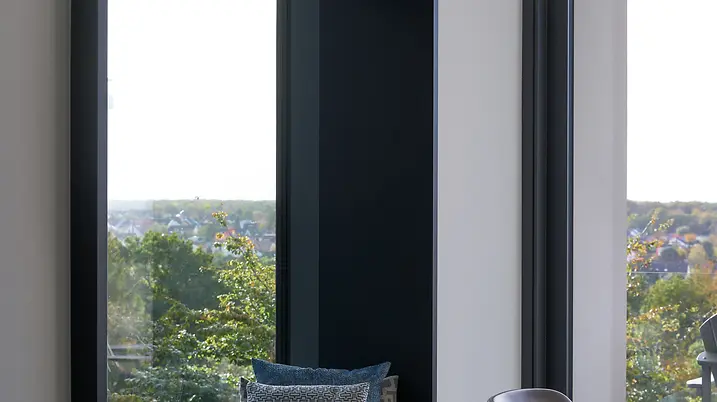
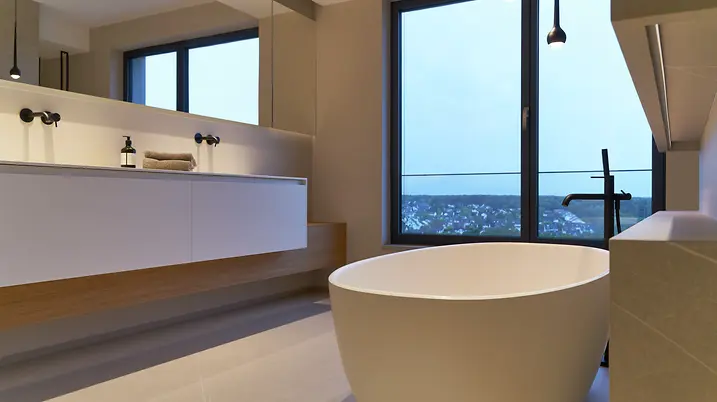
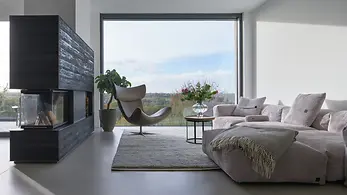
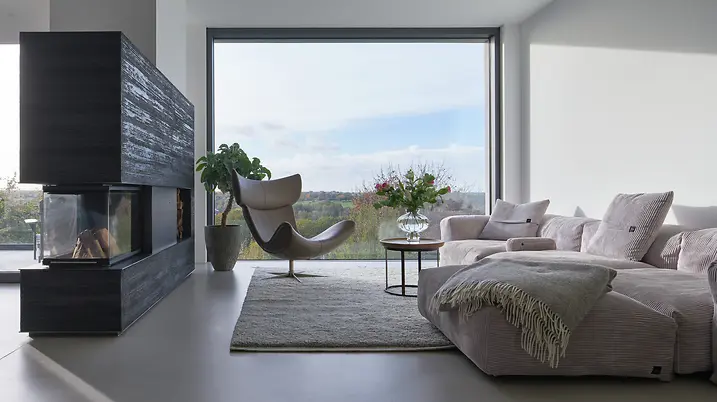
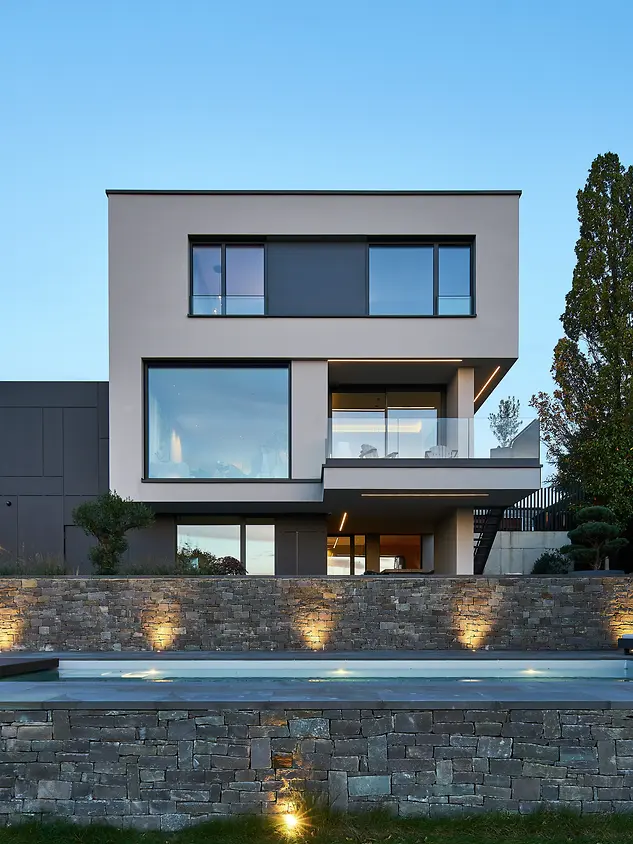
Located on a quiet cul-de-sac in Bonn, this home is defined by its distinctive setting on a west-facing slope. Striking materials, crisp lines, and expansive glazing shape an architecture that projects presence while conveying openness, serenity, and a strong sense of comfort.

参照の詳細

建物タイプ 戸建住宅
製品分野 ドア ファサード スライディングドア
シューコーシステム ADS 75 SI FWS 50.SI ADS 75 HD.HI ASE 80.HI
所在地 Bonn, Germany
完成 2021
設計者 Wirges-Klein Architekten
専門会社 Wintech Aluminium GmbH & Co. KG
画像クレジット © Marcel Kohnen

Distinctive form, impressive views

The entrance alone gives the house an unmistakable character. Set to the side, it is defined by a large-format door with an artistically composed timber-board look, which creates a strong design accent against the warm taupe-rendered façade. A vertical window strip opens views into the double-height entrance hall and allows the lighting within to make an impact even from outside. Toward the garden, the building unfolds an equally distinctive presence: the dark base level makes the two upper floors appear almost to float, while large panoramic windows and terraces incorporate the garden, the pool, and the valley below into the living spaces.

Material and space in harmony

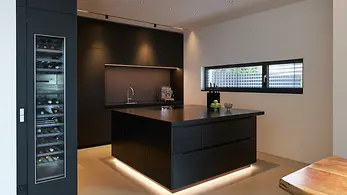
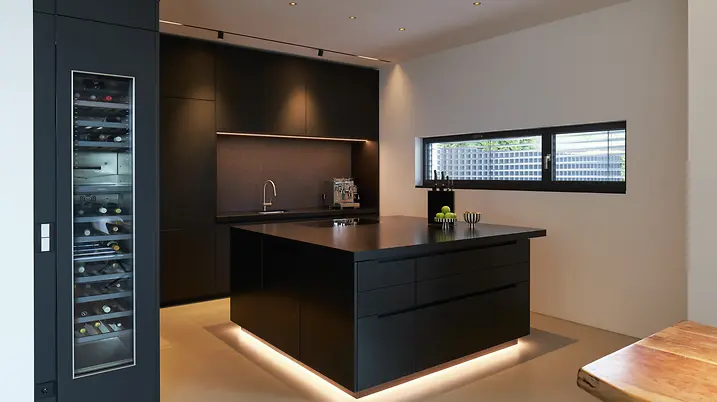
The clear architectural language continues throughout the interior. A cantilevered concrete staircase with a trowelled finish leads to the upper floor and shapes the character of the space. The seamless screed floor with a concrete look lends the ground floor a sense of calm and spaciousness, underscoring the minimalist atmosphere. Bespoke built-in furniture, generous loft-style doors, a fireplace, and striking lighting complete a design concept that brings clarity, material presence, and comfort into harmonious balance.

製品情報

FWS 50.SI

Schüco Façade System FWS 50.SI

パッシブハウス認証の方立/無目ファサード

Schüco FWS 50.SI (Super Insulated / 超高断熱) ファサードシステムは効率的な加工/製作と施工を保証します。また、革新的な絶縁材を使用することで、パッシブハウス基準を満たした高断熱ソリューションです。

この方立/無目ファサードは、その高い柔軟性とシステム適用範囲の広さから、ハイエンドな高層居住用ビルなどに最適なシステムです。

枠一体型の透明スパンドレル防護柵は継ぎ目が目立たず、シームレスかつエレガントな一体感をもたらします。統一された見付けと継ぎ目が目立たない形材は、天井まで伸びる開口部と低いスパンドレル部、および腰窓用防護柵の耐荷重要件を満たしています。

押板(プレッシャープレート)とファサードカバー材の選択肢が多いこと、Schücoの窓、ドア、スライディングシステムと組み合わせられることは、魅力的な外観デザインの実現に貢献します。

システムに最適化された部品を用いることで、Schücoの自動開閉ユニットやサンシェードシステムなどの電子部品をシンプルかつ安全に統合することが可能です。

Schücoは、方立/無目ファサードにおいても環境に配慮した、サステナブルなシステム開発に取り組んでいます。このシステムは、リサイクルが可能で有害物質含有量が少ないことから、EPEA協力のもとハンブルクにある独立機関 C2CP II 研究所から「Cradle-to-Cradle®」のシルバー ステータス認証を受けました。

もっと詳しく

ASE 80.HI

Schüco Sliding and Lift-and-Slide System ASE 80.HI

高断熱へーべシーベシステム

Schüco ASE 80.HI へーべシーベは、バリアフリーでスリムな外観が特徴の高断熱システムです。洗練されたデザインでありながら、パッシブハウスの基準を満たしたサステナブルなソリューションとしてお使いいただけます。

モジュール化され拡張性のあるアルミ形材システムと、オプションのDesignLineを採用することによって、障子開放時においても枠はすっきりとした印象を保つことができます。

床がフラットなバリアフリーで、室内外を妨げるものがなくスムーズに出入りすることが可能です。

隠ぺい仕様の締まり金物によって、障子開閉状態でもすっきりとした印象を保つことができます。

このシステムの最大の特徴は、柔軟性が高くさまざまな建築要件にも柔軟に対応が可能な点です。Schüco SmartStopやSchüco SmartCloseのモジュール搭載により、障子の上下の動きがサポートされ大型サイズの戸でも開閉作業を簡単かつ快適に行うことができます。

もっと詳しく