Villa Casentino

Shaped by the Casentino Landscape

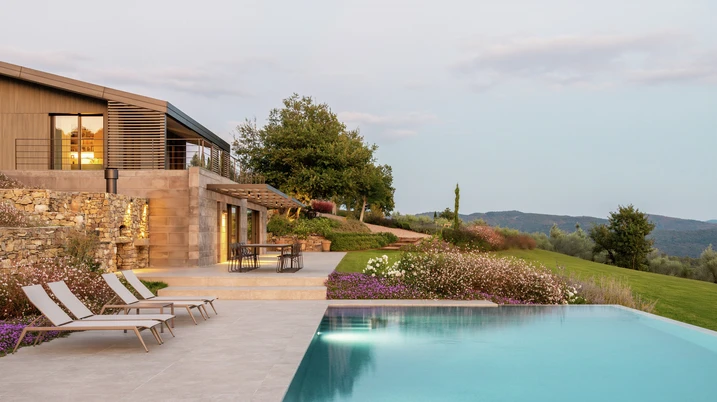
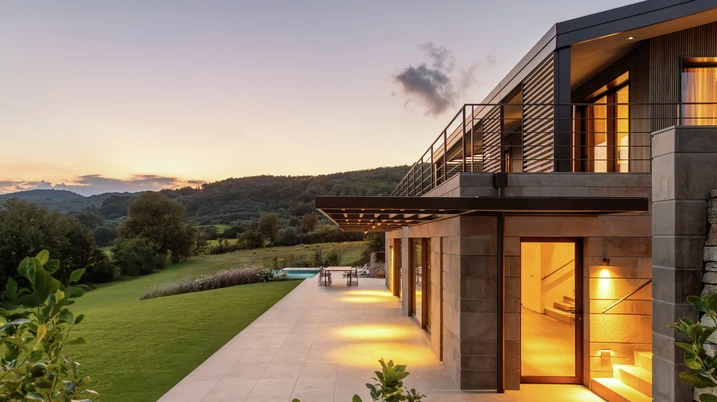
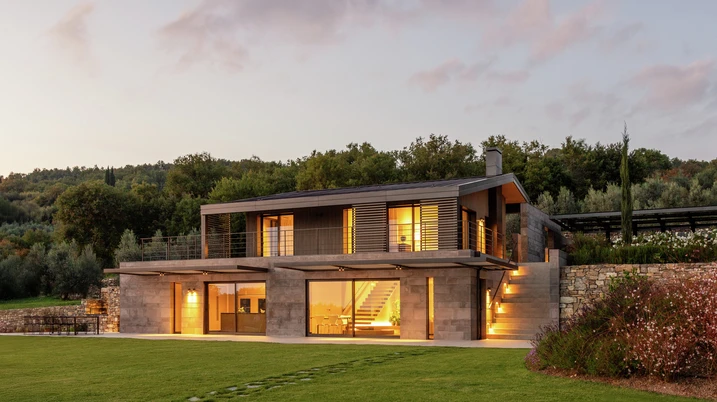
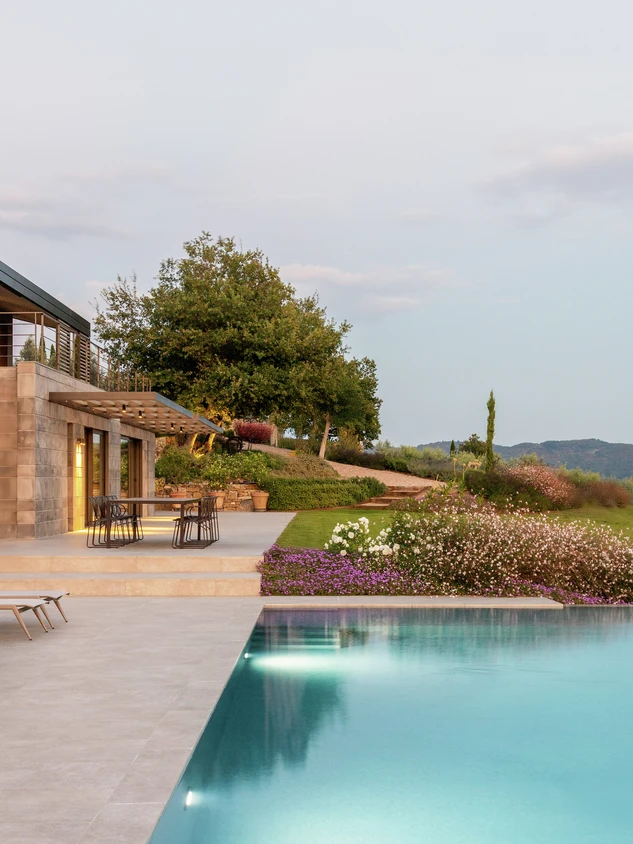
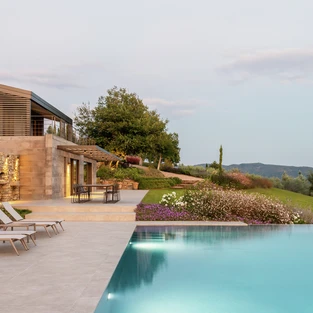
Set at the edge of the Casentino valley, this villa is shaped by the surrounding topography. Nestled within a terraced olive grove, the house, garden and pool form a carefully composed building that follows the contours of the site while supporting contemporary living.

参照の詳細

建物タイプ 戸建住宅
製品分野 窓 ドア スライディングドア
シューコーシステム ADS 75 HD.HI ASE 80.HI AWS 75 BS.HI+
特徴 新築
所在地 Casentino, Italy
完成 2025
設計者 Storm Studio
専門会社 Sbragi Donato srl
画像クレジット © Diego Laurino

Designed Around the Landscape

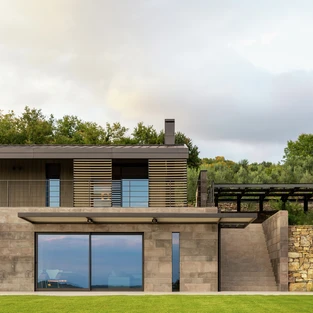
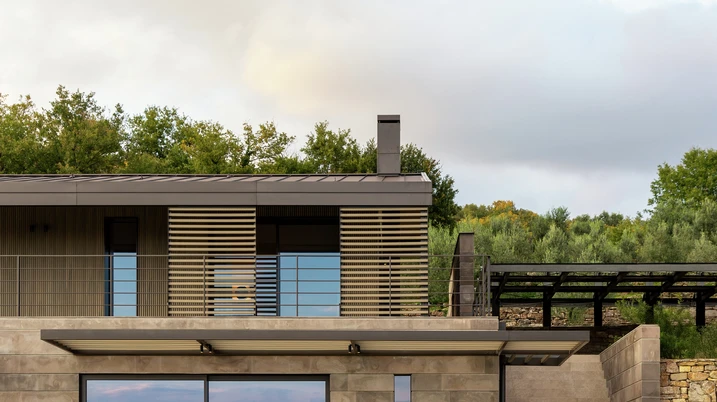
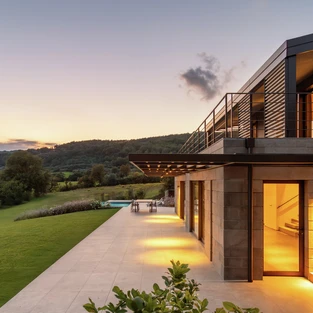
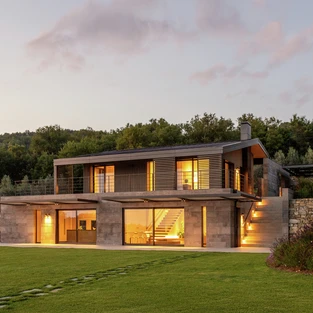
For this new-build house in Tuscany, Storm Studio Architecture developed the design directly from the site, with Villa Casentino following the natural contours of the land. While the base is closely aligned with the existing topography, the upper floor stands out as a distinct volume, defined by timber cladding and a metal roof. The same approach extends into the outdoor spaces. Both the garden and the pool follow the movement of the terrain, reinforcing the relationship between architecture and landscape.

Generous Glazing, Understated Architecture

The aluminium systems are central to the sense of openness that defines the house. Slim sightlines allow for expansive glazed surfaces, supporting the villa's understated appearance while bringing abundant daylight into the interior and strengthening the relationship with the surrounding landscape. Windows were realised using Schüco AWS 75 BS.HI with concealed vents. The system combines a calm, uniform appearance with high levels of thermal insulation, acoustic performance and burglary resistance of up to RC 3. The upper floor features six Schüco ASE 51 PD Panorama Design sliding doors, extending the same design language. With integrated outer frames and exceptionally slim sightlines, they open up wide views of the surrounding landscape and underline the simplicity of the architecture.

Comfort and Security for Large Openings

On the lower level, two Schüco ASE 80.HI lift-and-slide systems create large glazed openings while ensuring a high level of operating comfort. Even at larger dimensions, the system remains easy and safe to operate while meeting demanding requirements for thermal insulation, acoustic performance and watertightness. Additional convenience is provided through intelligent features available within the system platform. TipTronic SimplySmart enables motorised opening and closing, SmartStop controls the deceleration of moving elements, and SmartClose supports smooth and precise closing. Together, these features ensure that even large glazed elements remain comfortable, safe and easy to operate in everyday use, without compromising weather resistance.

製品情報

ASE 80.HI

Schüco Sliding and Lift-and-Slide System ASE 80.HI

高断熱へーべシーベシステム

Schüco ASE 80.HI へーべシーベは、バリアフリーでスリムな外観が特徴の高断熱システムです。洗練されたデザインでありながら、パッシブハウスの基準を満たしたサステナブルなソリューションとしてお使いいただけます。

モジュール化され拡張性のあるアルミ形材システムと、オプションのDesignLineを採用することによって、障子開放時においても枠はすっきりとした印象を保つことができます。

床がフラットなバリアフリーで、室内外を妨げるものがなくスムーズに出入りすることが可能です。

隠ぺい仕様の締まり金物によって、障子開閉状態でもすっきりとした印象を保つことができます。

このシステムの最大の特徴は、柔軟性が高くさまざまな建築要件にも柔軟に対応が可能な点です。Schüco SmartStopやSchüco SmartCloseのモジュール搭載により、障子の上下の動きがサポートされ大型サイズの戸でも開閉作業を簡単かつ快適に行うことができます。

もっと詳しく