Villa Casa N

A House of calm and comfort

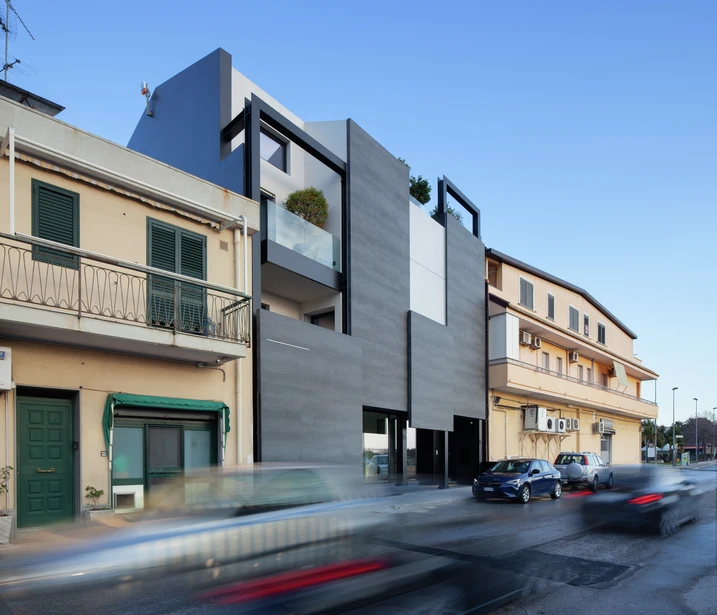
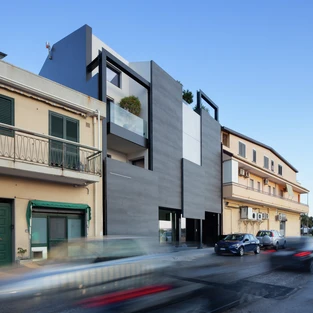
Near Syracuse, Casa N draws on the idea of the Sicilian courtyard house and reinterprets it in a contemporary architectural language. The residence combines retreat, privacy and spatial clarity in a concept that remains deliberately reserved towards the outside while opening up all the more generously within. The result is a nuanced living concept with a strong relationship to light, space and everyday life.
参照の詳細

建物タイプ 戸建住宅
製品分野 窓 ドア スライディングドア
シューコーシステム ASS 50 ASE 60 ADS 65 AWS 65
特徴 新築
所在地 -, Italy
完成 2025
設計者 Arch. Merendino
専門会社 Sicilcima
画像クレジット © Salvatore Gozzo

Calm as a starting point

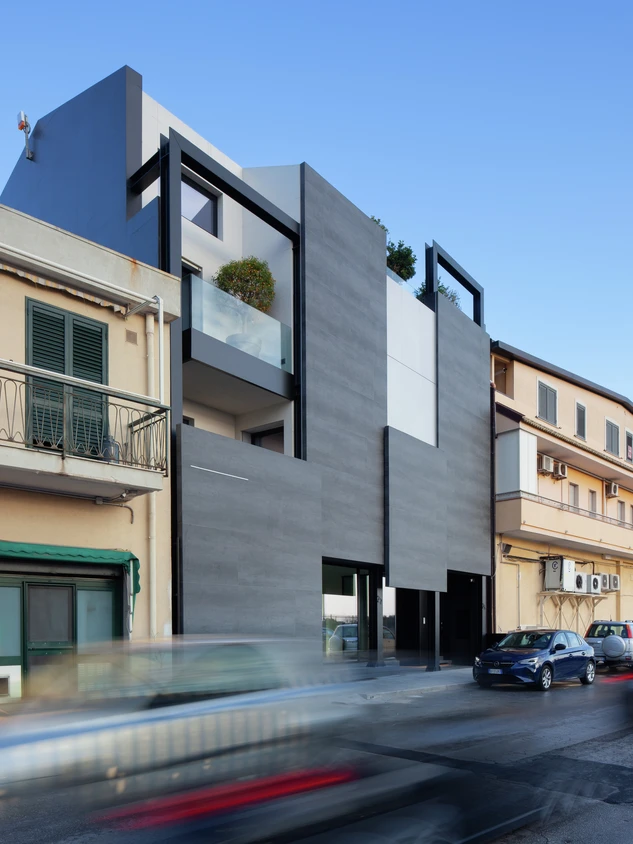
On the edge of the urban fabric of Floridia, Casa N follows a concept that closely links protection and quality of living. The street-facing façade is deliberately restrained in its design, shielding the interior from views, traffic and noise. This creates a calm, protected atmosphere throughout the house that shapes everyday life for its residents. This outward restraint is not an end in itself, but a deliberate expression of a design approach centred on comfort, privacy and a sense of shelter. Casa N thus creates a home that clearly defines itself towards the outside while being oriented inwards towards calm and undisturbed living.

A courtyard at the heart of the house

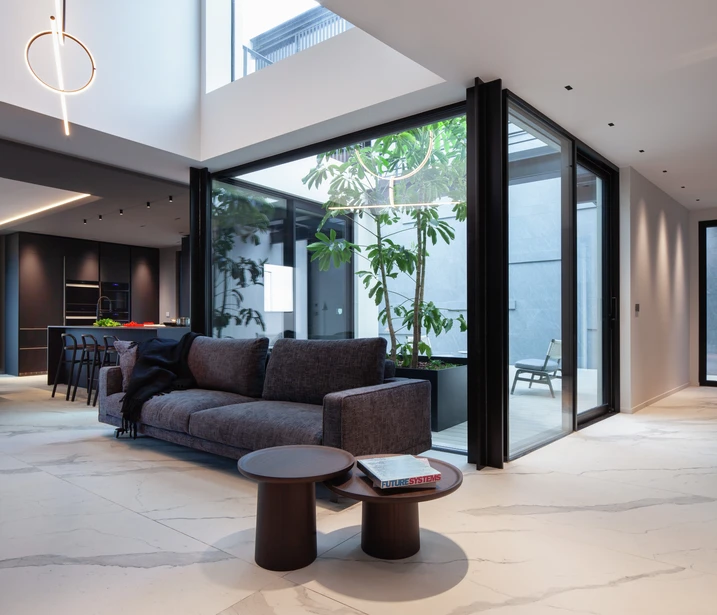
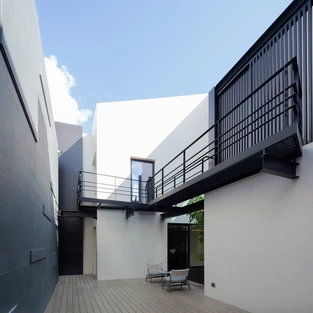
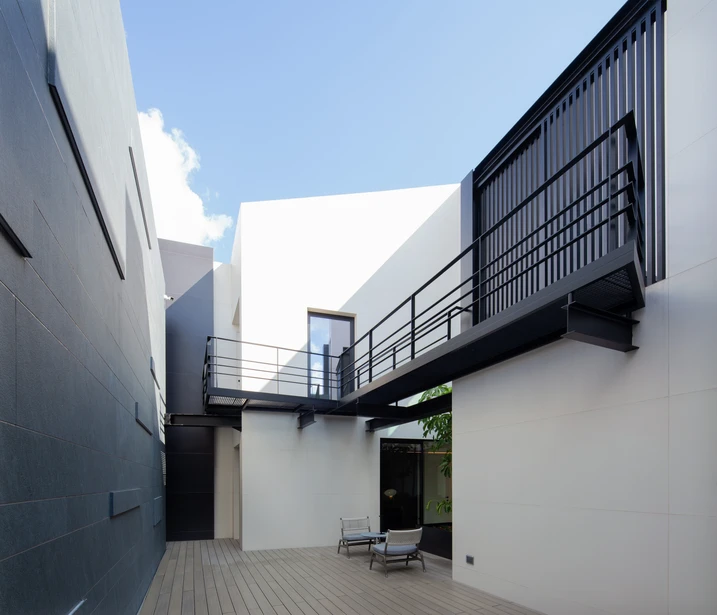
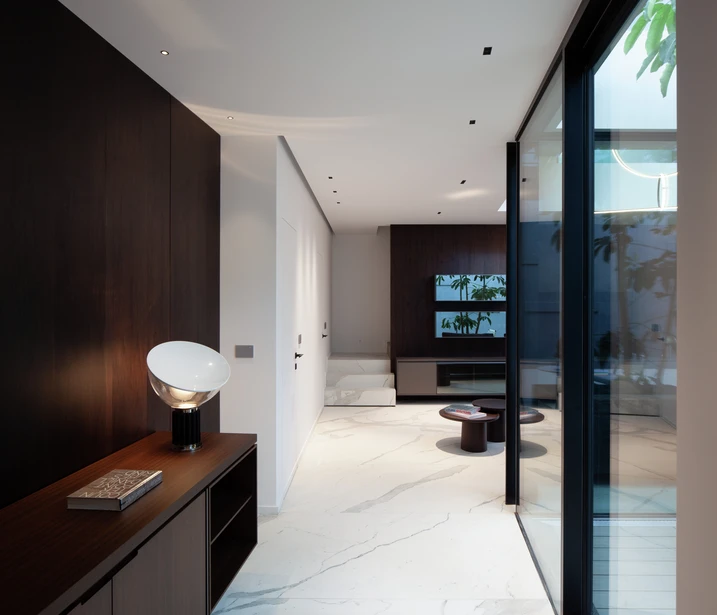
At the centre of the house is a courtyard that brings light into the everyday lives of its residents. Large glazed openings create bright spaces and establish a constant visual connection between the different areas of the house. The courtyard is not only a defining design element, but also performs important functional tasks: it supports natural ventilation and reinforces the spatial continuity between the living and sleeping areas. Staircases and galleries help make this flowing connection throughout the house tangible.

Precise solutions for open living

The architectural concept of Casa N also includes movable and precisely coordinated elements that shape the transition between enclosure and openness. Vertical sliding panels selectively open access points, giving the building a surprising sense of fluidity. The ASS 50 and ASE 60 sliding systems continue this idea. The concept is complemented by aluminium windows in turn/tilt and pivot configurations, allowing controlled opening, optimised air circulation and minimal vent projection.

製品情報

ASE 60

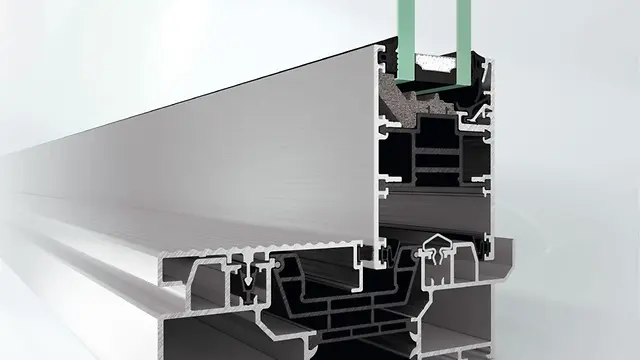
Schüco Sliding and Lift-and-Slide System ASE 60

スリム框で断熱性に優れたへーべシーベ

モジュール化されたSchüco ASE 60 へーべシーベは拡張可能で、框幅が狭いにも関わらず断熱性に優れたスライディングシステムです。

このスライディングシステムの特徴は、室内における快適性とデザイン性のどちらも妥協することなく、それぞれの要件に合った仕様にすることができる点です。Schüco SmartStopやSchüco SmartCloseなどのオプションを用いて、安全性と操作性に最大限配慮した仕様にすることもできます。スリムな召し合わせ框により性能はそのままに高い意匠性を保つことが可能です。

隠ぺい仕様の締まり金物により、形材システムは開放時でも高いデザイン性を保つことができます。

認証済み防犯システムにより、安全に対する要件も十分に満たすことができます。

もっと詳しく