Villa A12

A retreat in a volcanic setting

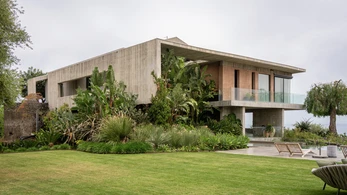
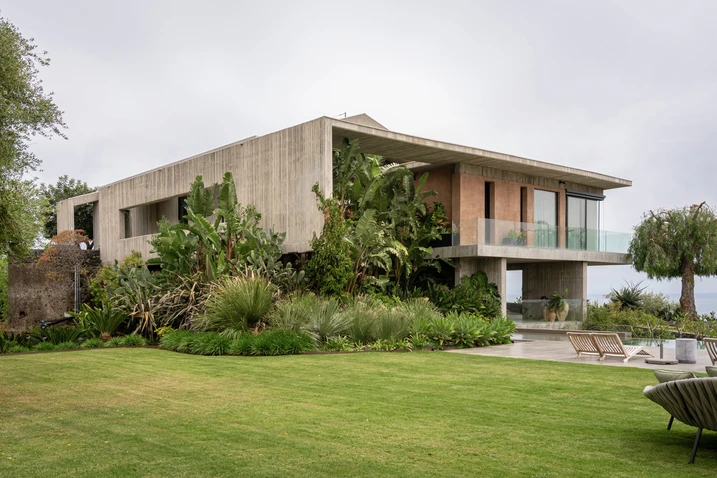
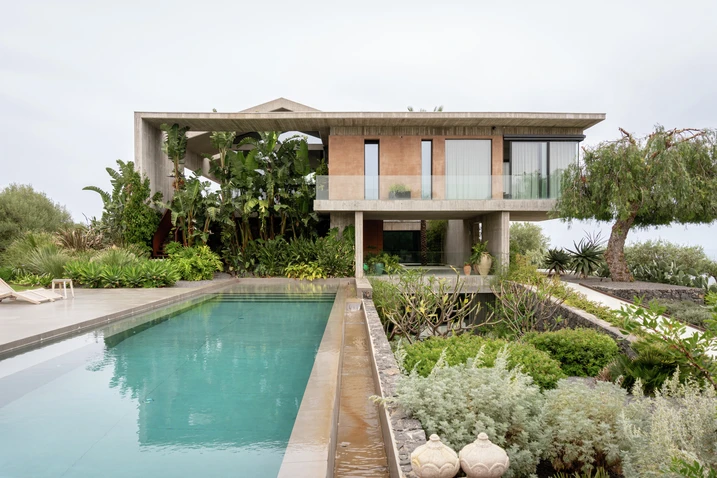
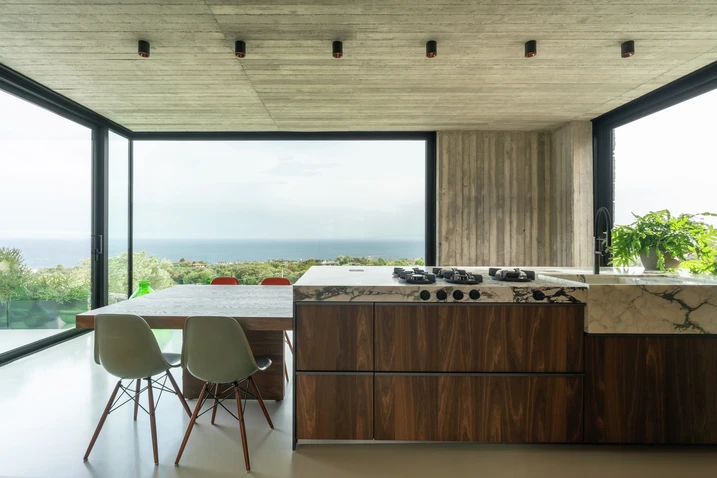
On Sicily's eastern coast, Casa A12 is set within the volcanic landscape of the province of Catania. Created through the partial demolition and reconstruction of a former villa, the house combines a clear architectural expression with carefully framed connections between indoor and outdoor spaces.
参照の詳細

建物タイプ 戸建住宅
製品分野 ドア ファサード スライディングドア
シューコーシステム ASS 50 ADS 65 AOC 60 ST
特徴 リノベーション・改修
所在地 Catania, Italy
完成 2025
設計者 Puleo Architettura
専門会社 Sicilcma
画像クレジット © Urbana Production

Building on an existing foundation

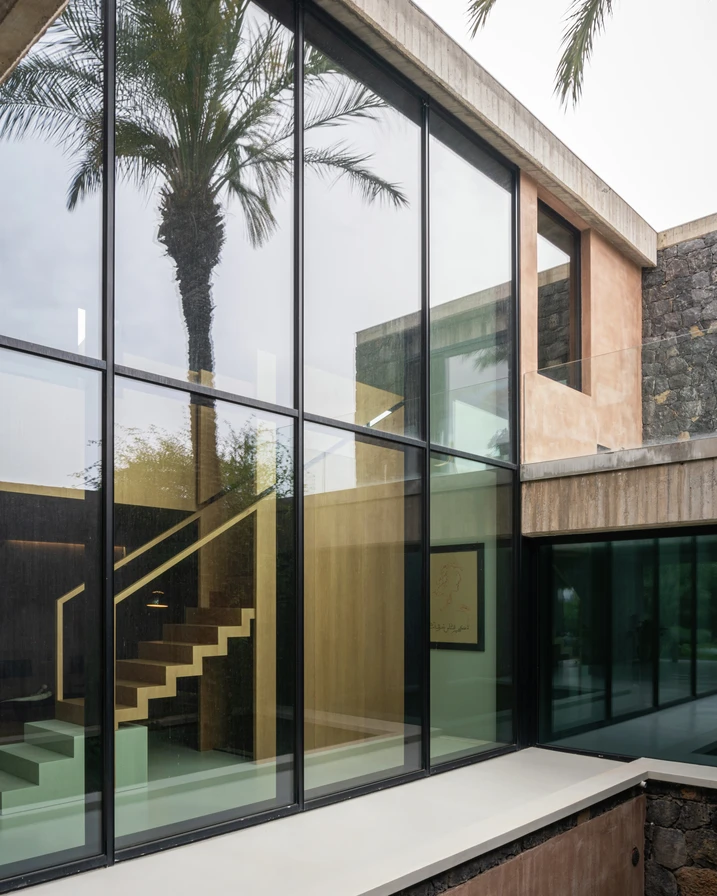
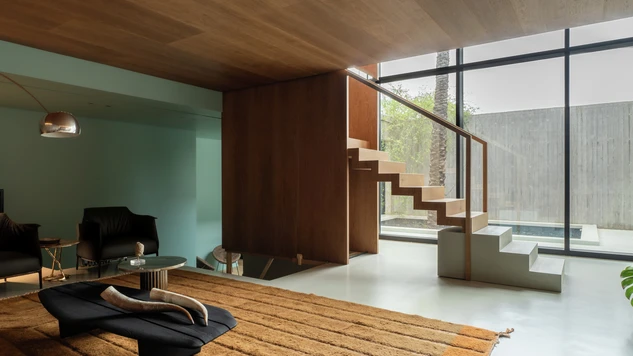
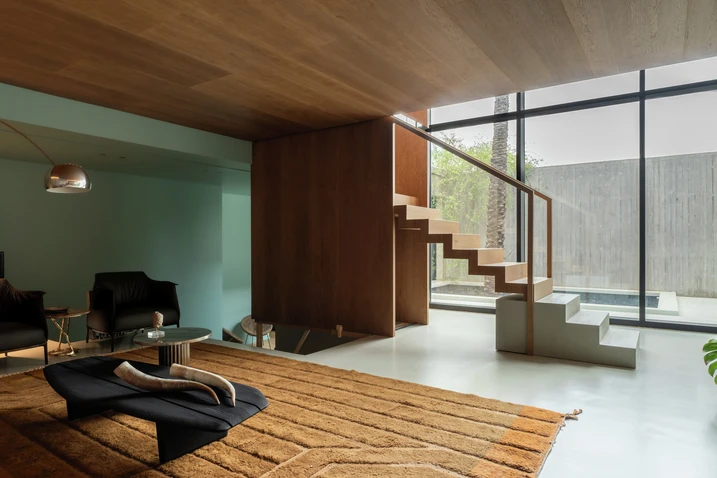
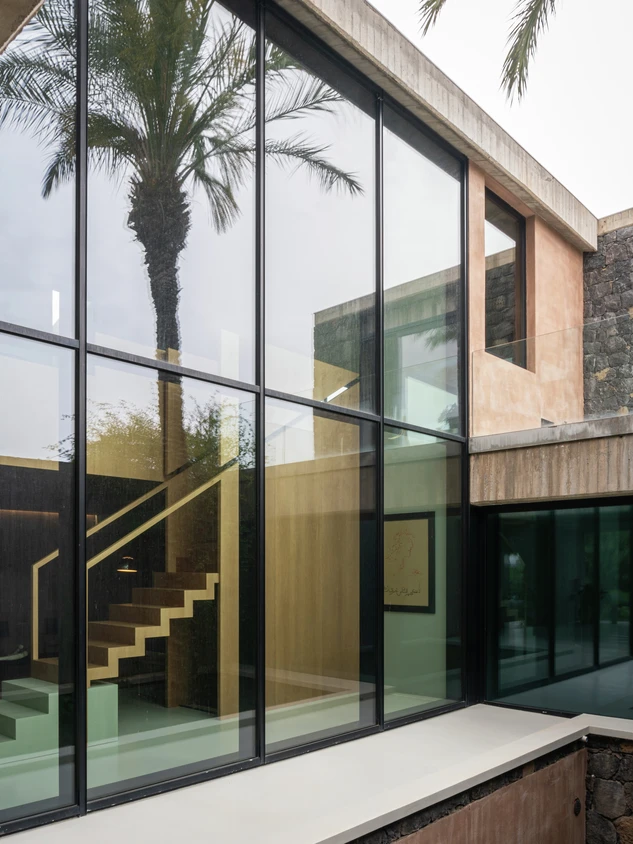
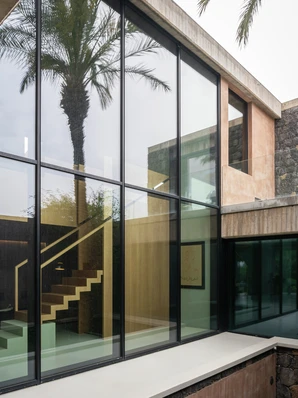
Rather than being built on a new site, Casa A12 emerged from the partial reconstruction of an existing residence, while retaining the original layout as the basis for the redesign. Today, the detached house is arranged across three levels, with one story above ground and two partially embedded within the terrain, opening up the interior while building on the existing structure. A C-shaped courtyard forms the centre of the house, opening onto the pool area at the rear and serving as both a functional and visual focal point. The approach to the house is shaped by a large double-height glazed opening, introducing the sense of openness that characterises the design and establishing an immediate relationship between the architecture and its surroundings.

Schüco systems for generous openings and architectural clarity

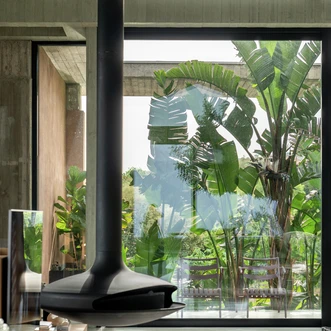
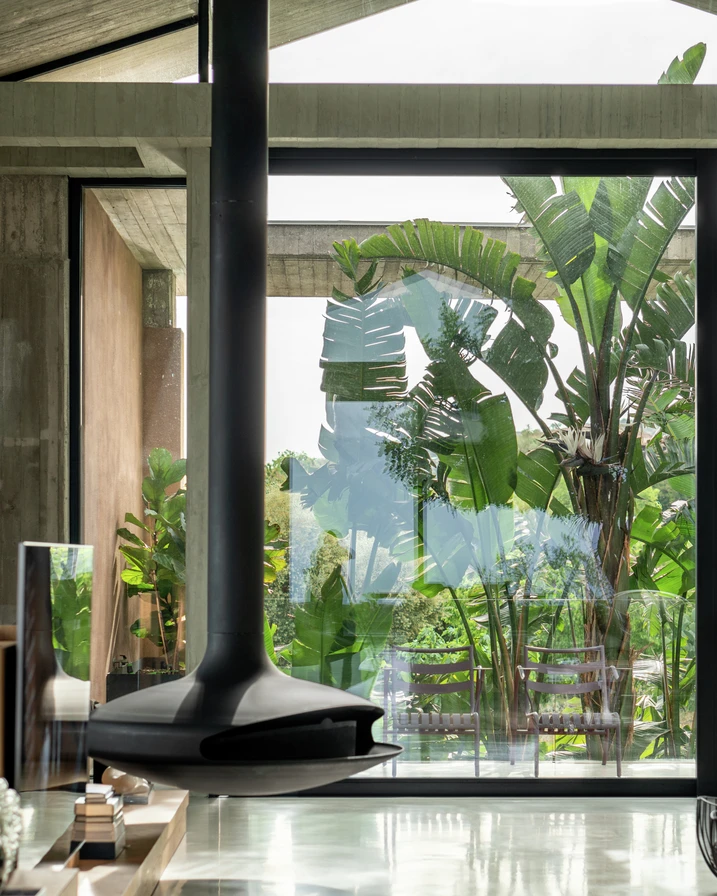
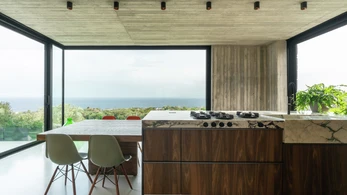
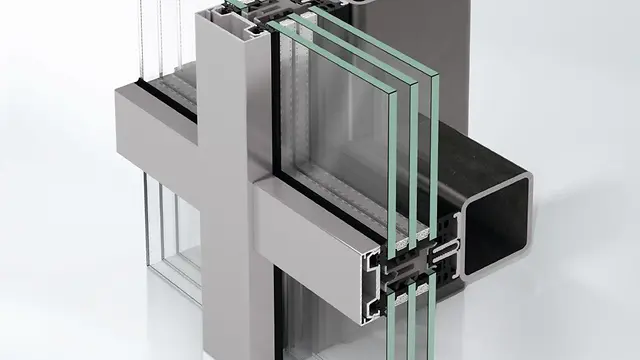
Casa A12 is defined by large areas of glazing, slim profiles and the careful integration of openings into the building envelope. For the large-format sliding elements, the Schüco ASS 50 lift-and-slide system was selected. Combining fixed and sliding vents, it accommodates element widths of more than five metres while offering structural stability and ease of operation. The system allows for a high degree of transparency without compromising thermal insulation, security or weather resistance. The glazed façade was realised using the Schüco AOC 60 ST façade system on a steel substructure, reinforcing the light and open appearance of the architecture. All elements were finished in matte black RAL 9005, complementing the villa's restrained material and colour palette.

製品情報

AOC 60 ST

Schüco Façade System AOC 60 ST

ファサードおよびトップライト用のスチール構造向け高断熱後付けファサードシステム

Schüco AOC 60 ST ファサードシステムを使用することで、印象的なデザインと優れた品質を兼ね備えた、スチール構造で 60mm 幅のトップライトと大開口向け積層ファサードを簡単に製作することができます。

特許取得済みのシステム部材の荷重伝達やネジガイドなどにより、大型ガラス割り付けやトリプルグレージングであっても、簡単で信頼性の高い設計が可能になります。

革新的なシーリングシステムは採用されたネジガイドにより、製作工程の効率化だけでなく、トップライトの最大断熱性能を保証します。

スチール構造用後付けシステムはエネルギー効率が高く、見た目に美しい構造と効率的な製作および施工設置を実現します。

もっと詳しく