PalaTerni

Sport, city and architecture in dialogue

Palaterni in Terni, Italy, is a new sports and events venue that combines demanding functional requirements with a clear architectural presence and strong urban integration. The building is part of a broader upgrading of the district, reinforcing the relationship between sport, public space and everyday city life.
参照の詳細

建物タイプ スポーツ・文化施設
製品分野 窓 ドア ファサード 日除け・遮熱
シューコーシステム ADS 75 SI FWS 50 AWS 114 ALB, C and Z-shaped louvre blade
特徴 新築
所在地 Terni, Italy
完成 2023
設計者 Baldi Margheriti associati
専門会社 Metal Ter
画像クレジット © Mauro Cippitelli

In the context of urban renewal

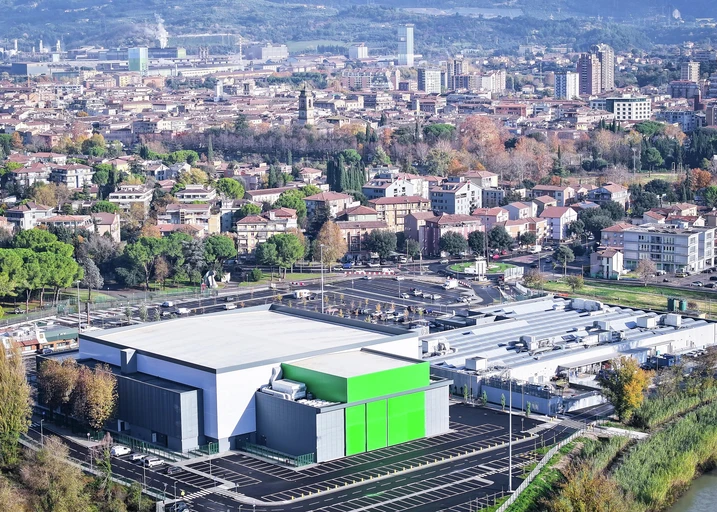
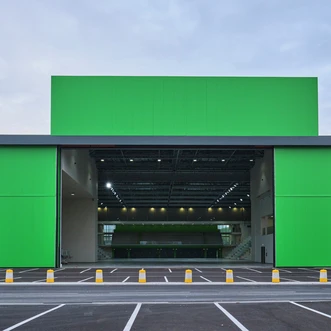
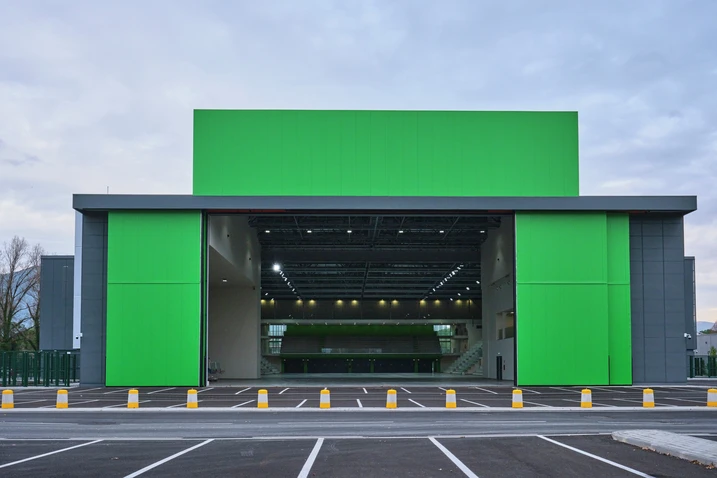
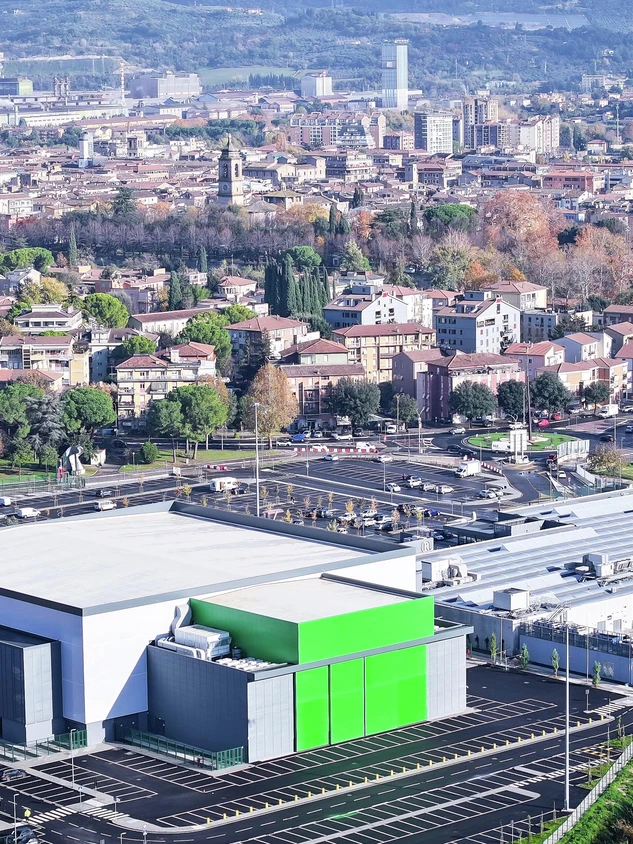
The project occupies the former Foro Boario marketplace, where a multifunctional complex has been created with a sports hall alongside retail and food outlets. Designed by Baldi Margheriti Associati, it meets the highest CONI requirements for a range of sports while also contributing to the vision of a “dynamic, green, smart city”. New cycle paths and pedestrian routes, together with improved traffic circulation, strengthen links to the riverfront and enhance the area as a whole. In addition to the main arena, the complex includes a training hall that can open towards the River Nera and, when required, serve as an event space for up to 5,500 people.

Distinct volumes and a striking spatial presence

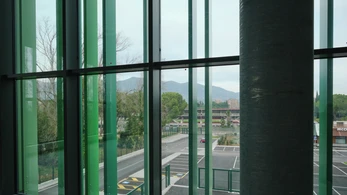
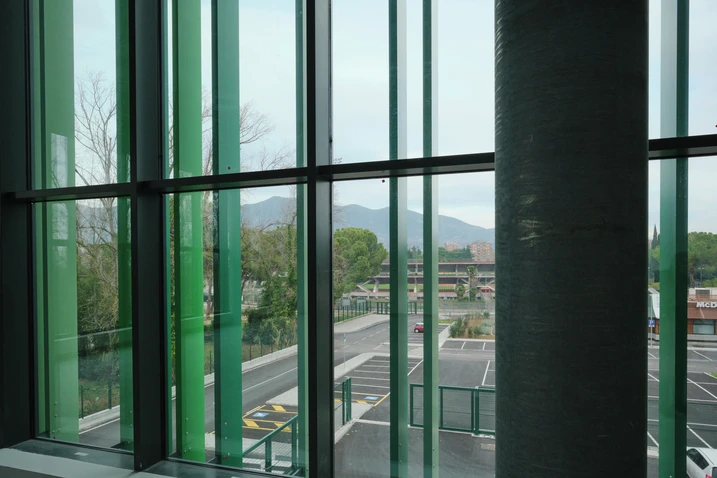
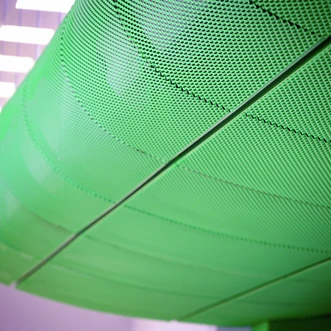
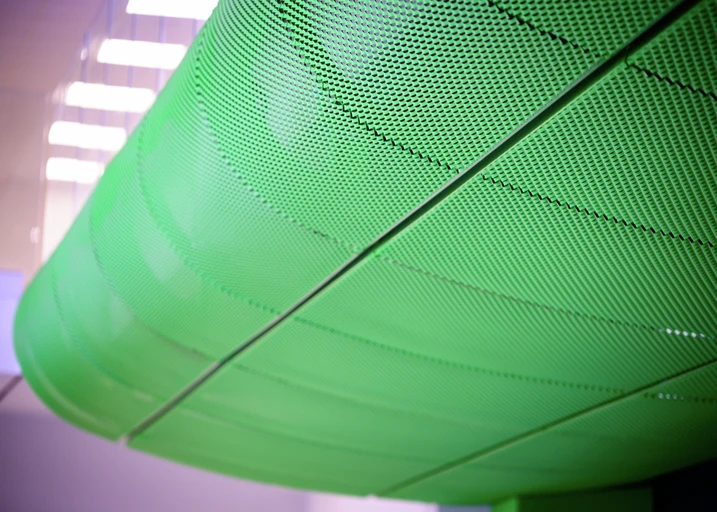
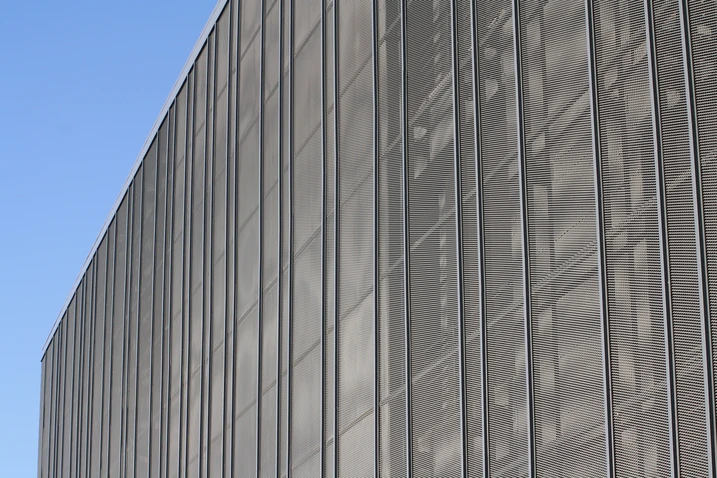
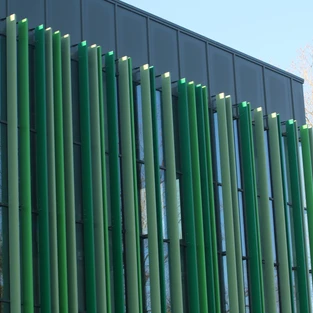
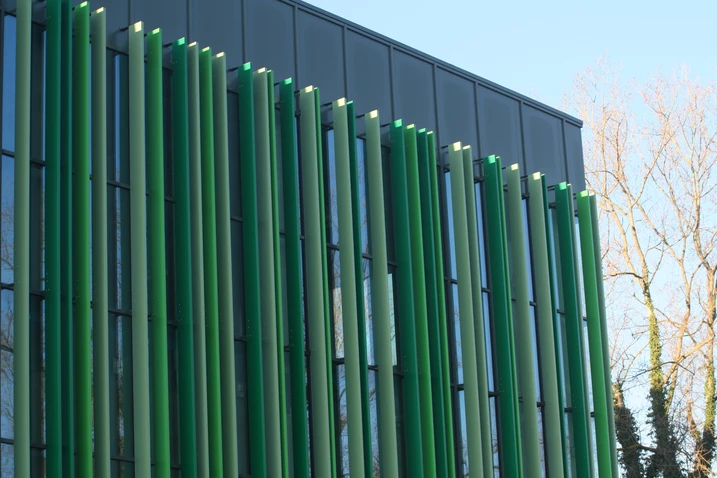
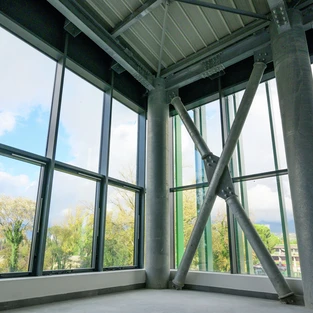
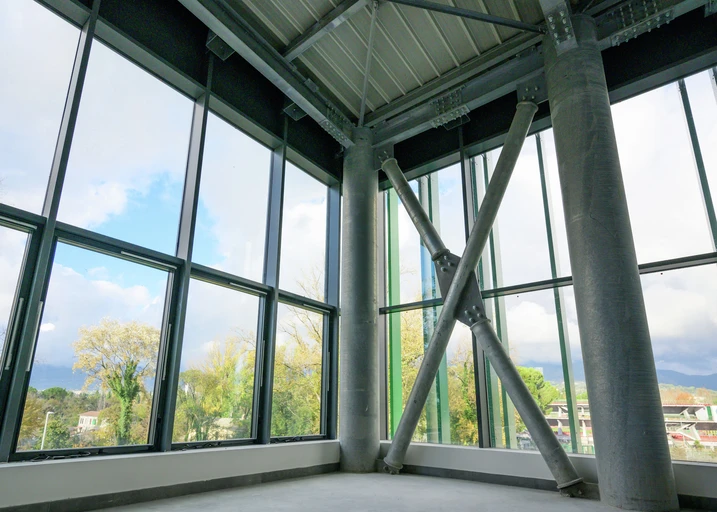
The architecture is organised as a series of clearly legible volumes, with each function immediately apparent. The main building appears as an opalescent cuboid wrapped in perforated metal, its surfaces shifting between dark grey and green. Polycarbonate infill panels create translucent effects that become more pronounced after dark when the building is illuminated. The glazed entrance hall has a particularly strong spatial presence: coloured solar-shading elements support a continuous glass canopy at the main entrance. Inside, large elliptical columns shape the space and carry the central stand, which is integrated into the building as a sculptural form. Its green finish gives the interior a distinctive identity and reinforces the expressive architectural language of the ensemble.

製品情報

FWS 50

Schüco Façade System FWS 50

見付け幅が50mmの高性能方立/無目ファサード

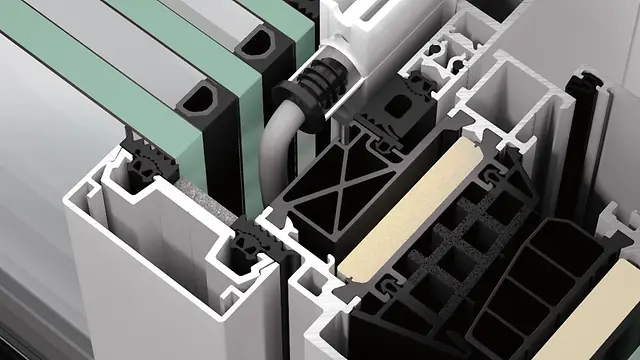
Schüco FWS 50 方立/無目ファサードシステムは効率的な加工/製作と施工を保証し、シューコーのアルミファサードシステムのベースとなっています。このシステムには豊富な製品シリーズが取り揃えられており、多様なデザイン要件とアプリケーションに対応が可能です。

枠一体型の透明スパンドレル防護柵は継ぎ目が目立たず、シームレスかつエレガントな一体感をもたらします。統一された見付けと継ぎ目が目立たない形材は、天井まで伸びる開口部と低いスパンドレル部、および腰窓用防護柵の耐荷重要件を満たしています。

このシステムは、見付け幅が50mmで、豊富な押板(プレッシャープレート)とファサードカバーから最適なものを選択することができます。また、Schücoの窓、ドア、スライディングシステムとの組み合わせが可能です。

システムに最適化された部品を用いることで、Schücoの自動開閉ユニットやサンシェードシステムなどの電子部品をシンプルかつ安全に統合することが可能です。

Schücoは、方立/無目ファサードにおいても環境に配慮した、サステナブルなシステム開発に取り組んでいます。Schüco FWS 50.SI (Super Insulated / 超高断熱) システムは、リサイクルが可能で有害物質含有量が少ないことから、EPEA協力のもとハンブルクにある独立機関 C2CP II 研究所から「Cradle to cradler®」のシルバー ステータス認証を受けています。

もっと詳しく

A facade element with functional value

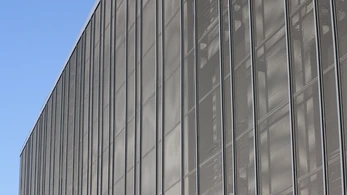
Schüco Italia was involved at an early stage in the planning of the envelope in order to coordinate the architectural and technical requirements from the outset. A defining feature of Palaterni is the interplay of colour, rhythm and spacing in the vertical solar-shading elements, which use extruded Schüco ALB aluminium blades measuring 50 x 250 mm. Their rhythmic arrangement gives the facade depth and dynamism, defines the building’s appearance and regulates solar gain.

Integrated systems for performance and durability

This facade concept is realised through the full integration of the shading elements into the Schüco FWS 50 facade system, combining formal precision and technical performance in a single solution. Thermal expansion, as well as wind and snow loads, are absorbed by the system without compromising the performance of the building envelope. On the short elevations, where no solar-shading elements were required, the facade is complemented by outward-opening Schüco AWS 114 window systems. Schüco ADS 75 door systems were used for the entrances and emergency exits at ground-floor level, designed to withstand the heavy demands of a high-traffic building.