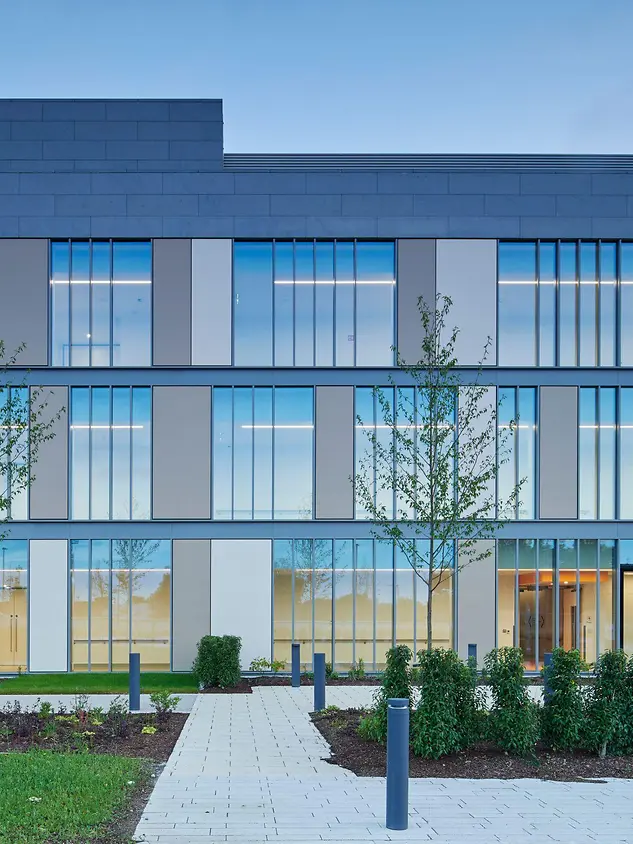
National Rehabilitation Hospital

Hospital with a distinguished design

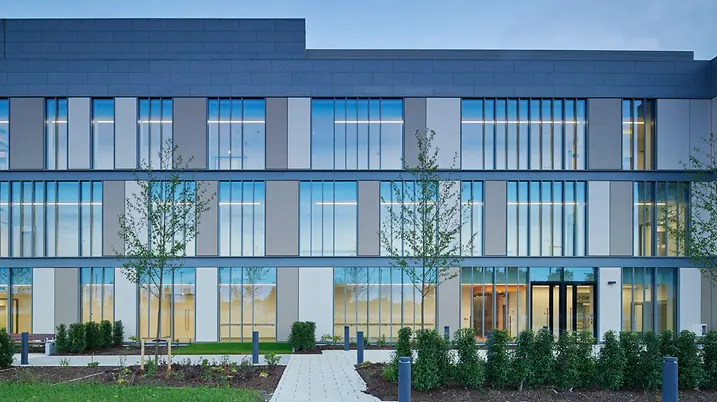
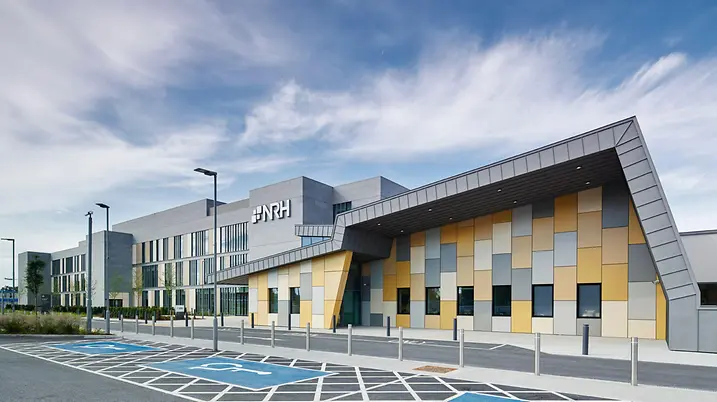
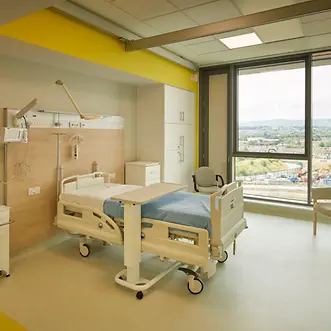
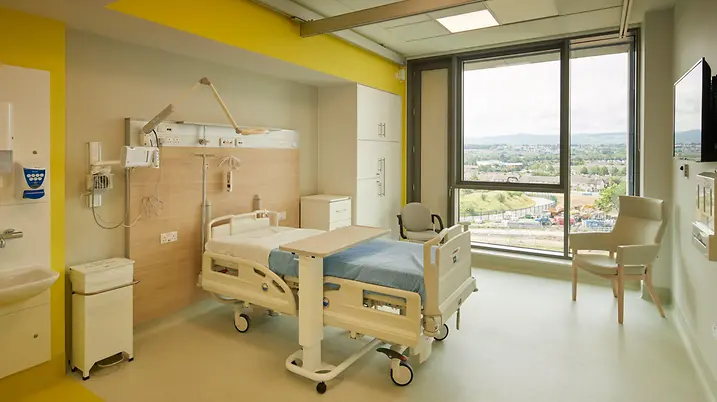
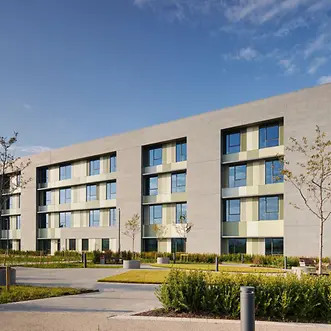
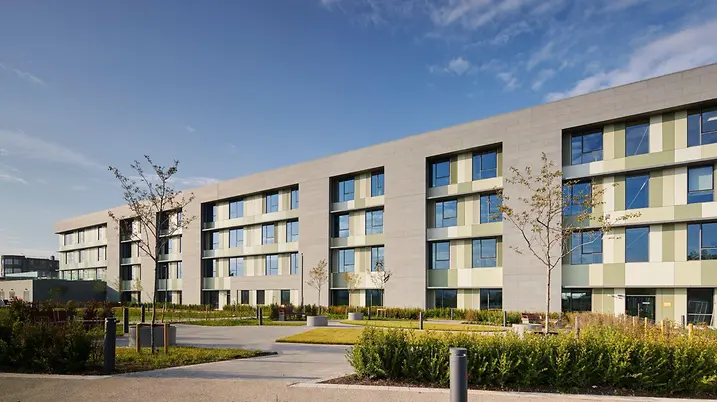
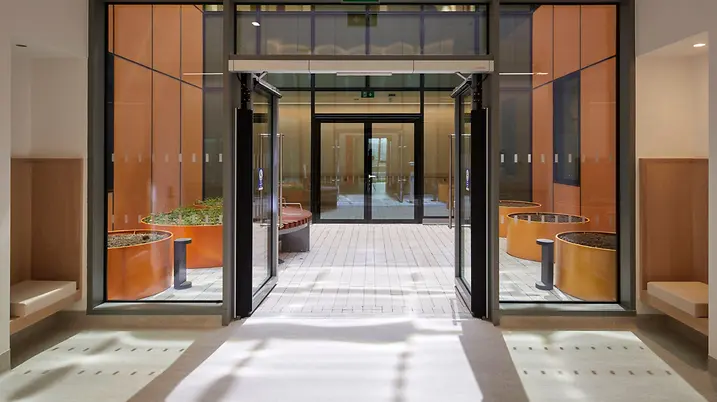
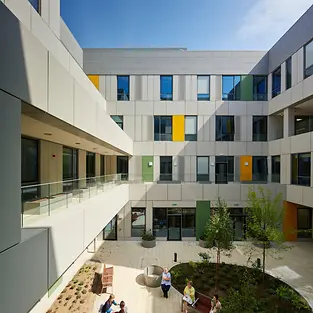
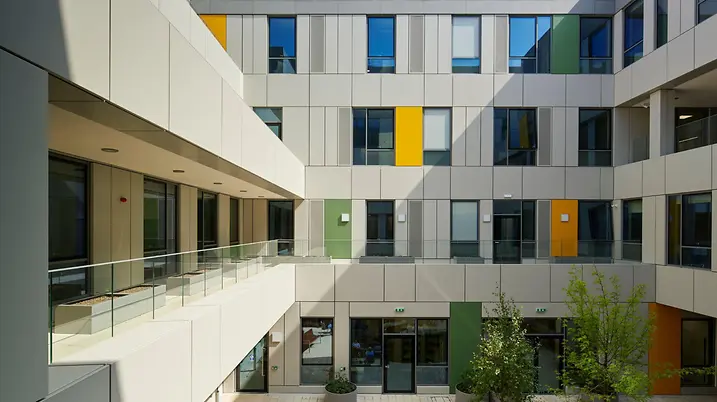
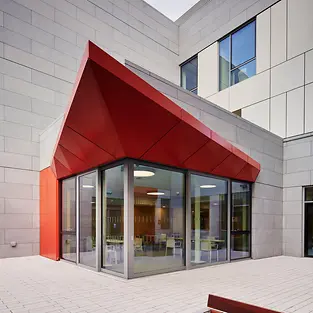
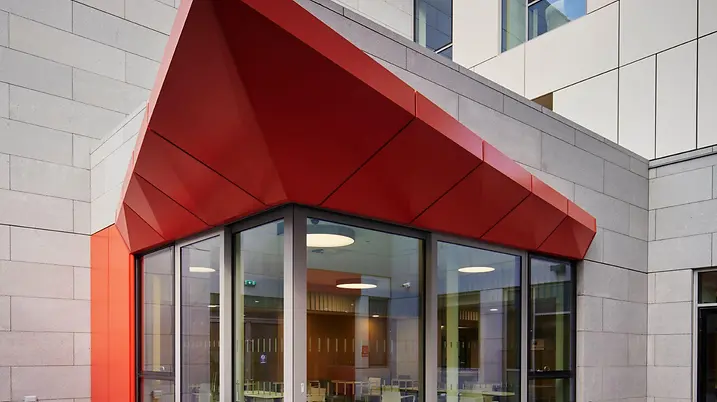
The National Rehabilitation Hospital combines architecture and functionality by integrating universal design principles. Important features like natural ventilation and barrier-free design cultivate an environment that is welcoming for patients. The rooms offer floor-to-ceiling windows with mountain views and benefit from a sunny south-facing position, which ensures a pleasant amount of light. The hospital has not only been commended for its exceptional, patient-friendly design but has also received recognition from the Irish construction industry, most recently after being honoured at the Irish Construction Excellence Awards.

参照の詳細

建物タイプ 医療・ヘルスケア施設
製品分野 窓 ドア ファサード スライディングドア
シューコーシステム AWS 70.HI AWS 114 FWS 50 ADS 75 HD.HI
特徴 増築・拡張
所在地 Dún Laoghaire, Ireland
完成 2020
設計者 O'Connell Mahon Architects
専門会社 ALUCRAFT LTD.
画像クレジット © Ros Kavanagh

製品情報

FWS 50

Schüco Façade System FWS 50

見付け幅が50mmの高性能方立/無目ファサード

Schüco FWS 50 方立/無目ファサードシステムは効率的な加工/製作と施工を保証し、シューコーのアルミファサードシステムのベースとなっています。このシステムには豊富な製品シリーズが取り揃えられており、多様なデザイン要件とアプリケーションに対応が可能です。

枠一体型の透明スパンドレル防護柵は継ぎ目が目立たず、シームレスかつエレガントな一体感をもたらします。統一された見付けと継ぎ目が目立たない形材は、天井まで伸びる開口部と低いスパンドレル部、および腰窓用防護柵の耐荷重要件を満たしています。

このシステムは、見付け幅が50mmで、豊富な押板(プレッシャープレート)とファサードカバーから最適なものを選択することができます。また、Schücoの窓、ドア、スライディングシステムとの組み合わせが可能です。

システムに最適化された部品を用いることで、Schücoの自動開閉ユニットやサンシェードシステムなどの電子部品をシンプルかつ安全に統合することが可能です。

Schücoは、方立/無目ファサードにおいても環境に配慮した、サステナブルなシステム開発に取り組んでいます。Schüco FWS 50.SI (Super Insulated / 超高断熱) システムは、リサイクルが可能で有害物質含有量が少ないことから、EPEA協力のもとハンブルクにある独立機関 C2CP II 研究所から「Cradle to cradler®」のシルバー ステータス認証を受けています。

もっと詳しく