Faeda Headquarter

A Headquarter in transformation

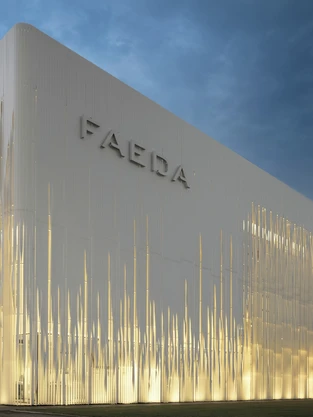
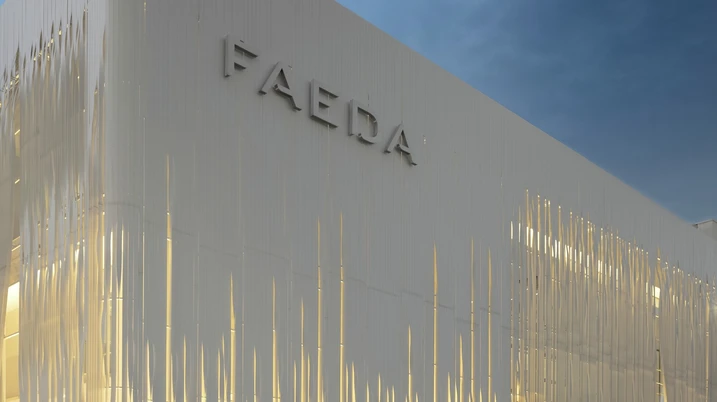
The Faeda SpA headquarters in Montorso Vicentino (Veneto) has been comprehensively redeveloped and transformed into a future-ready building. Spanning 2,000 m², it now provides modern working environments designed with a clear focus on employee wellbeing. To realise an “osmotic architecture”, the planners relied on high-performance aluminium systems from Schüco.

参照の詳細

建物タイプ オフィス・管理施設
製品分野 ファサード
シューコーシステム AWS 114 FWS 60 SG
特徴 リノベーション・改修 スマートビルディング
所在地 Montorso Vicentino, Italy
完成 2021
設計者 3ndy Studio
専門会社 Steel Group
画像クレジット © Fernando Guerro

Targeted intervention

As part of the project led by 3ndyStudio® architecturedesign, the north-west corner of the existing production building was removed to make way for new office spaces for management and administration. By repositioning the western external wall, a distinct new volume was created, offering improved acoustic conditions and a more comfortable working environment.

Modern working environments with a focus on wellbeing

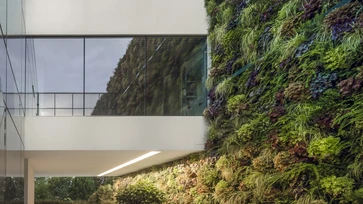
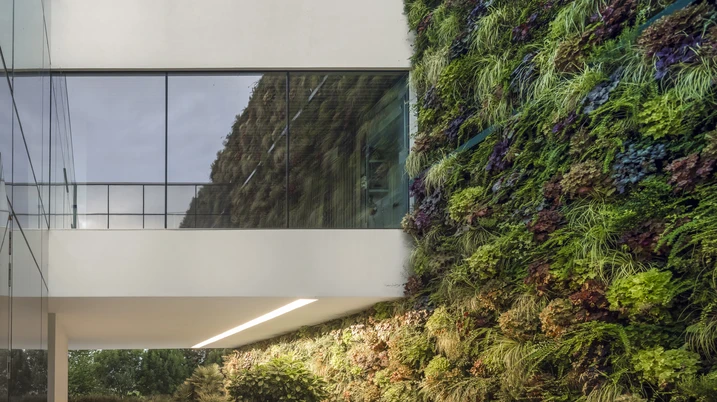
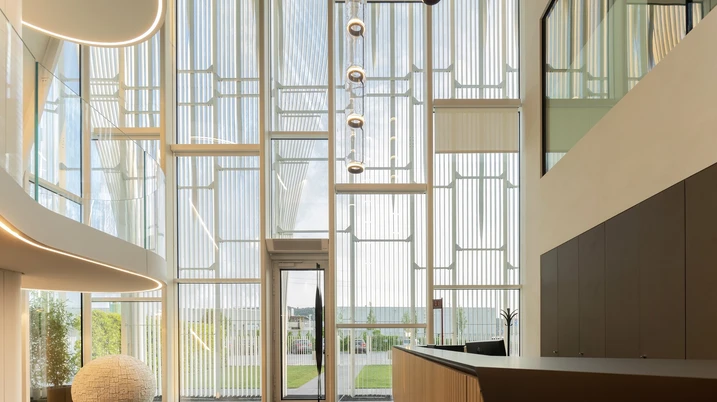
Employee wellbeing lies at the heart of the architectural concept – in individual work, in collaboration, and in connection with the surrounding environment. A vertical garden on the west façade, together with an additional green space at the representative entrance, reinforces this approach. Generous glazed surfaces, both inside and out, create visual depth and enhance the sense of working in a green setting. A glazed bridge on the first floor connects the new building with the adjacent production facility. A striking architectural highlight is the three-storey staircase linking all levels. Inspired by the form of a strip of leather, it runs through the building and also serves as a structural element – a powerful symbol reflecting the identity of the company, which operates in the leather industry.

Balancing form, function and comfort

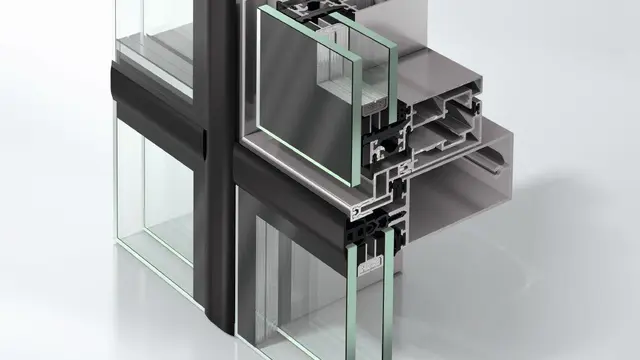
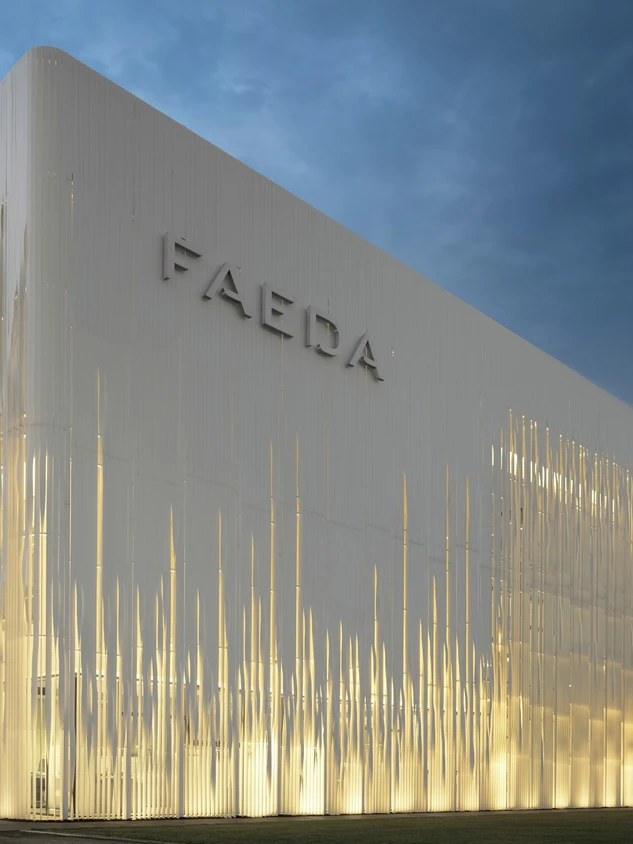
The fluid building envelope is based on the Schüco FWS 60 SG (Structural Glazing) façade system, with visible profile widths of just 60 mm. The construction is fixed to vertical steel supports and enables a façade height of 11.16 m. In the entrance area, the system was also used to create deliberately offset glass planes and geometric patterns. The Schüco AWS 114 window system integrates seamlessly into the façade. Outward-opening insert units ensure a uniform, flush all-glass appearance. As the glass is bonded directly to the vent, the aluminium profile remains invisible from the outside. The windows are motorised and can be conveniently operated via wall switch or app. Fully integrated drives within the frame support the building’s clean architectural lines. Intelligent control systems enable efficient ventilation, from automated night-time cooling to CO₂-dependent fresh air supply for consistently high indoor air quality.

製品情報

FWS 60 SG

Schüco Façade System FWS 60 SG

見付け幅60mmのスリムな全面ガラスファサード

高い機能性と時代を問わない美しさ ー 見付け幅 60mmのSchüco FWS 60 SG (構造グレージング) ファサードシステムは、ペア断熱ガラスを含む優れた断熱性を持つ大型全面ガラスファサードを可能にします。

同一平面の全面ガラスまたはセミ構造グレージングに対応しています。

カバー材の種類が豊富で、デザインの自由度が格段にアップします。また、縦強調、横強調のどちらの外観デザインにも対応可能です。

Schüco AWS 114 (窓システム)と組み合わせて使用することで、さらに機能と快適性が向上します。外開き窓や平行開口窓の手動操作/機械操作型内蔵ユニットを継ぎ目なく一体化させることも可能です。

もっと詳しく