Villa Federica

Reinterpreting a historic building

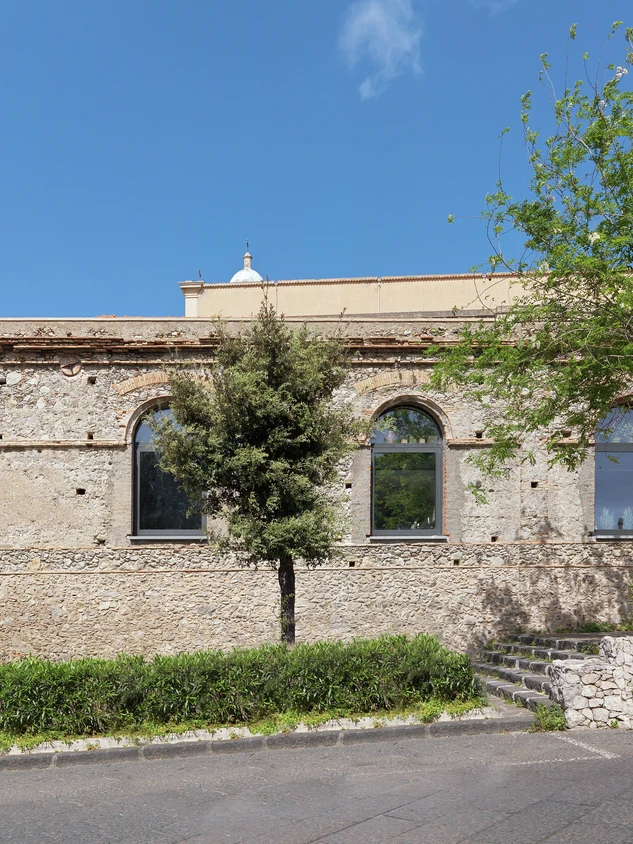
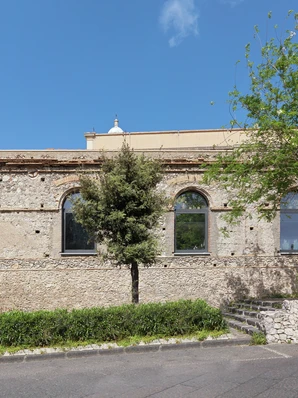
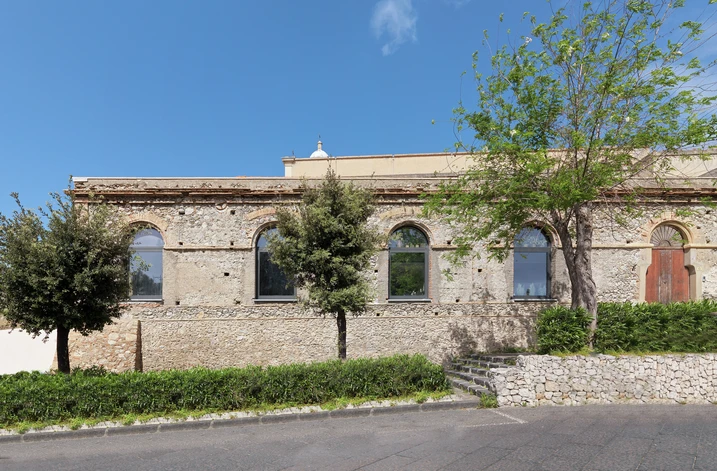
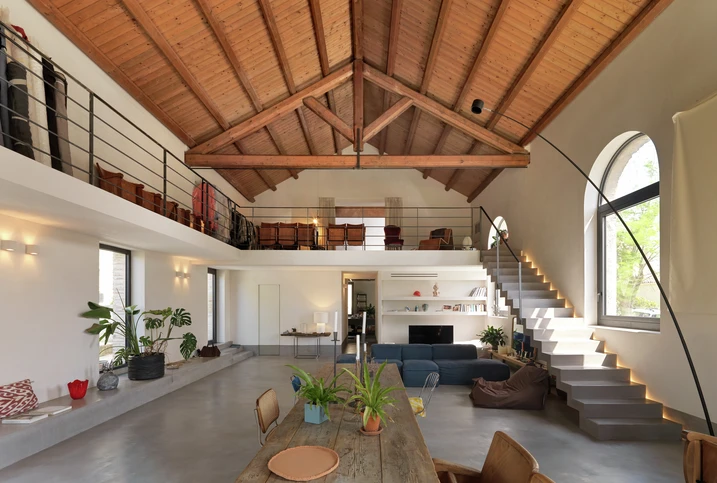
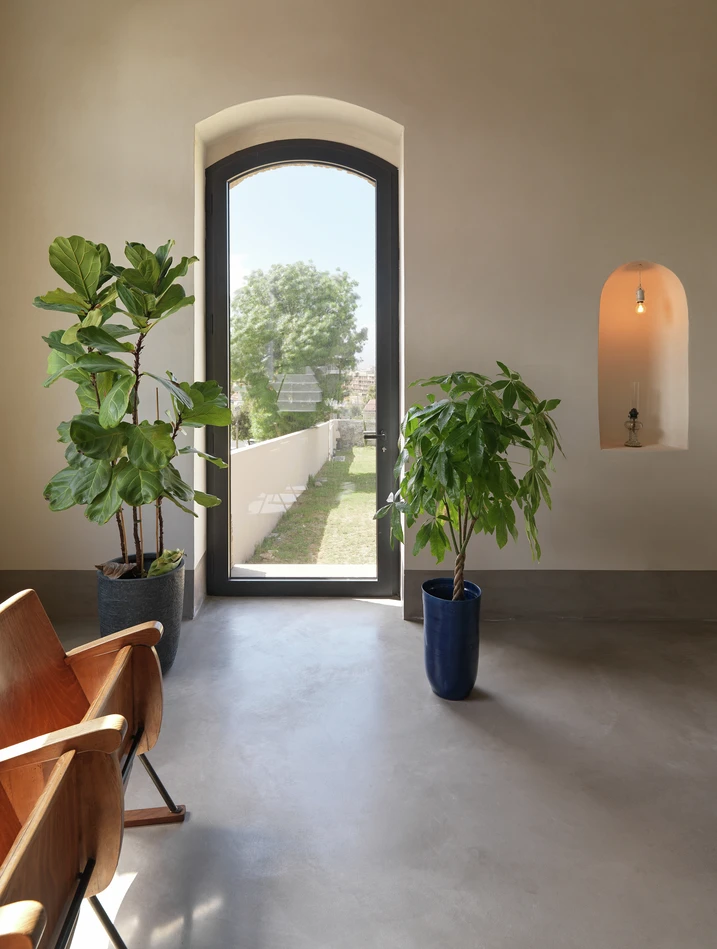
In the historic centre of Milazzo, Villa Federica has been carefully restored and reimagined. The project preserves the character of the original building while introducing a contemporary approach to materials and space, creating a generous, light-filled interior designed for a distinctive living experience.

Λεπτομέρειες για το έργο αναφοράς

Τύπος κτιρίου Μονοκατοικία
Κατηγορίες προϊόντων Παράθυρα
Συστήματα Schüco AWS 65
Τοποθεσία Milazzo, Italy
Ολοκλήρωση 2025
Αρχιτέκτονες Bartolo Doria
Εξειδικευμένη εταιρεία Santoro Group
Πηγή εικόνας © Santoro Mazzettini Milazzo

A careful restoration with a clear approach

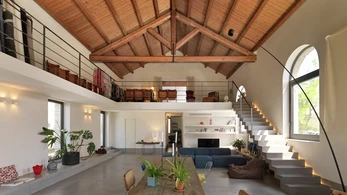
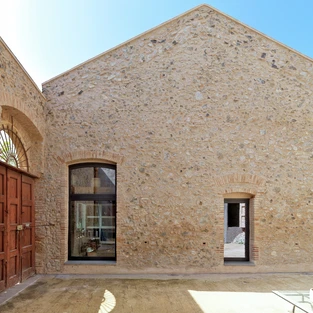
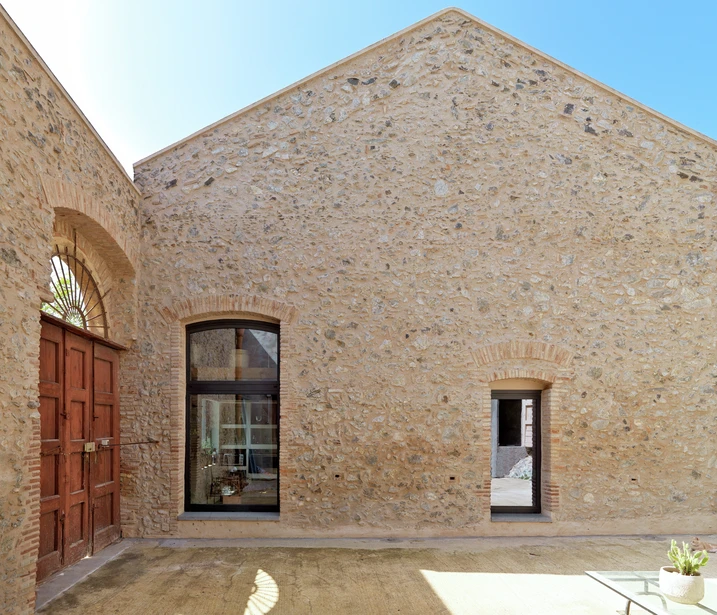
Rather than altering the building's essential character, the restoration builds on the qualities already present. The original masonry walls were carefully preserved and finished with natural materials such as lime plaster and cocciopesto, allowing their texture and character to remain visible. The roof was completely rebuilt using a chestnut timber truss structure, while the interior continues the material-focused approach through natural resin finishes applied in the traditional Pastellone technique.

An open space for living and gathering

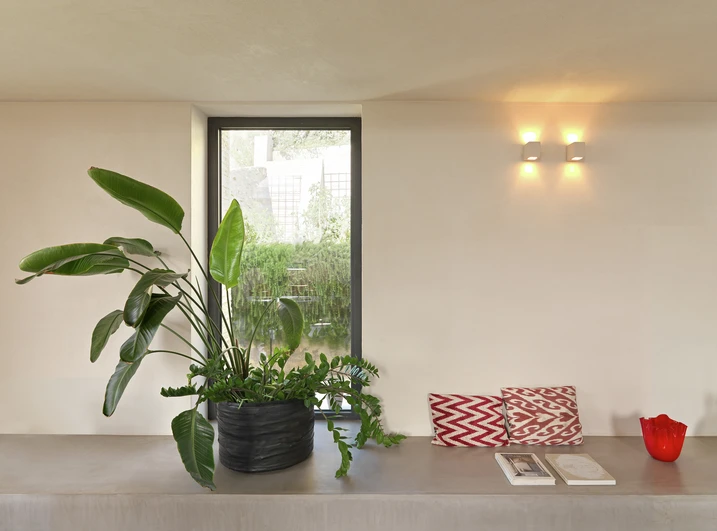
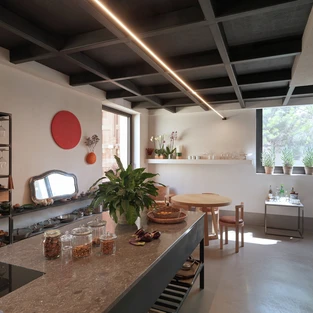
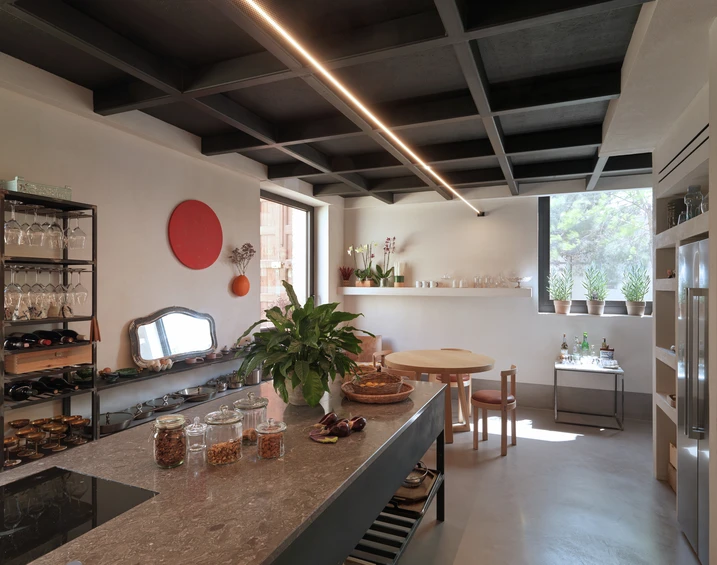
At the heart of the project is a generous, light-filled space that extends well beyond the scale of a conventional living room. Conceived both as a domestic setting and as a multifunctional space for events and exhibitions, it supports a variety of uses while remaining firmly rooted in everyday life. By combining the openness of a flexible venue with the atmosphere and warmth of a home, the project gives the existing building a new sense of spatial generosity without compromising its identity.

Πληροφορίες προϊόντος

AWS 65

Schüco Συστήματα παραθύρων AWS 65

Υψηλής ποιότητας σύστημα αλουμινίου με εκτεταμένες λύσεις

Το θερμομονωμένο σύστημα παραθύρων προσφέρει ως μέρος της Schüco AWS πλατφόρμας συστήματος εναλλακτικές για τις πιο διαφορετικές απαιτήσεις στο περίβλημα του κτιρίου για βάθος κατασκευής 65 mm.

Μάθετε περισσότερα

Discreet window design with added functionality

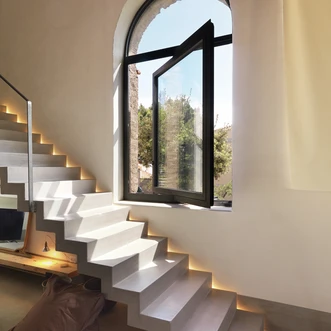
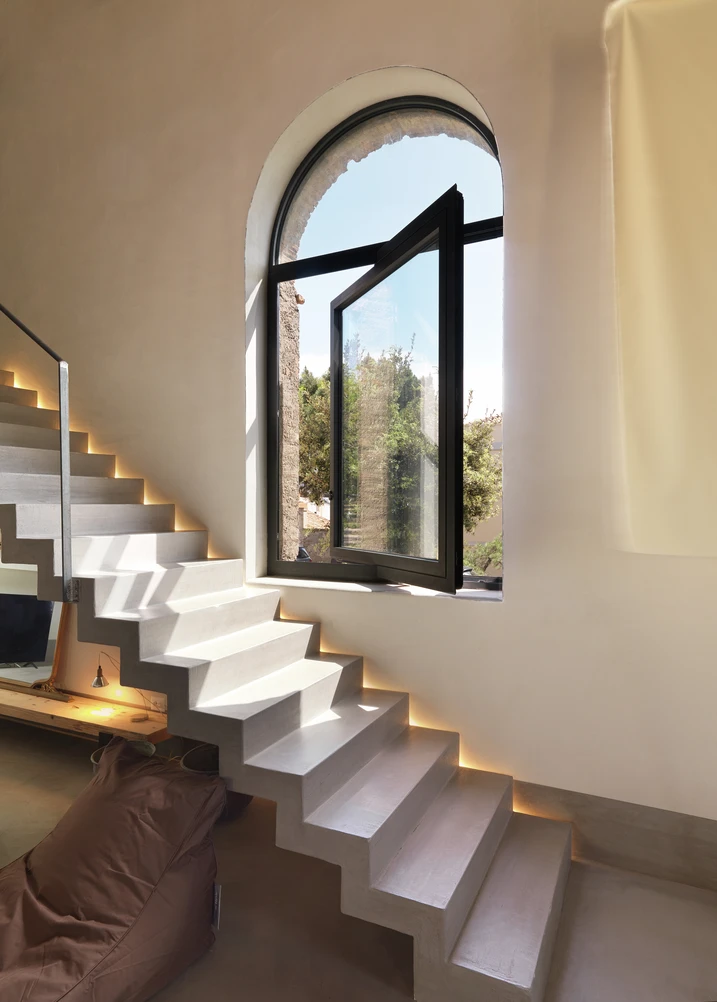
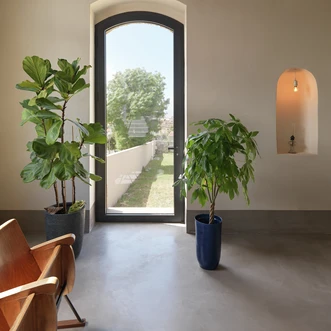
Schüco AWS 65 was chosen for its restrained appearance, allowing the windows to recede visually against the historic masonry. This keeps the focus on the architecture while lending the façade a precise, contemporary quality. Vertically pivoting vents further enhance this sense of clarity. By eliminating the central mullion typically found in double-casement windows, they create larger uninterrupted glazed surfaces that allow more natural light to enter the interior and strengthen the open character of the space. Beyond their visual contribution, the windows also deliver practical benefits. Their 180-degree opening improves natural ventilation and makes the exterior glass surfaces easier to clean, while concealed fittings preserve the clean, uncluttered appearance of the frames. Depending on the configuration, the system can provide burglary resistance up to RC 3.