Villa A12

A retreat in a volcanic setting

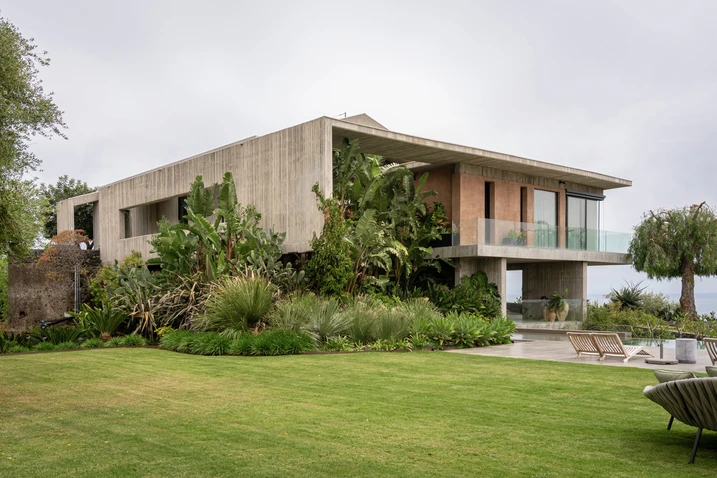
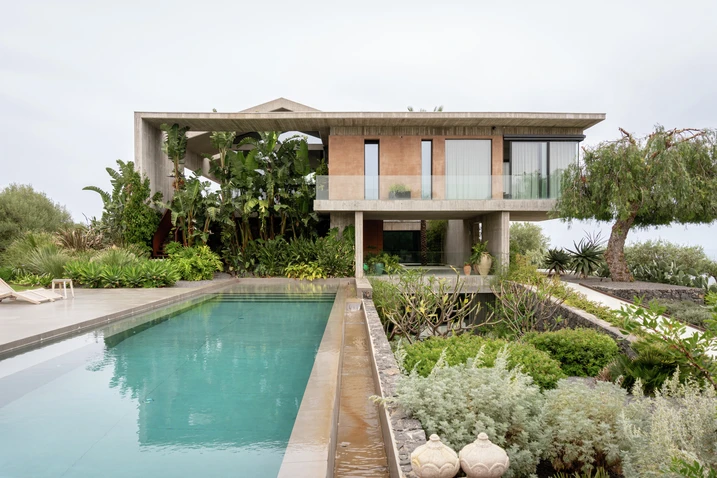
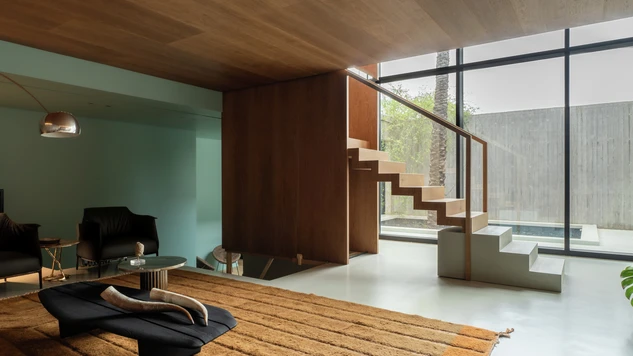
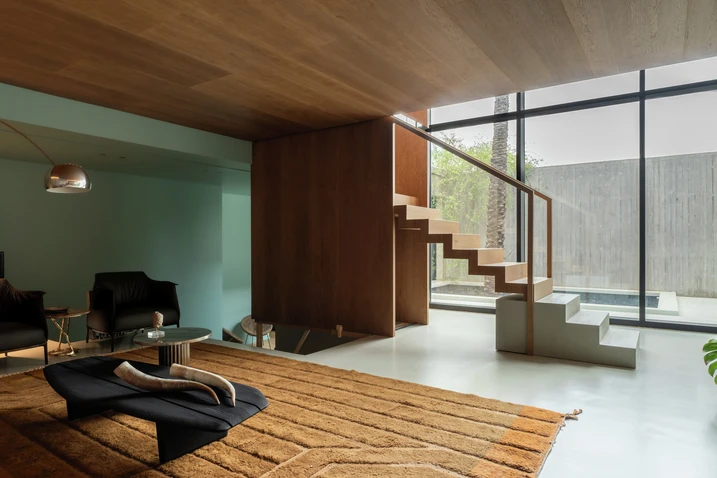
On Sicily's eastern coast, Casa A12 is set within the volcanic landscape of the province of Catania. Created through the partial demolition and reconstruction of a former villa, the house combines a clear architectural expression with carefully framed connections between indoor and outdoor spaces.

Λεπτομέρειες για το έργο αναφοράς

Τύπος κτιρίου Μονοκατοικία
Κατηγορίες προϊόντων Θύρες Υαλοπετάσματα Συρόμενες πόρτες
Συστήματα Schüco ASS 50 ADS 65 AOC 60 ST
Χαρακτηριστικά Ανακατασκευή
Τοποθεσία Catania, Italy
Ολοκλήρωση 2025
Αρχιτέκτονες Puleo Architettura
Εξειδικευμένη εταιρεία Sicilcma
Πηγή εικόνας © Urbana Production

Building on an existing foundation

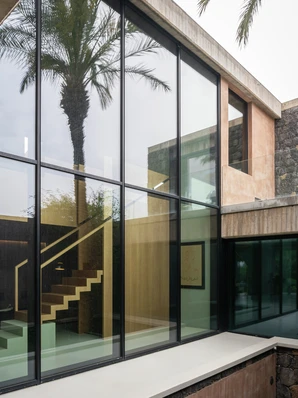
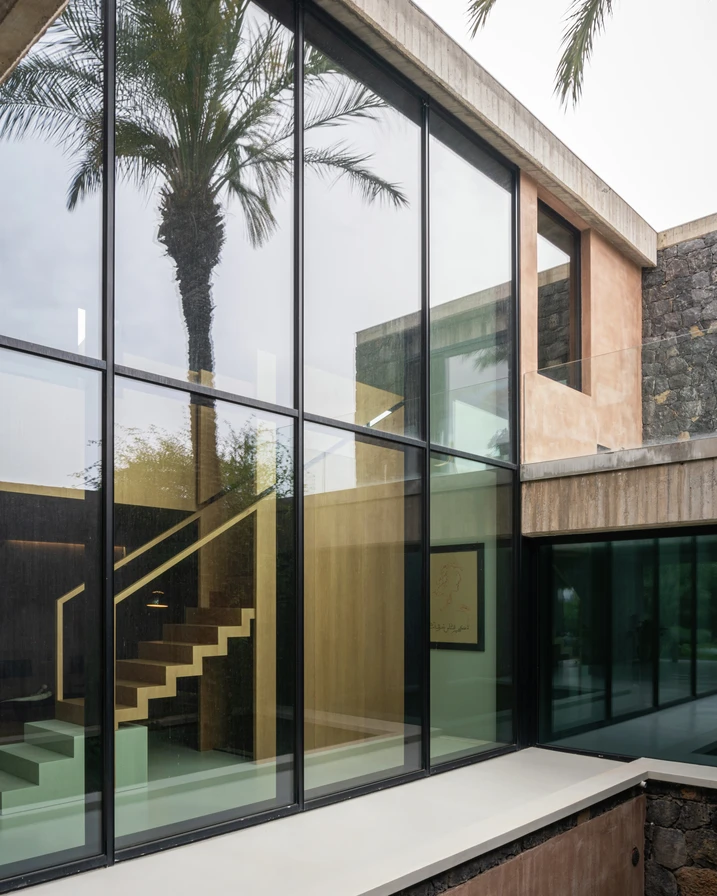
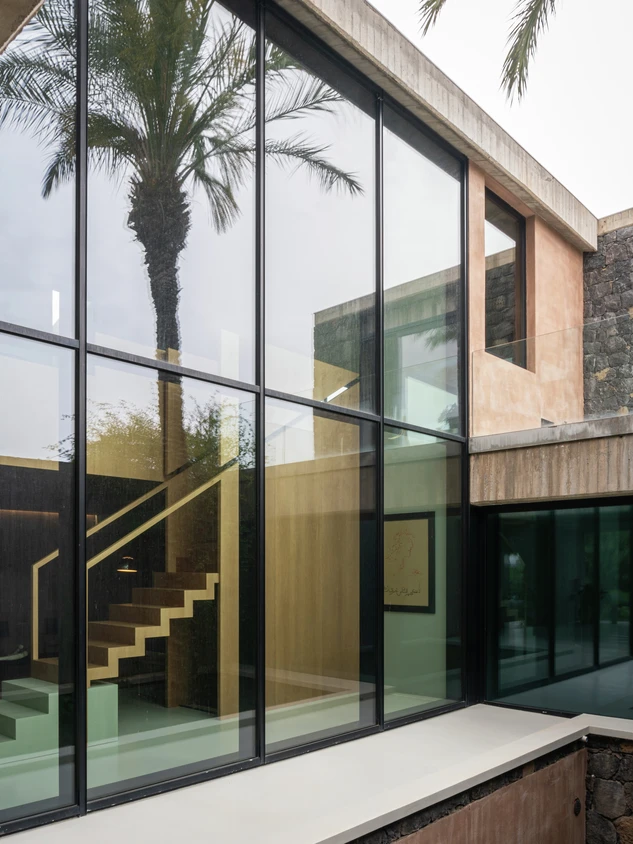
Rather than being built on a new site, Casa A12 emerged from the partial reconstruction of an existing residence, while retaining the original layout as the basis for the redesign. Today, the detached house is arranged across three levels, with one story above ground and two partially embedded within the terrain, opening up the interior while building on the existing structure. A C-shaped courtyard forms the centre of the house, opening onto the pool area at the rear and serving as both a functional and visual focal point. The approach to the house is shaped by a large double-height glazed opening, introducing the sense of openness that characterises the design and establishing an immediate relationship between the architecture and its surroundings.

Schüco systems for generous openings and architectural clarity

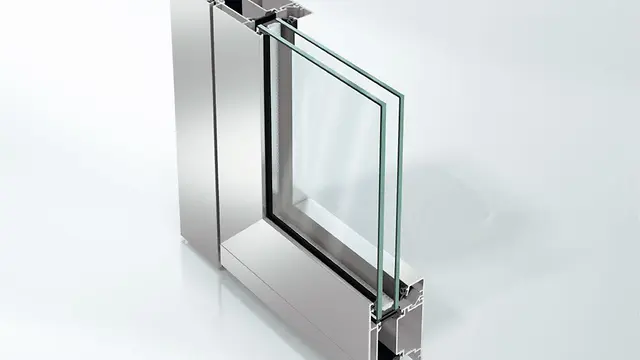
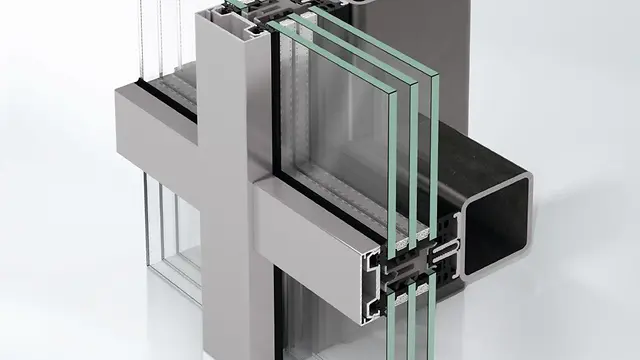
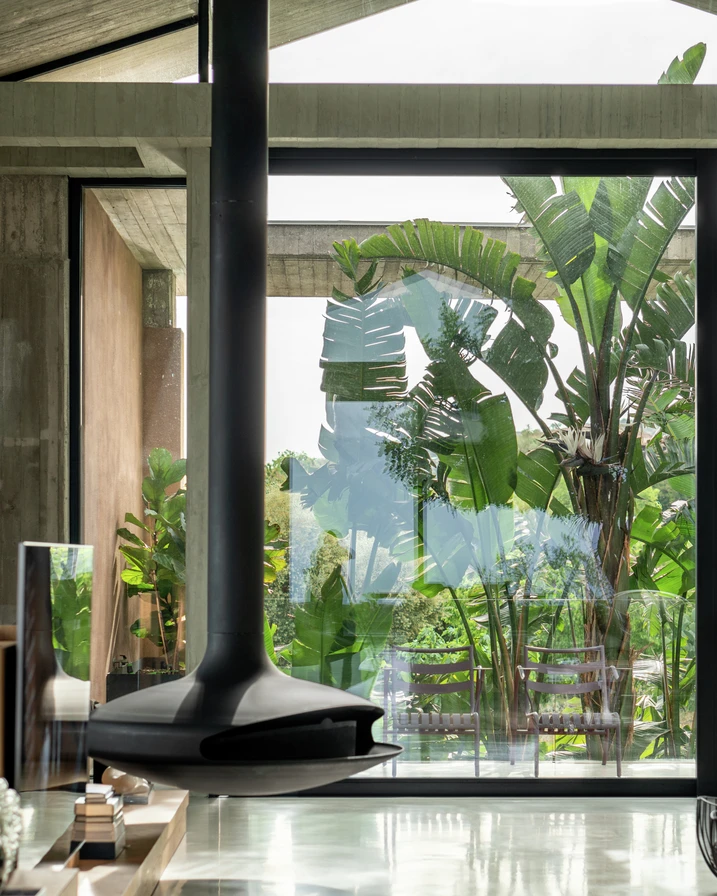
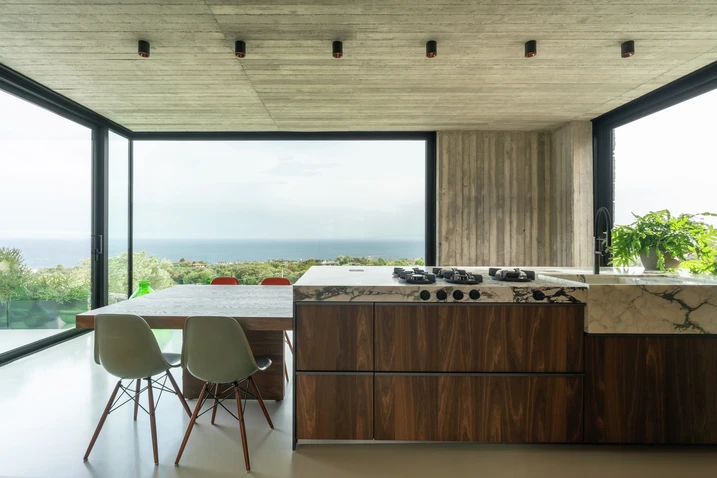
Casa A12 is defined by large areas of glazing, slim profiles and the careful integration of openings into the building envelope. For the large-format sliding elements, the Schüco ASS 50 lift-and-slide system was selected. Combining fixed and sliding vents, it accommodates element widths of more than five metres while offering structural stability and ease of operation. The system allows for a high degree of transparency without compromising thermal insulation, security or weather resistance. The glazed façade was realised using the Schüco AOC 60 ST façade system on a steel substructure, reinforcing the light and open appearance of the architecture. All elements were finished in matte black RAL 9005, complementing the villa's restrained material and colour palette.

Πληροφορίες προϊόντος

ASS 50

Schüco Συρόμενο και ανυψούμενο-συρόμενο σύστημα ASS 50

Θερμοδιακοπτόμενο συρόμενο, επάλληλο και ανασυρόμενο σύστημα με ελκυστικές επιλογές σχεδίασης και άνεσης

Το Schüco συρόμενο- και ανασυρόμενο σύστημα ASS 50 συνδυάζει θερμικές ιδιότητες με ένα ευρύ φάσμα αρχιτεκτονικών δυνατοτήτων και υψηλής ευελιξίας, ειδικά για τα επαγγελματικά κτίρια.

Μάθετε περισσότερα

ADS 65

Schüco Σύστημα θυρών ADS 65

Πολυλειτουργική, οικονομική λύση θύρας με καλή θερμομόνωση

Η ελκυστική λύση για περιοχές εισόδου και εξόδου, συνδυάζει την καλή θερμομόνωση με λειτουργικότητα, σχεδιασμό και εξοικονόμηση: Το Schüco σύστημα θυρών ADS 65 με το ευρύ φάσμα επιλογών εξοπλισμού, μπορεί επίσης να εφαρμοστεί ως πολυλειτουργική πόρτα - συμπεριλαμβανομένης της ενσωμάτωσης στην ασφάλεια και τον αυτοματισμό κτιρίων.

Μάθετε περισσότερα

AOC 60 ST

Schüco Σύστημα πρόσοψης AOC 60 ST

Χαλύβδινη επικαθήμενη κατασκευή για υαλοπέτασμα και αίθριο με εξαιρετικά χαρακτηριστικά

Με το σύστημα υαλοπετάσματος Schüco AOC 60 ST (χάλυβας) μπορούν τεχνικά και σχεδιαστικά να υλοποιηθούν αίθριες καθώς και μεγάλες κατακόρυφες κατασκευές με πλάτος όψης συστήματος 60 mm επάνω σε χαλύβδινη υποδομή.

Μάθετε περισσότερα