Sterkel Office

Taking historical identity a step further

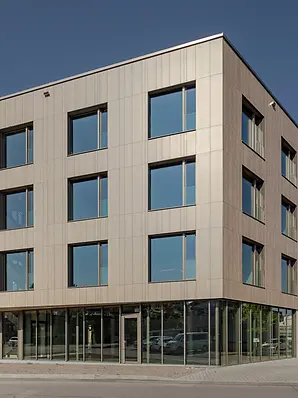
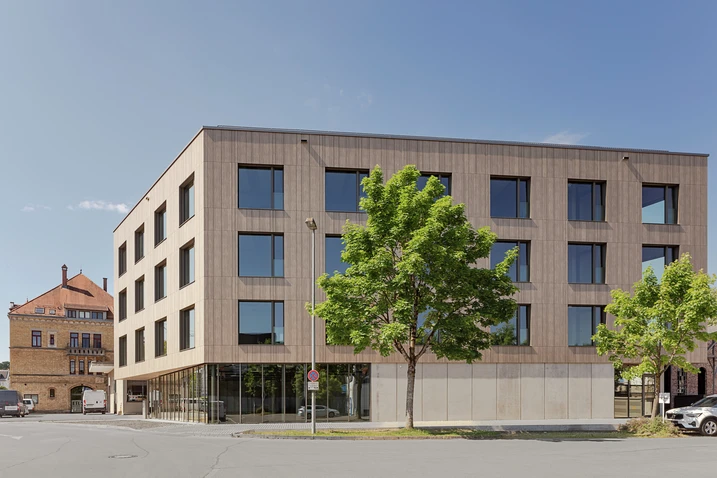
The Sterkel Areal is one of the defining landmarks in Ravensburg’s industrial history. Following the renovation and conversion of the former parquet flooring factory and other existing buildings, a modern new office building was added to the existing site. 

Λεπτομέρειες για το έργο αναφοράς

Κατηγορίες προϊόντων Παράθυρα Θύρες Υαλοπετάσματα Πυροπροστασία και προστασία από τον καπνό Solar heat
Συστήματα Schüco ADS 80 FR 30 FWS 50.SI FireStop ADS 90 FR 90 FWS 50 AD UP 75 FireStop ADS 90 FR 30
Τοποθεσία Ravensburg, Baden-Württemberg
Ολοκλήρωση 2025
Αρχιτέκτονες TRAUB Ingenieure.Architekten
Εξειδικευμένη εταιρεία Alu Technic
Πηγή εικόνας © Gabriel Büchelmeier

Continuing the story of the place

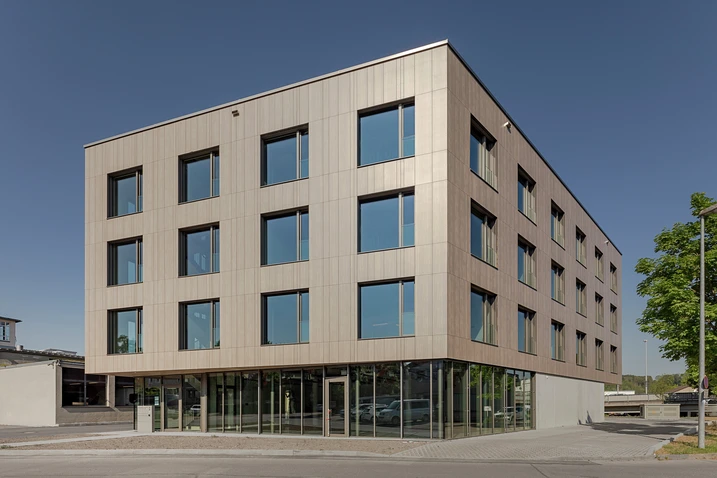
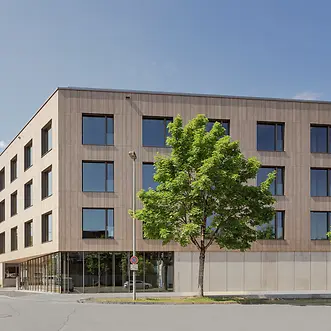
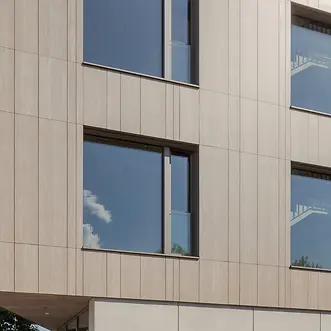
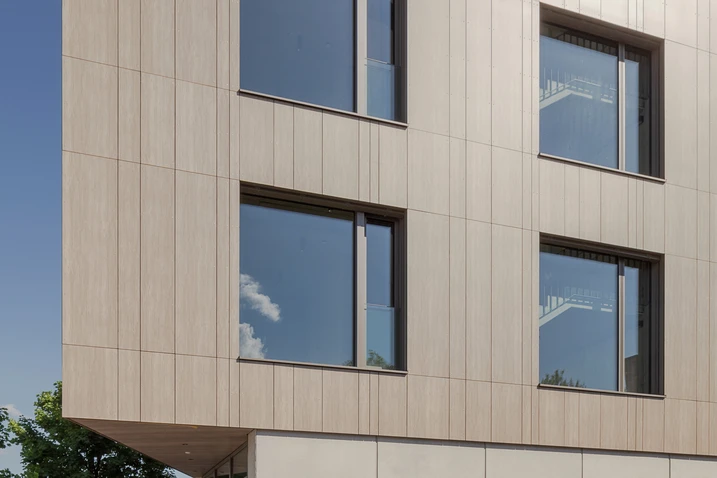
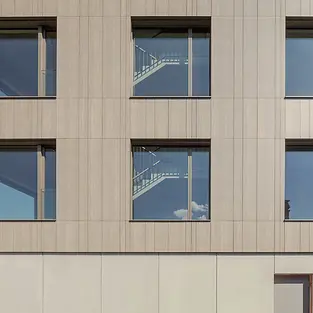
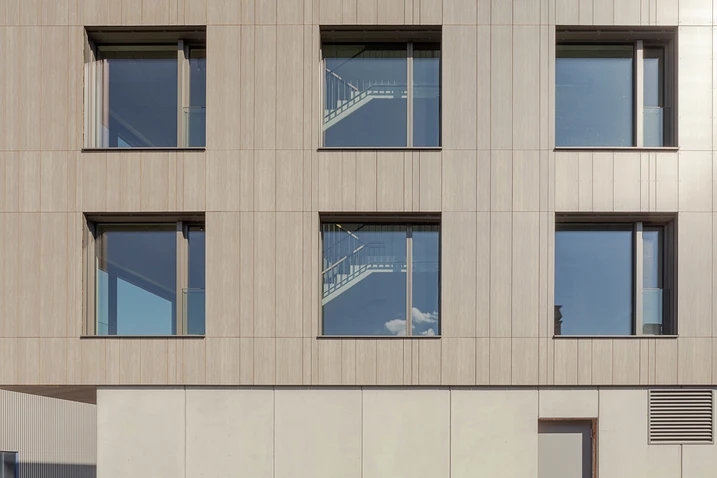
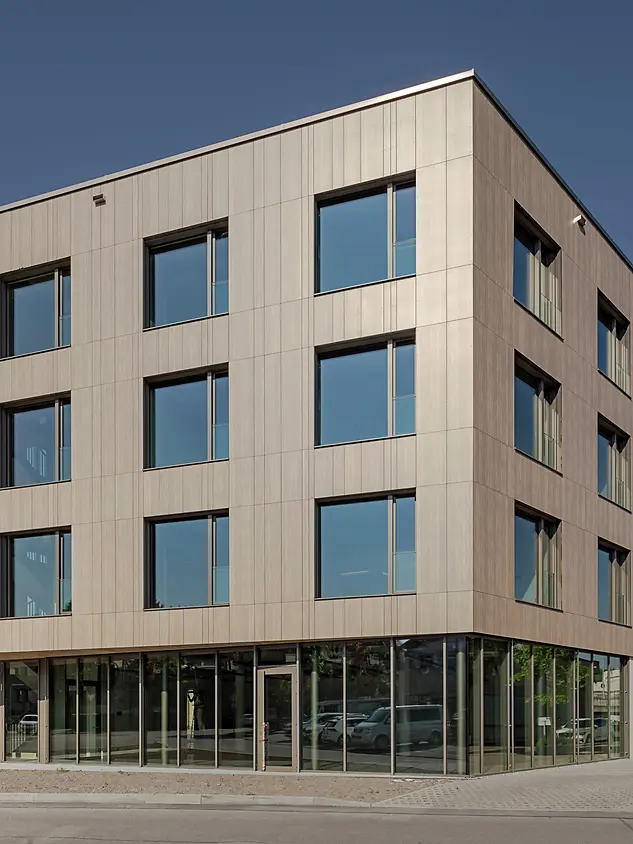
The focus here was not on developing a stand-alone structure, but the careful enhancement of an established ensemble as part of a long-term site development plan. With its scale and proportions, the building blends in seamlessly with the surrounding neighbourhood. Its clean geometry and minimalist design create a deliberately contemporary contrast to the historic building fabric. At the same time, the façade design draws on the history of the site. The timber curtain walling reflects the tradition of the former parquet factory and creates a visible link between the site's industrial heritage and its future use.

Future-proof working environments in an urban setting

Flexible office space for different business structures has been created across approx. 2200 m² of usable area. Each level can be used independently and enables long-term adaptation to changing requirements. The space is complemented by a green roof terrace, offering the building users a shared space with a view out over Ravensburg. For this project, sustainability was not limited to the building services; it was seen as a holistic planning task. As a result, the building meets the requirements of the German Quality Seal for Sustainable Buildings (QNG) and makes use of resource-efficient materials as well as a design that is built to last. For example, recycled concrete was used in the foundations and parts of the load-bearing structure. Some building components and façade units were designed so that they could be sorted by type and recycled later. Heat pump technology and photovoltaics enhance the energy concept. Circularity was incorporated early in the planning stage, with the façade construction, insulation and substructure being designed to enable individual components to be dismantled separately at a later date and fed back into the material cycle. Superficial gestures and fleeting design trends were avoided. Instead, the architects opted for a deliberately understated style, durable materials, precise details and a subdued colour scheme.

Reduced interfaces for a precise building envelope

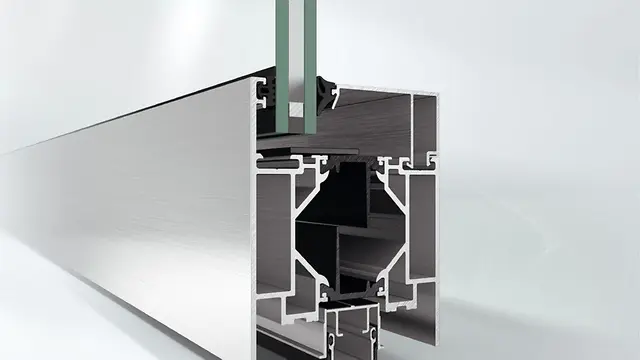
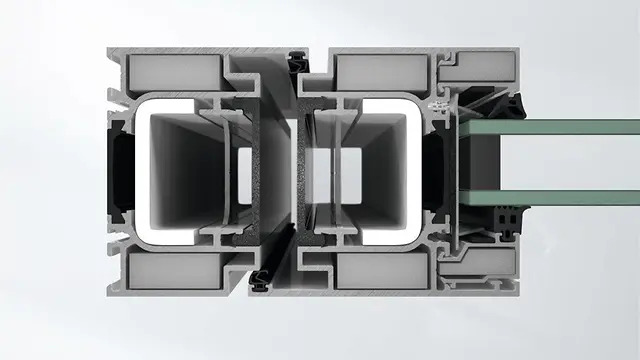
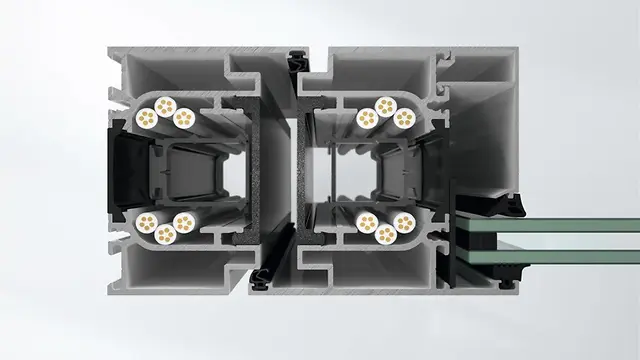
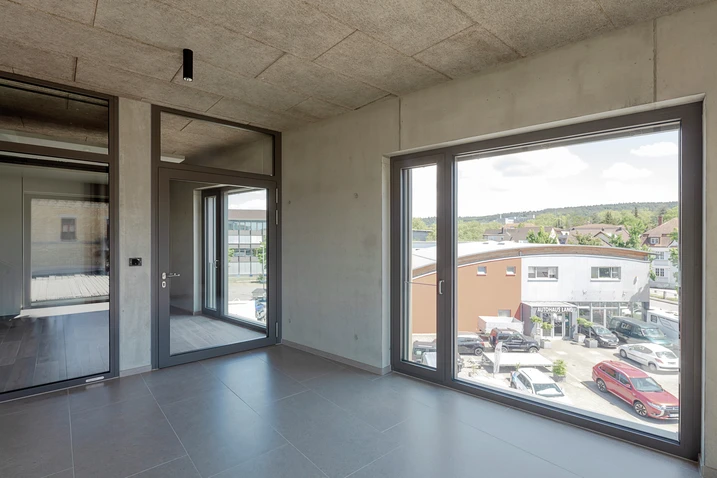
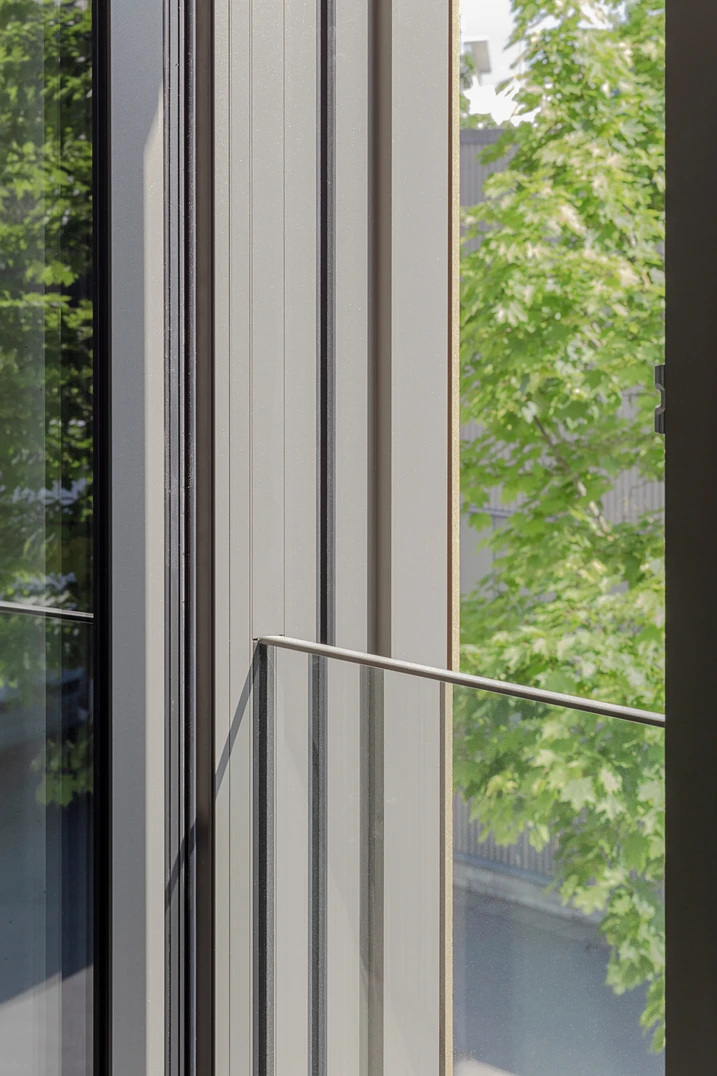
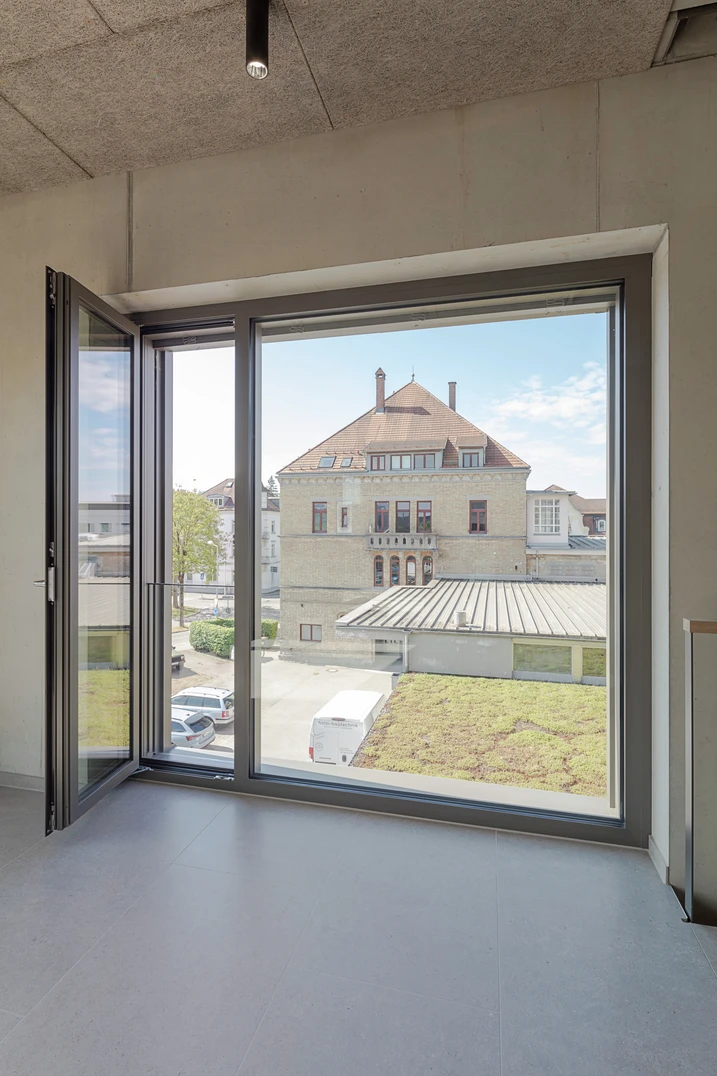
Particular emphasis was placed on the design of the building envelope. In order to reduce the many interfaces that traditionally exist between windows, sun shading, safety barriers and façade attachments, windows from the Schüco AWS 75.SI Perfect system were used. The corresponding components are assembled into a single solution in the factory. Sun shading, safety barriers and other functions are no longer added on site as separate components from different trades; instead, they are an integral part of the window system. This considerably reduces the number of interfaces and simplifies the planning and installation process. The system also supports the architectural approach of the building in terms of design. Integrating the functions into the window construction enables an understated, precise façade appearance with clean lines and a high-quality design. In this way, the building envelope complements the minimalist architectural style of the newbuild and continues the dialogue between the historic fabric of the building and contemporary architecture.

Πληροφορίες προϊόντος

ADS 80 FR 30

Schüco Σύστημα θυρών ADS 80 FR 30

Η κατασκευή πόρτας και χωρίσματος για πολλαπλές εφαρμογές, δοκιμασμένη σύμφωνα με τα Ευρωπαϊκά πρότυπα (EN 1364 / 1634) και τα Γερμανικά πρότυπα (DIN 4102), πληροί όλες τις προδιαγραφές των κατηγοριών πυραντίστασης EI30 (T30 / F30) και EW30 (G30)

Το σύστημα βασίζεται σε υψηλής σταθερότητας κοίλες διατομές 5 θαλάμων με βασικό βάθος 80 mm, και είναι κατάλληλο και για μεγάλα καθαρά ανοίγματα. Σε συνδυασμό με προαιρετικά εξαρτήματα, ειδικής κατασκευής πολυχρηστικές πόρτες μπορούν να κατασκευαστούν για να καλύψουν πρόσθετες απαιτήσεις ασφάλειας και αυτοματισμού κτιρίων, π.χ. με αντιδιαρρηκτικές ιδιότητες έως την κατηγορία RC 3, λειτουργία πανικού, φόρτιση διαχωριστικού ασφαλείας, έλεγχο πρόσβασης και ηχομείωση. Υπάρχει επίσης δυνατότητα για μεγάλες διαστάσεις υάλωσης από το δάπεδο ως την οροφή και σταθερή υάλωση για το εσωτερικό των κτιρίων, παρέχοντας ασφάλεια έναντι πτώσης.

Μάθετε περισσότερα

FWS 50.SI

Schüco Σύστημα πρόσοψης FWS 50.SI

Με πιστοποίηση παθητικού κτιρίου λύσεις για πρόσοψη κολώνα-τραβέρσα

Με βάση την πρωτοποριακή τεχνολογία θερμοδιακοπών, το Schüco σύστημα υαλοπετάσματος FWS 50.SI (Super Insulated) προσφέρει εξαιρετικά μονωμένες λύσεις για την υλοποίηση μιας μεγάλης ποικιλίας προσόψεων και αιθρίων σε επίπεδο παθητικού κτιρίου – συμπεριλαμβανομένων των βελτιστοποιημένων διαδικασιών κατασκευής και συναρμολόγησης.

Μάθετε περισσότερα

FireStop ADS 90 FR 90

Schüco Σύστημα θυρών FireStop ADS 90 FR 90

Aluminium fire-resistant construction with 90-minute fire resistance for maximum flexibility

Added security: The Schüco FireStop ADS 90 FR 90 aluminium fire protection system is part of the innovative Schüco FireStop system platform and offers a comprehensive fire door and wall range with 90 minutes of fire resistance – tested in accordance with EN 1634 / EN 1364 and DIN 4102.

Μάθετε περισσότερα

FWS 50

Schüco Σύστημα πρόσοψης FWS 50

Ισχυρή πρόσοψη κολώνα-τραβέρσα με πλάτος όψης 50 mm - η βάση για ένα ευρύ φάσμα λύσεων

Το Schüco σύστημα υαλοπετάσματος FWS 50 πείθει ως βασικό σύστημα για προσόψεις και αίθρια με υψηλή ευελιξία και ελκυστικές επιλογές σχεδίασης – συμπεριλαμβανομένων των βελτιστοποιημένων διαδικασιών κατασκευής και συναρμολόγησης. Χάρη σε ένα ευρύ φάσμα συστημάτων, μπορούν να εφαρμοστούν λύσεις για μεγάλες απαιτήσεις και εφαρμογές.

Μάθετε περισσότερα

AD UP 75

Schüco Σύστημα θυρών AD UP 75

Καθολική χρήση ως θύρα με μεγάλη συχνότητα χρήσης και θύρα εισόδου με σχεδιαστικές προτάσεις

Εξαιρετικές ιδιότητες μόνωσης σε συνδυασμό με υψηλή σταθερότητα – το Schüco σύστημα θυρών AD UP 75 με βάθος διατομής 75 mm προσφέρει υψηλή λειτουργική αξιοπιστία για όλες τις απαιτήσεις σε πολυτελείς οικιστικές και εμπορικές κατασκευές.

Μάθετε περισσότερα

FireStop ADS 90 FR30

Schüco Σύστημα θυρών FireStop ADS 90 FR 30

Γεωμετρία διατομής με ανοικτό μπινί: Μεγάλος βαθμός ευελιξίας με ελάχιστη πολυπλοκότητα

Η πρωτοποριακή γεωμετρία διατομής 3 θαλάμων με ανοικτό μπινί και βασικό βάθος 90 mm επιτρέπει την ευελιξία όταν πραγματοποιούνται μετατροπές με το κτίριο σε χρήση. Η μετέπειτα προσθήκη καλωδίων για την παροχή ρεύματος στις πόρτες ή η αλλαγή στην τεχνολογία κλειδώματος, π.χ. από κλείδωμα ενός σημείου σε κλείδωμα πολλαπλών σημείων, είναι εφικτή χωρίς μεγάλη προσπάθεια. Με αυτόν τον τρόπο, σε συνδυασμό με άλλες προσαρμογές, μια πόρτα πυρασφαλείας μπορεί π.χ. να αναβαθμιστεί με αντιδιαρρηκτικές ιδιότητες.

Μάθετε περισσότερα