4378a05 (1)

EnBW office building

Energy generation and comfort smartly integrated

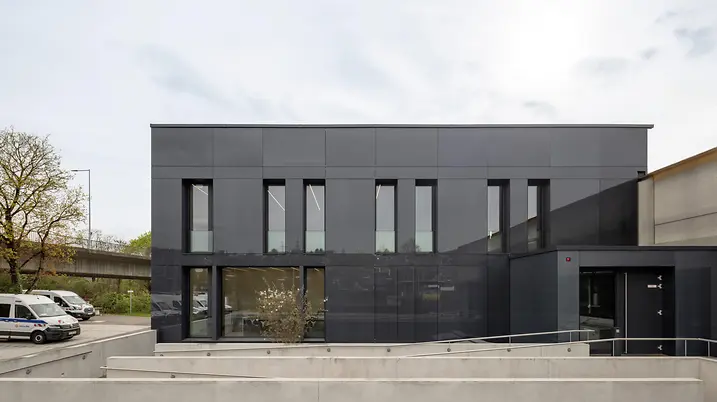
The new headquarters of Netze BW GmbH in Altbach is a building that combines sustainable construction and architectural clarity into a holistic concept. As the new front building of an existing warehouse, the two-storey structure visibly marks the site in the public space and signals the ongoing development of the company’s infrastructure. At the same time, it represents the start of the energy efficiency upgrades for the entire area.

Λεπτομέρειες για το έργο αναφοράς

Τύπος κτιρίου Κτίριο γραφείων
Κατηγορίες προϊόντων Παράθυρα Θύρες Αντηλιακή προστασία Πυροπροστασία και προστασία από τον καπνό BIPV
Συστήματα Schüco AD UP 75 ADS 65 HD FireStop ADS 90 FR 30 BIPV ADS 65.NI SP AWS 75.SI+ Perfect
Χαρακτηριστικά Νεόδμητο Έξυπνο κτήριο Ενεργειακή απόδοση Κυκλικότητα Πυροπροστασία Προστασία από τον κάπνο
Τοποθεσία Altbach, Baden-Württemberg
Ολοκλήρωση 2025
Αρχιτέκτονες RAP Freie Architekten
Εξειδικευμένη εταιρεία Oswald Bauelemente GmbH & Co. KG
Πηγή εικόνας © Markus Guhl

Monolithic architecture with an active building envelope

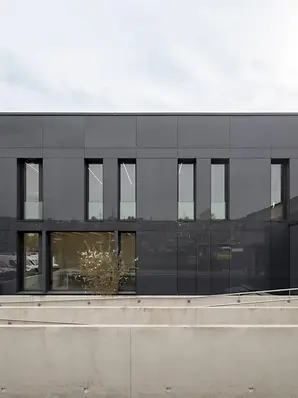
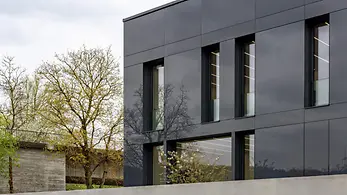
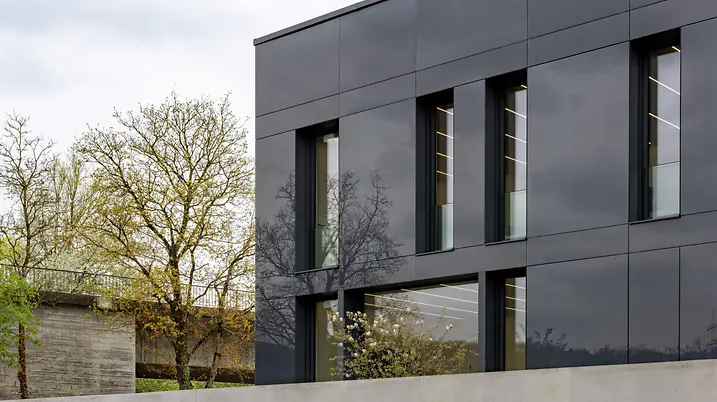
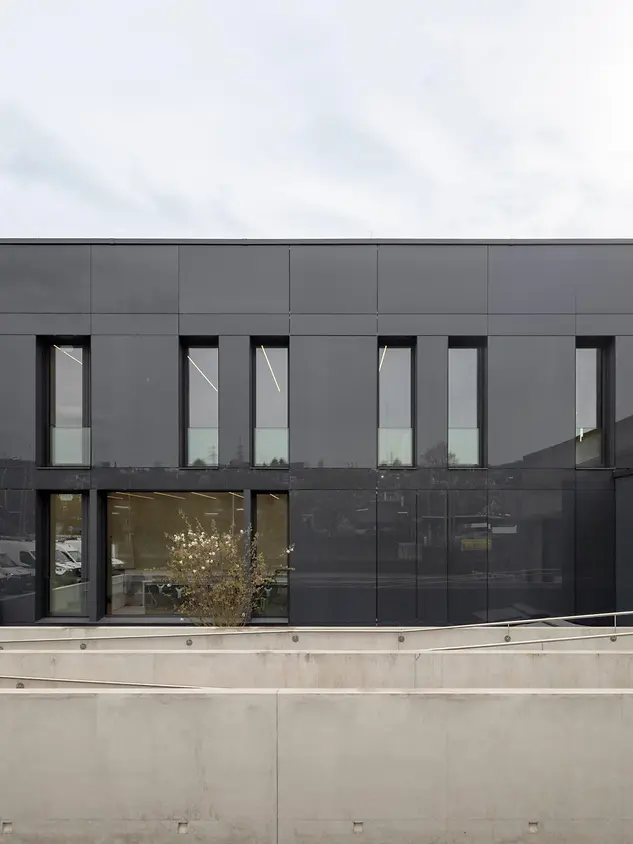
The new building is a clean structure with precise proportions. Its dark façade gives it a calm yet striking presence. Through its reflective surfaces, the building engages in a constant dialogue with its surroundings. The sky, vegetation and lighting conditions are reflected, causing the building to look different depending on the time of day. The result is a structure that, despite its clean geometry, exudes a surprising sense of lightness. A key feature of the project is the fusion of architecture and energy generation. Building-integrated photovoltaic (BIPV) modules from Schüco were installed on the south- and east-facing façade surfaces. The modules are fully integrated into the building envelope and blend seamlessly into the uniform appearance. With an installed capacity of approximately 40 kWp, the system generates a large amount of the electricity needed directly on-site and enables a self-sufficiency rate of approximately 73 percent. On the remaining sides of the façade, the design is continued with opaque façade units, creating a consistent architectural appearance.

Schüco Perfect as an integrated system solution

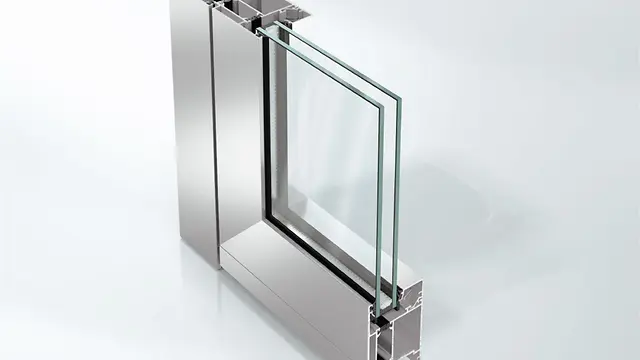
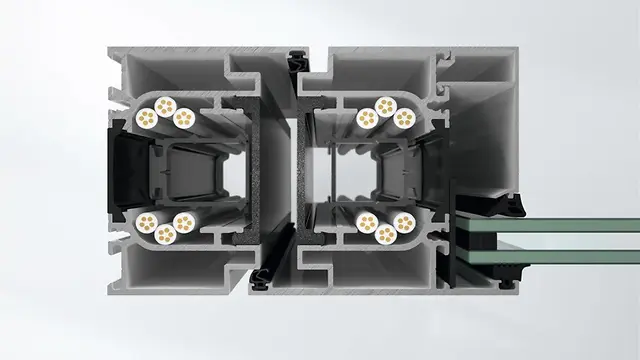
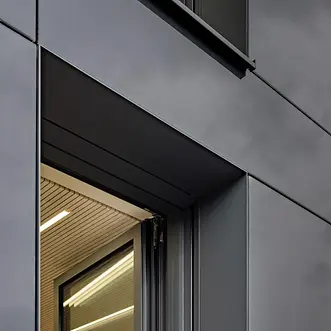
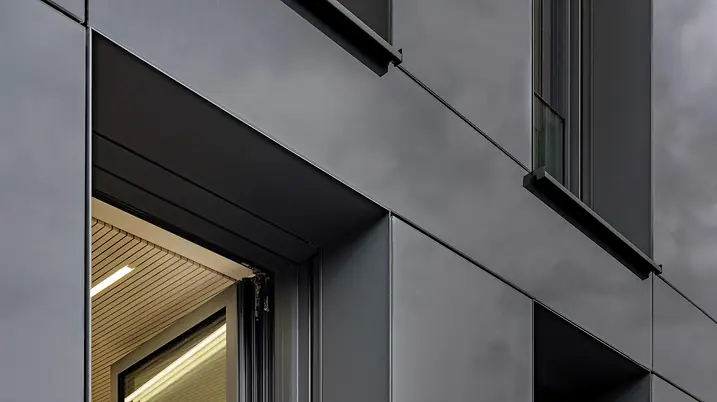
The window openings were constructed using the Schüco AWS 75.SI Perfect 190 system. The administrative building in Altbach is therefore one of the early reference projects to feature this new system solution in commercial construction. In keeping with the holistic design approach for the building, Schüco Perfect views the building opening not as the sum of individual components, but as an integrated system.

Windows, sun shading, window sills and other functional components are assembled in the workshop into a technically integrated unit. This reduces the number of interfaces and simplifies planning, fabrication and installation. At the same time, the system supports the architectural concept of the construction. The integration of functional components allows for a clean and precise façade design without additional attachments or visible transitions. Slim profile face widths and large glass areas create bright workspaces, whilst the integrated sun shading helps keep areas cool in the summer.

User comfort and a healthy indoor environment

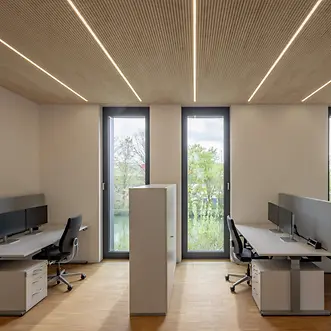
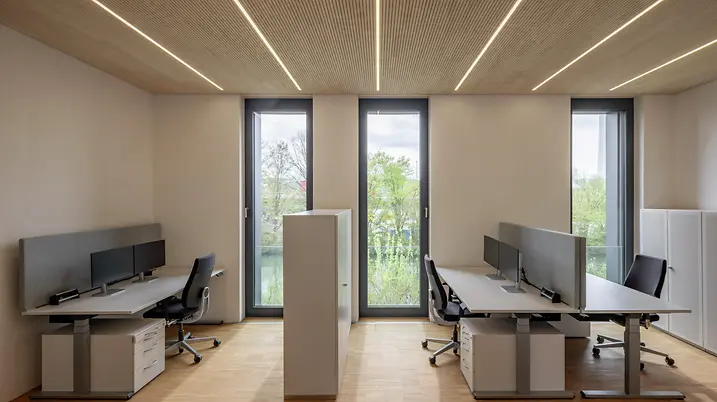
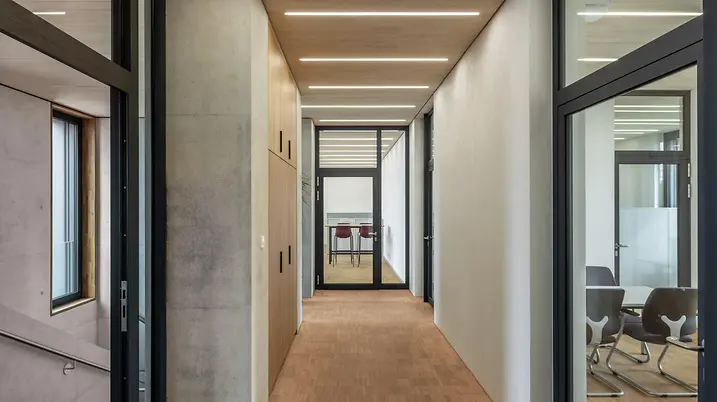
The high standards set for the building envelope are continued throughout the interior. The workspaces have been designed to provide a comfortable and healthy environment for users. Generous window areas allow for an abundance of natural light and create visual connections to the surroundings. The integrated sun shading systems also ensure glare-free workspaces and a comfortable indoor climate. The structure is based on load-bearing cross-laminated timber (CLT) walls and prefabricated CLT floor units with integrated acoustic panels, which are supplemented by acoustically decoupled interior wall shells. Clay panels with breathable lime plaster regulate temperature and humidity, and help to create a comfortable indoor climate. Acoustically optimised wall structures complement the design and guarantee a quiet work environment despite the proximity to traffic infrastructure.

Sustainability as a holistic concept

During the planning process, sustainability was not reduced to individual measures but understood as an overarching guiding principle. The new building is based on a prefabricated timber construction method that incorporates renewable raw materials and adheres to the principles of circular material use. Many components were selected so that they can be sorted by type and recycled at the end of their life cycle. The combination of building-integrated photovoltaics, smart building automation, eco-friendly insulation materials and exterior sun shading lays the foundation for energy-efficient operation of the building. The concept is completed by a landscaped retention roof, which collects rainwater, improves the microclimate and creates additional habitats for plants and insects.

Πληροφορίες προϊόντος

AD UP 75

Schüco Σύστημα θυρών AD UP 75

Καθολική χρήση ως θύρα με μεγάλη συχνότητα χρήσης και θύρα εισόδου με σχεδιαστικές προτάσεις

Εξαιρετικές ιδιότητες μόνωσης σε συνδυασμό με υψηλή σταθερότητα – το Schüco σύστημα θυρών AD UP 75 με βάθος διατομής 75 mm προσφέρει υψηλή λειτουργική αξιοπιστία για όλες τις απαιτήσεις σε πολυτελείς οικιστικές και εμπορικές κατασκευές.

Μάθετε περισσότερα

ADS 65 HD

Schüco Σύστημα θυρών ADS 65 HD

Εξαιρετικά σταθερό σύστημα θυρών - βελτιστοποιημένο για συνεχή χρήση στα επαγγελματικά κτίρια

Με το Schüco σύστημα θυρών ADS 65 HD (Heavy Duty) κατασκευάζονται πόρτες μεγάλου μεγέθους, οι οποίες μαγνητίζουν το βλέμμα προσφέροντας ιδιαίτερα χαρακτηριστικά στο κτίριο. Οι στιβαρές πόρτες αλουμινίου προσφέρουν μέγιστη σταθερότητα, ειδικά σε δημόσια κτίρια, ακόμη και με υψηλή επισκεψιμότητα και μεγάλα πλάτη ανοίγματος.

Μάθετε περισσότερα

FireStop ADS 90 FR30

Schüco Σύστημα θυρών FireStop ADS 90 FR 30

Γεωμετρία διατομής με ανοικτό μπινί: Μεγάλος βαθμός ευελιξίας με ελάχιστη πολυπλοκότητα

Η πρωτοποριακή γεωμετρία διατομής 3 θαλάμων με ανοικτό μπινί και βασικό βάθος 90 mm επιτρέπει την ευελιξία όταν πραγματοποιούνται μετατροπές με το κτίριο σε χρήση. Η μετέπειτα προσθήκη καλωδίων για την παροχή ρεύματος στις πόρτες ή η αλλαγή στην τεχνολογία κλειδώματος, π.χ. από κλείδωμα ενός σημείου σε κλείδωμα πολλαπλών σημείων, είναι εφικτή χωρίς μεγάλη προσπάθεια. Με αυτόν τον τρόπο, σε συνδυασμό με άλλες προσαρμογές, μια πόρτα πυρασφαλείας μπορεί π.χ. να αναβαθμιστεί με αντιδιαρρηκτικές ιδιότητες.

Μάθετε περισσότερα

BIPV

Schüco Building Integrated Photovoltaics

Αποτελεσματικές λύσεις για αειφόρο παραγωγή ενέργειας στα κτίρια

Από το 2021, σύμφωνα με την ισχύουσα οδηγία για την οικοδόμηση της ΕΕ "2010/31 / ΕΕ", κάθε νέο κτίριο στα κράτη μέλη της πρέπει να εφαρμοστεί ως "σχεδόν μηδενικό ενεργειακό κτίριο" με μεγάλο βαθμό ισορροπημένης συνολικής ενεργειακήςς απόδοσης. Σε αυτό το πλαίσιο, η Ομοσπονδιακή Κυβέρνηση επιδιώκει τον στόχο της Γερμανίας να επιτύχει κλιματικά ουδέτερο οικοδομικό απόθεμα έως το 2050.

Μάθετε περισσότερα

ADS 65.NI SP

Schüco Σύστημα θυρών ADS 65.NI SP

Το νέο σύστημα προστασίας από καπνό ADS 65.NI SP (προστασία από καπνό χωρίς μόνωση) της Schüco για μονόφυλλες και δίφυλλές πόρτες, καθώς και τα εξαρτήματα του συστήματος, έχουν δοκιμαστεί πλήρως σύμφωνα με τα πρότυπα DIN 18095 και EN 1634-3. Οι στιβαρές διατομές κοίλου θαλάμου με βασικό βάθος 65 mm είναι το εξέχον χαρακτηριστικό αυτής της αξιόπιστης κατασκευής προστασίας από καπνό.

Μάθετε περισσότερα