Villa Austevoll

A home between the sky and the fjord

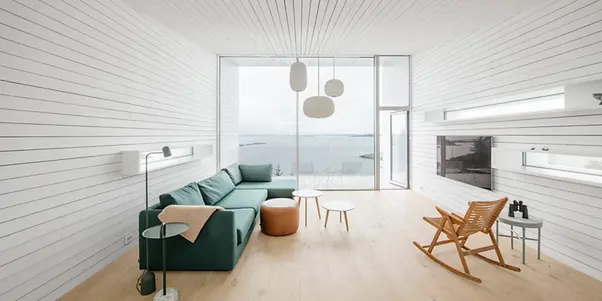
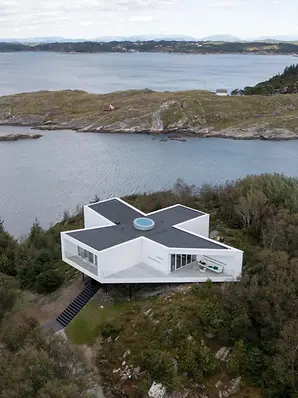
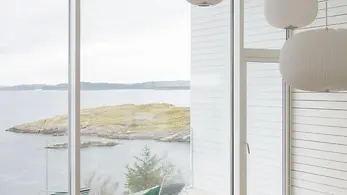
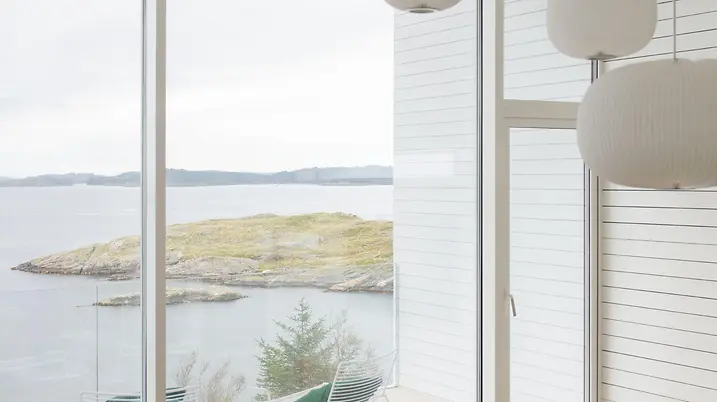
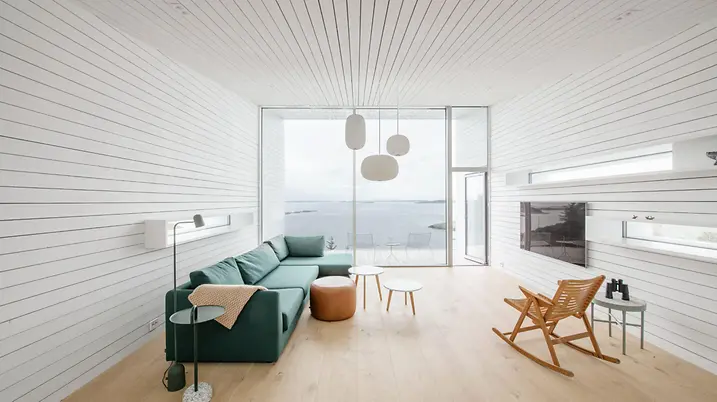

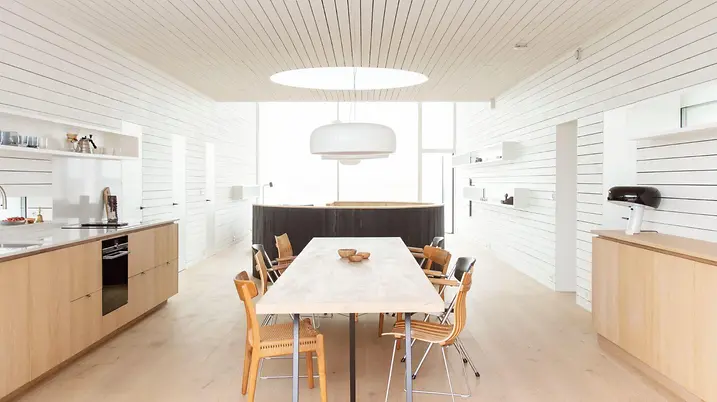
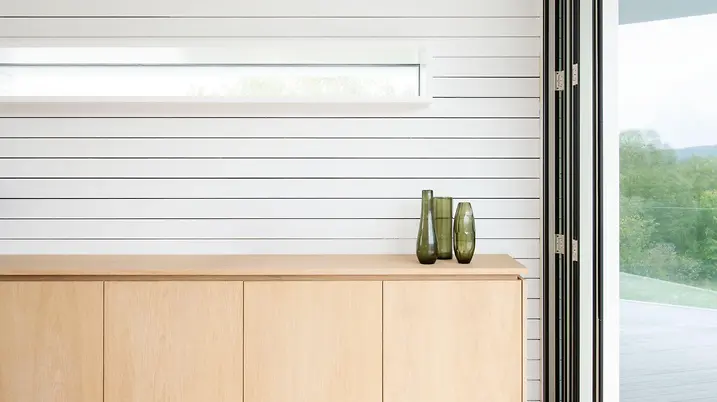
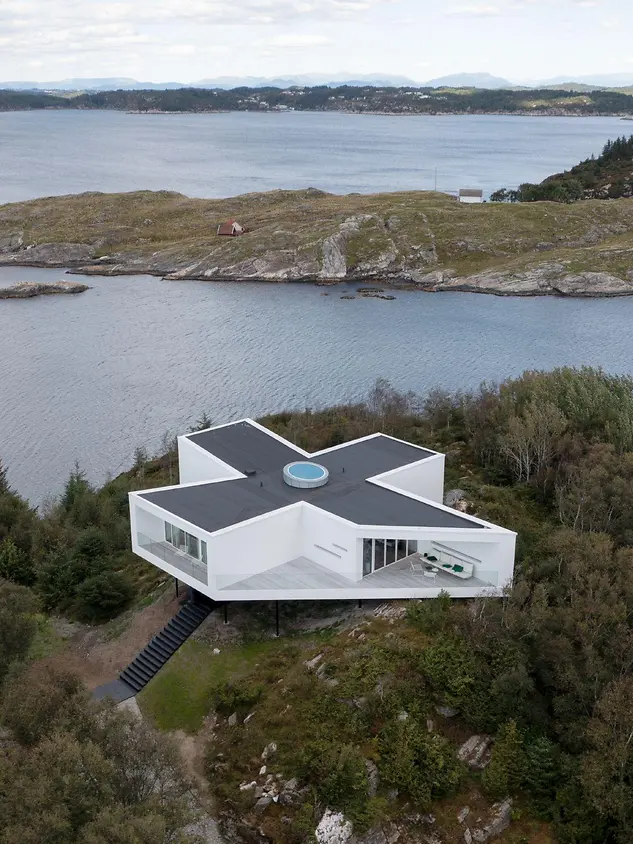
Located in the centre of an archipelago to the south of Bergen, Villa Austevoll stands tall above the land. Large-scale window fronts and a folding design sliding door offer breathtaking views of the surrounding nature, while a circular roof window provides a glimpse of the sky above.

Détails de la référence

Gebäudetyp Projet résidentiel
Produktbereiche Portes Façades Coulissants
Schüco Systeme FWS 50 ADS 75 HD.HI ASS 70 FD
Merkmale Nouvelle construction Design et esthétique
Standort Selbjørn, Norway
Fertigstellung 2020
Architekten Saunders Architecture AS
Fachbetrieb Fasader og Glass AS
Bildnachweis © Ivar Kvaal

An island retreat

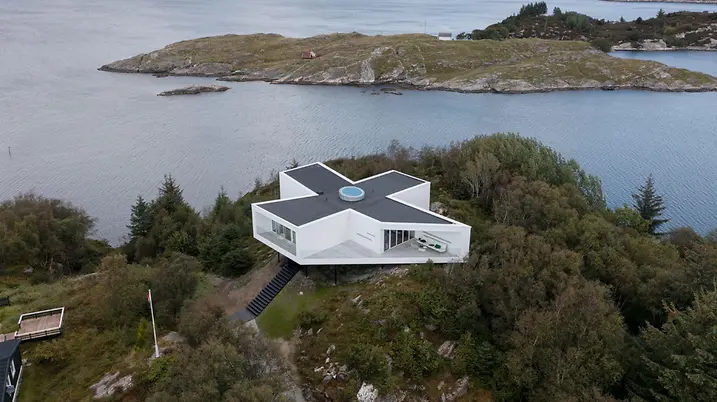
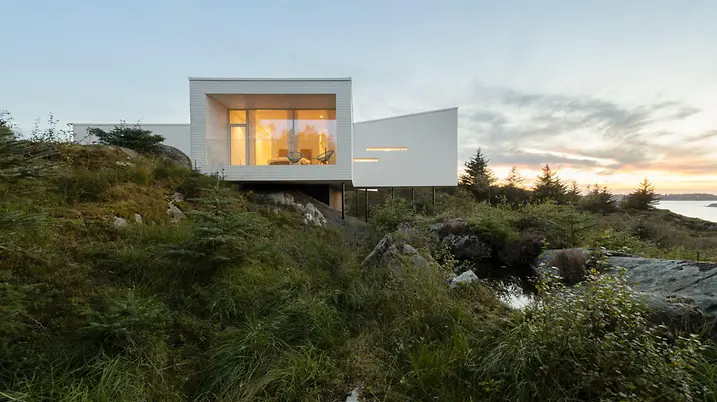
When Todd Saunders started to plan the project, he was faced with an apparent contradiction: how can you design a house to be present but not imposing? A place of tranquillity that also acts as a window to the world? His solution was a building that blends in with the landscape, not the other way around. The result is Villa Austevoll – a retreat located on the Norwegian island of Selbjørn.

100_205392

Floating above the landscape

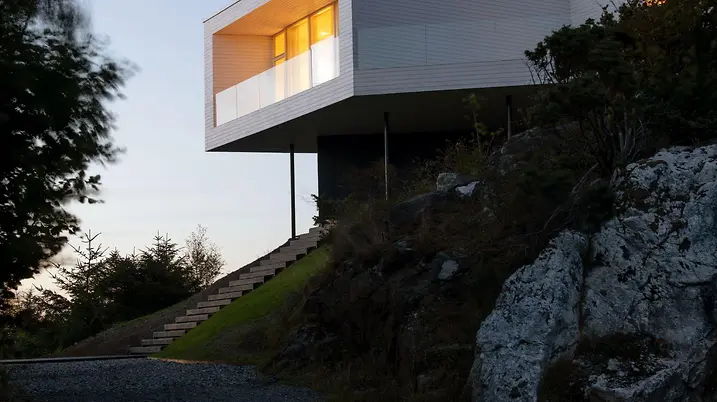
The main structure of the building is formed in the shape of a cross and sits on a triangular concrete sheet, which is embedded in the slope of a hill. Narrow steel supports bear the weight of the structure and help to simplify building on the uneven terrain. The construction allows the building to partially float, leaving some areas of the ground untouched.

Panoramic views of nature

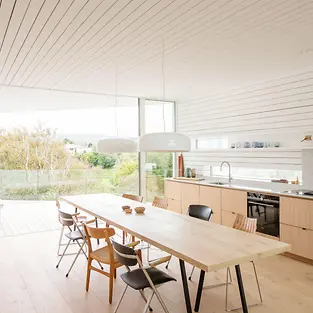
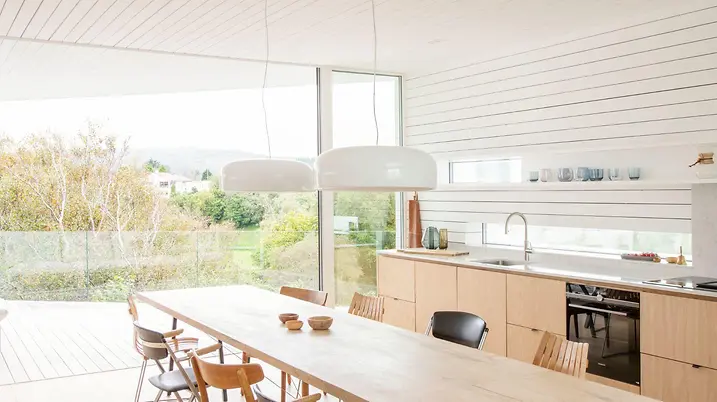
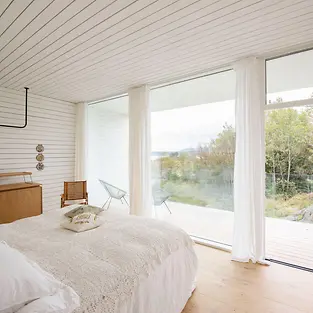
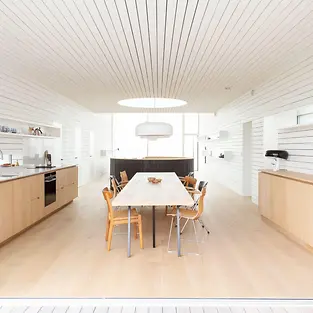
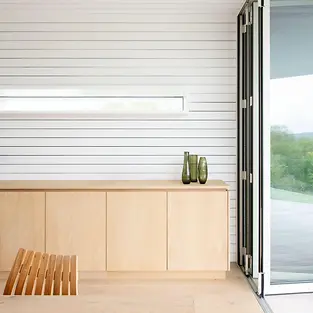
The base of the property houses an entrance hall, utility rooms and an oak-wood spiral staircase, which leads up to the main floor above. This is where the living room, dining room and sleeping areas are located. Large-scale windows on all sides not only unveil expansive views of the land and fjord, but also flood the rooms with natural light. A circular toplight in the centre of the building, achieved with the high-performance Schüco FWS 50 mullion/transom façade, creates a direct line of sight stretching straight up into the sky. The folding design sliding door provides maximum openness, with units that can be moved to the side and folded together to form slim, compact stacks.

Produktinformationen

FWS 50

Schüco Système de façade FWS 50

Façade montant/traverse haute performance avec une largeur de profilés de 50 mm : la base pour de nombreuses solutions

Le système de façade Schüco FWS 50 séduit comme système de base pour les façades et les verrières en toiture avec une grande flexibilité et des options de conception attrayantes, y compris l’optimisation des processus de fabrication et de montage. Grâce à un large éventail de systèmes, il existe des solutions pour les exigences et les applications les plus diverses.

En savoir plus

ADS 75 HD.HI

Schüco Système de portes ADS 75 HD.HI

Les portes de grandes dimensions du système de portes Schüco ADS HD (Heavy Duty) attirent le regard en mettant l'accent sur l'entrée. Pour donner à chaque bâtiment un caractère particulier. Les portes Schüco offrent une grande stabilité pour les cas de larges ouvertures avec une grande fréquentation, principalement pour les bâtiments publics.

En savoir plus