PalaTerni

Sport, city and architecture in dialogue

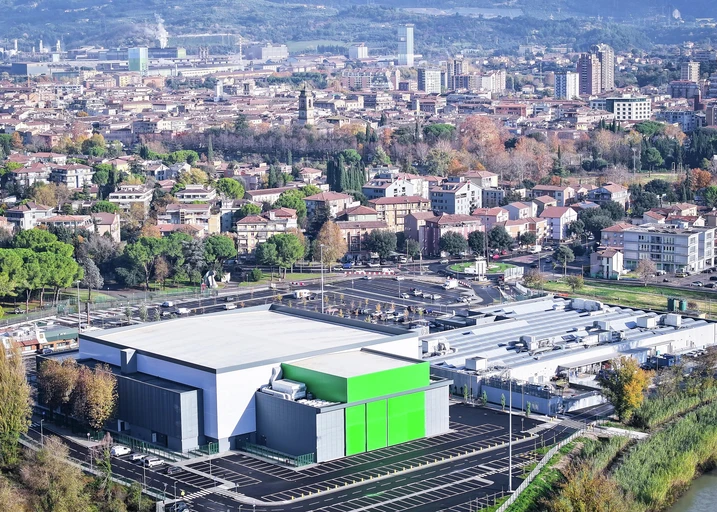
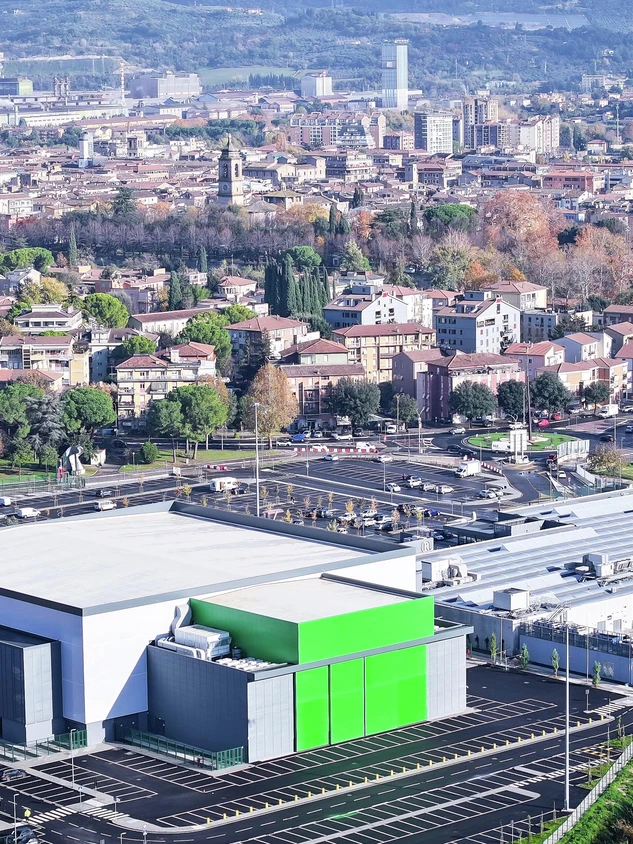
Palaterni in Terni, Italy, is a new sports and events venue that combines demanding functional requirements with a clear architectural presence and strong urban integration. The building is part of a broader upgrading of the district, reinforcing the relationship between sport, public space and everyday city life.
Détails de la référence

Gebäudetyp Sport et culture
Produktbereiche Fenêtres Portes Façades Protection solaire
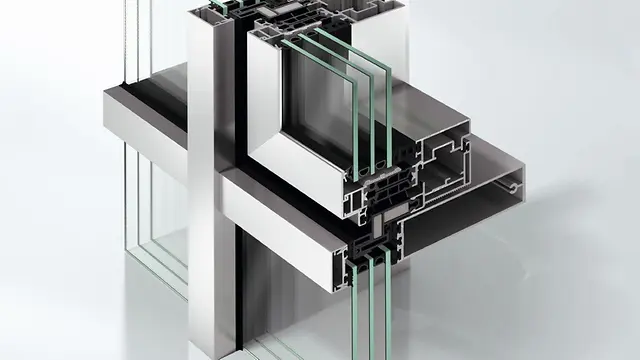
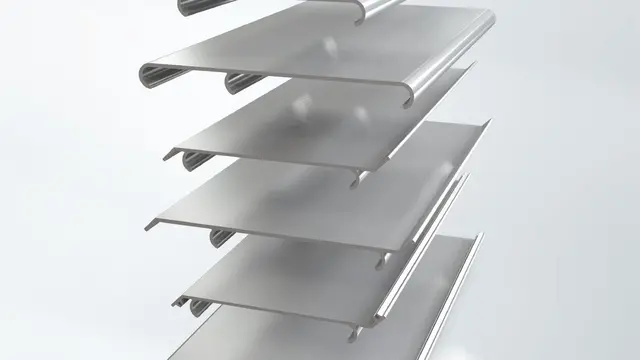
Schüco Systeme ADS 75.SI FWS 50 AWS 114 ALB, C-/Z-lamelles
Merkmale Nouvelle construction
Standort Terni, Italy
Fertigstellung 2023
Architekten Baldi Margheriti associati
Fachbetrieb Metal Ter
Bildnachweis © Mauro Cippitelli

In the context of urban renewal

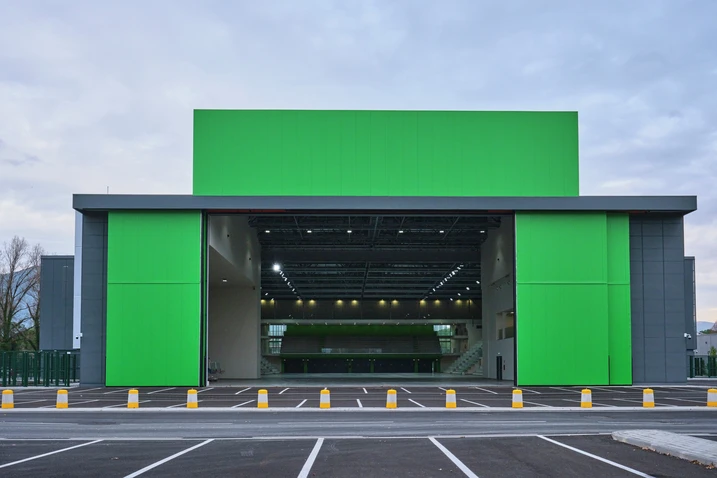
The project occupies the former Foro Boario marketplace, where a multifunctional complex has been created with a sports hall alongside retail and food outlets. Designed by Baldi Margheriti Associati, it meets the highest CONI requirements for a range of sports while also contributing to the vision of a “dynamic, green, smart city”. New cycle paths and pedestrian routes, together with improved traffic circulation, strengthen links to the riverfront and enhance the area as a whole. In addition to the main arena, the complex includes a training hall that can open towards the River Nera and, when required, serve as an event space for up to 5,500 people.

Distinct volumes and a striking spatial presence

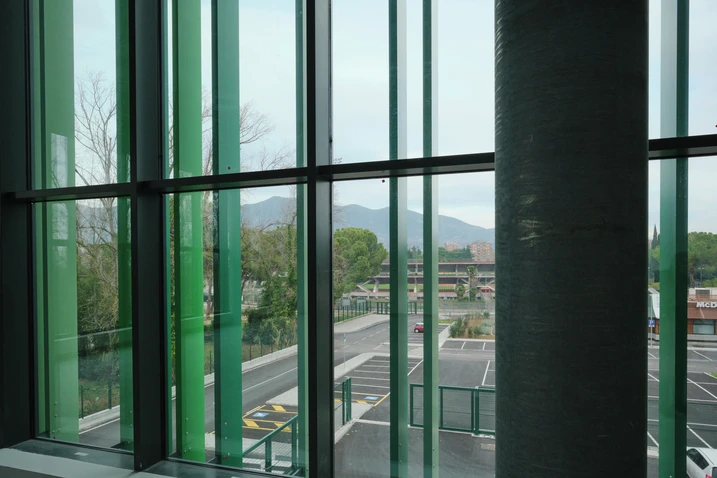
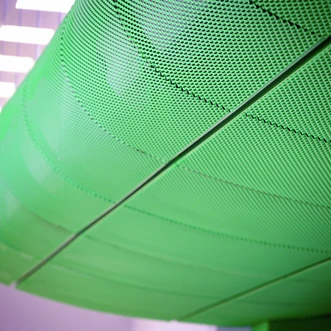
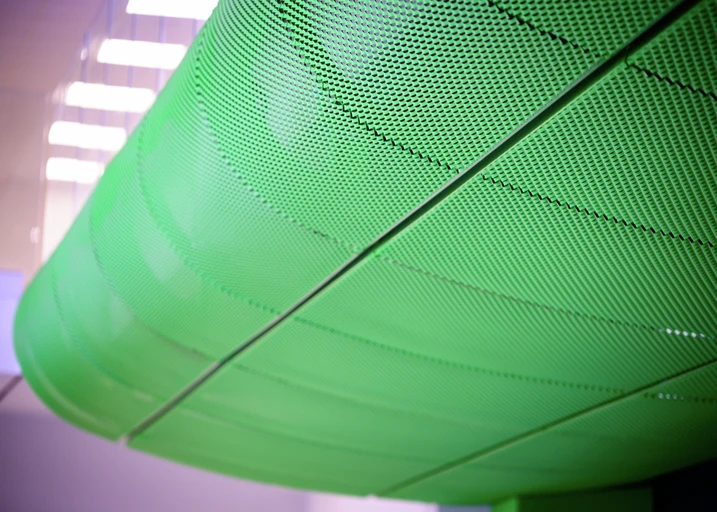
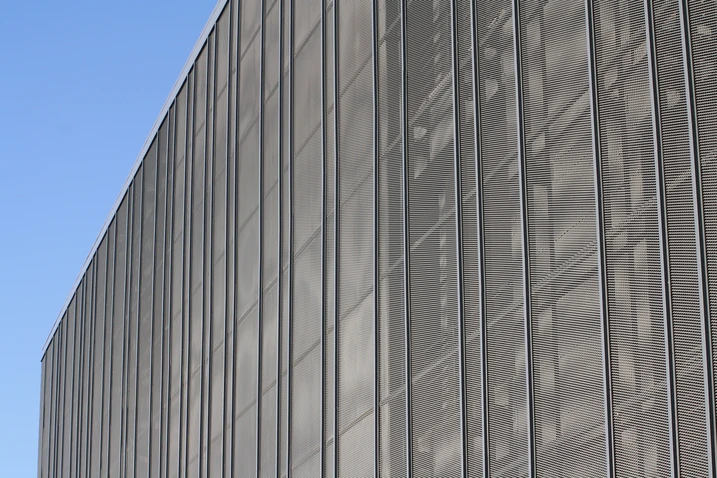
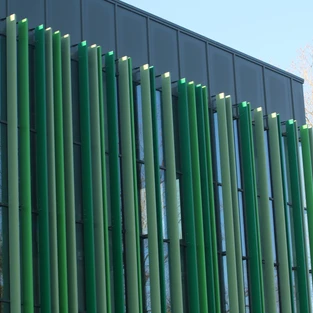
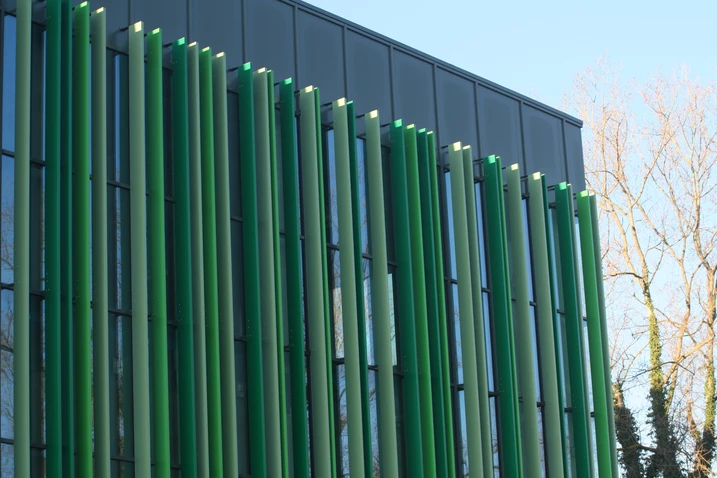
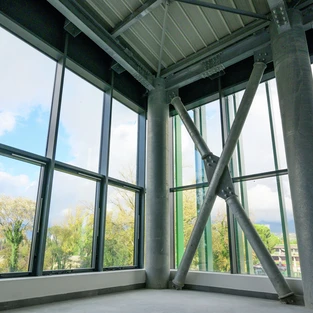
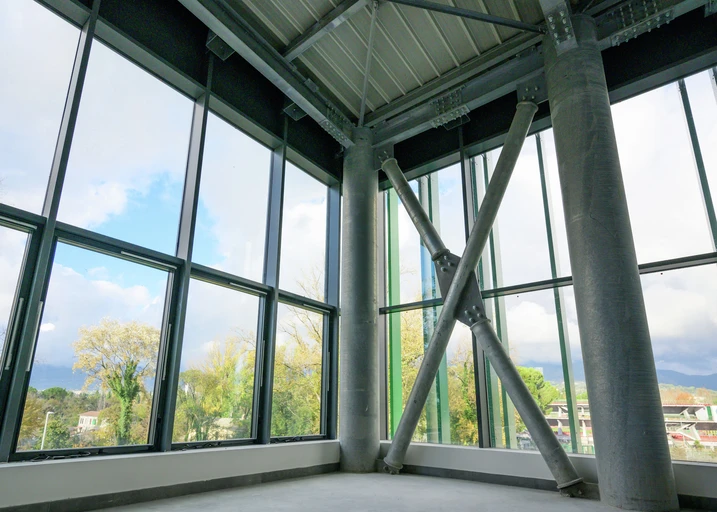
The architecture is organised as a series of clearly legible volumes, with each function immediately apparent. The main building appears as an opalescent cuboid wrapped in perforated metal, its surfaces shifting between dark grey and green. Polycarbonate infill panels create translucent effects that become more pronounced after dark when the building is illuminated. The glazed entrance hall has a particularly strong spatial presence: coloured solar-shading elements support a continuous glass canopy at the main entrance. Inside, large elliptical columns shape the space and carry the central stand, which is integrated into the building as a sculptural form. Its green finish gives the interior a distinctive identity and reinforces the expressive architectural language of the ensemble.

Produktinformationen

ADS 75 SI

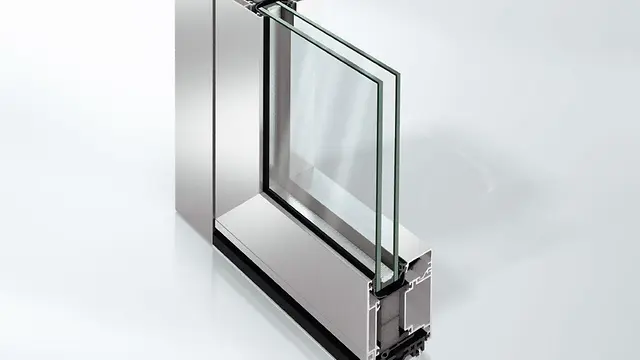
Schüco Système de portes ADS 75.SI

La porte à isolation supérieure Schüco ADS 75.SI (Super Insulated) offre une isolation exceptionnelle et est ainsi la solution idéale pour les bâtiments, en répondant aux exigences de l'architecture et de la gestion de l'énergie.

En savoir plus

FWS 50

Schüco Système de façade FWS 50

Façade montant/traverse haute performance avec une largeur de profilés de 50 mm : la base pour de nombreuses solutions

Le système de façade Schüco FWS 50 séduit comme système de base pour les façades et les verrières en toiture avec une grande flexibilité et des options de conception attrayantes, y compris l’optimisation des processus de fabrication et de montage. Grâce à un large éventail de systèmes, il existe des solutions pour les exigences et les applications les plus diverses.

En savoir plus

AWS 114

Schüco Système de fenêtres AWS 114

Fenêtre de façades aux nombreuses variantes avec montage facile

Le système de fenêtres Schüco AWS 114 s’avère efficient en termes de fabrication, de montage et d’utilisation, pour réaliser des fenêtres à soufflet ou à projection parallèle.

En savoir plus

ALB, C and Z-shaped louvre blade

Schüco Système de protection solaire ALB, C-/Z-lamelles

Grandes lamelles dans un format spécial pour la conception personnalisée des façades

Qu’il s’agisse d’un système installé horizontalement ou en saillie, avec le système de protection solaire Schüco ALB (Aluminium Louvre Blades), à grandes lamelles en C ou Z, il est possible de planifier et de réaliser facilement et de manière personnalisée des solutions de protection contre le soleil et les intempéries de grandes dimensions.

En savoir plus

A facade element with functional value

Schüco Italia was involved at an early stage in the planning of the envelope in order to coordinate the architectural and technical requirements from the outset. A defining feature of Palaterni is the interplay of colour, rhythm and spacing in the vertical solar-shading elements, which use extruded Schüco ALB aluminium blades measuring 50 x 250 mm. Their rhythmic arrangement gives the facade depth and dynamism, defines the building’s appearance and regulates solar gain.

Integrated systems for performance and durability

This facade concept is realised through the full integration of the shading elements into the Schüco FWS 50 facade system, combining formal precision and technical performance in a single solution. Thermal expansion, as well as wind and snow loads, are absorbed by the system without compromising the performance of the building envelope. On the short elevations, where no solar-shading elements were required, the facade is complemented by outward-opening Schüco AWS 114 window systems. Schüco ADS 75 door systems were used for the entrances and emergency exits at ground-floor level, designed to withstand the heavy demands of a high-traffic building.