Ospedale San Raffaele

An Extension with a Glazed Facade Solution

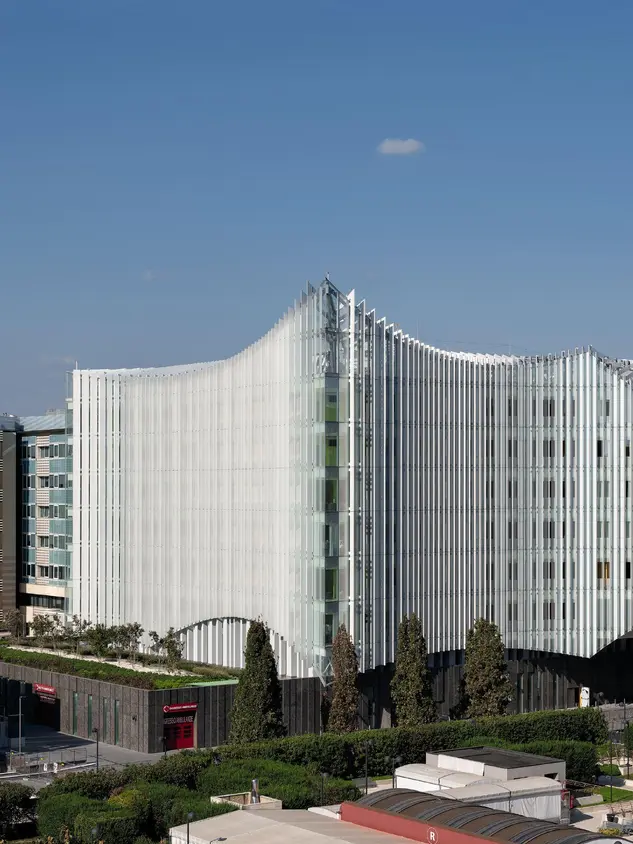
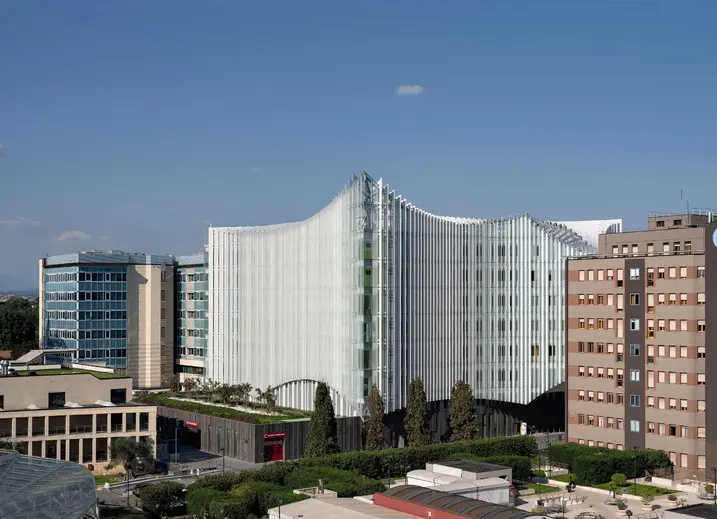
At the centre of the existing hospital complex in Milan, a new extension of around 40,000 m² brings together highly specialised clinical functions and modern care units. Its curved form combines functional efficiency with a distinctive architectural identity. Flexible layouts, direct circulation and bright, patient-focused interiors shape the scheme. The building envelope presented particular challenges in design, system development and implementation.
Détails de la référence

Gebäudetyp Sport et culture
Produktbereiche Portes Façades
Merkmale Nouvelle construction
Standort Milano, Italy
Fertigstellung 2021
Architekten CUCINELLA ARCH. MARIO STUDIO M.C.A.
Fachbetrieb AGHITO ZAMBONINI S.P.A.
Bildnachweis © Duccio Malagamba, Mario Cucinella Architects

A Facade for Light, Comfort and Function

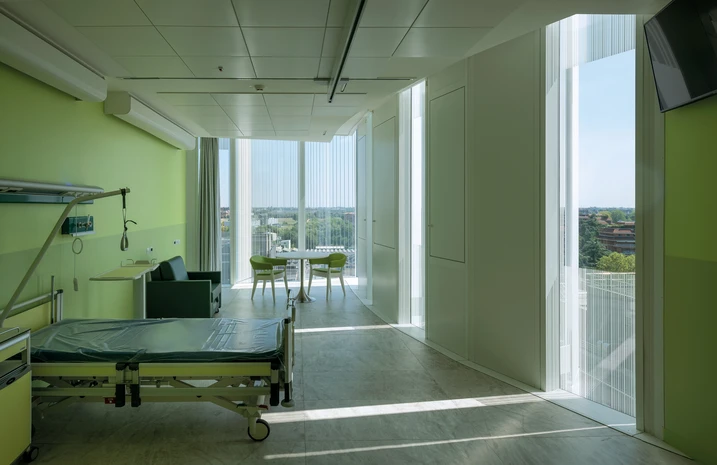
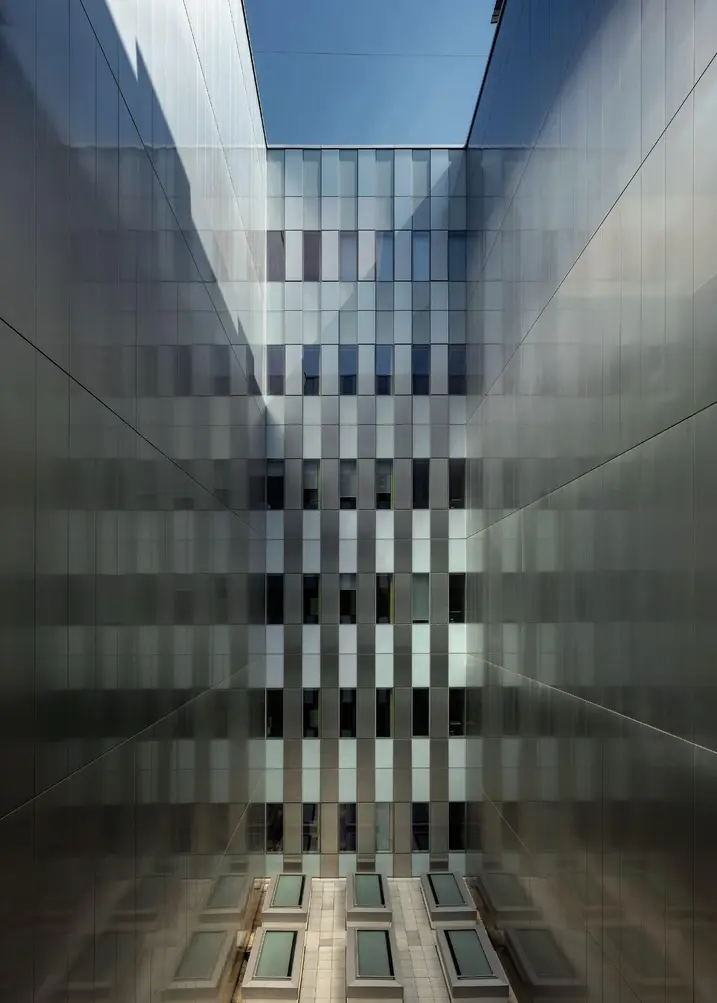
The building’s appearance is shaped by a fully glazed envelope whose gentle curvature varies around the entire perimeter. This creates differentiated views from the patient rooms while improving daylight levels in the central part of the facade. Generous glazing at the corners is another key feature, marking the shared lounge areas used by care staff. Vertical, storey-height shading elements complement the facade concept and also serve a bioclimatic function. The envelope combines spatial quality, user comfort and technical performance.

A Facade Solution for Complex Geometry

The facade’s complex geometry required extensive planning, system development and precise execution. Schüco was involved throughout, from the feasibility study and system adaptations to testing and support for the facade partner during fabrication. A bespoke facade solution was developed based on system ABC, using glazed and panel-clad units connected in 90° butt joints to create a flush, all-glass appearance. For the curved geometry, with angles ranging from 179 to 163 degrees, project-specific profiles, adjustment elements and gaskets were developed. Anti-buckling accessories, aluminium reinforcements and duplex steel brackets ensure stability and secure the attachment of the storey-height shading fins. The solution is complemented by integrated opening elements, some of which are also accessible from the outside in emergencies.

Long-Term Performance

The facade was also tailored in detail to the project’s specific requirements. Mullion and transom depths were adapted for the scheme, while additional reinforcements and a double sealing system provide stability and weather protection. At the same time, the choice of materials follows the principles of sustainable and efficient construction. The aluminium systems help bring energy performance and comfort into balance while meeting demanding requirements for durability, aesthetics as well as thermal, acoustic and ergonomic performance. The new building is also the first hospital in Italy to achieve LEED Gold certification.