Landratsamt Waiblingen

BIPV consistently delivered

The extension of the Rems-Murr District Office in Waiblingen has resulted in a technically sophisticated administrative building. It brings together timber hybrid construction, building-integrated photovoltaics (BIPV) and system integration within a coherent overall concept. The project demonstrates how design quality and efficient buildability can work hand in hand.

Détails de la référence

Gebäudetyp Bureaux et administration
Produktbereiche Windows Doors Solar electricity
Schüco Systeme BIPV
Merkmale Extension de bâtiment Efficacité énergétique
Standort Waiblingen, Baden-Württemberg
Fertigstellung 2024
Architekten Landratsamt Rems/Murr a+r Architekten GmbH Stuttgart
Fachbetrieb Neumayr Holding GmbH
Bildnachweis © Brigida González

Precision planning and efficient delivery

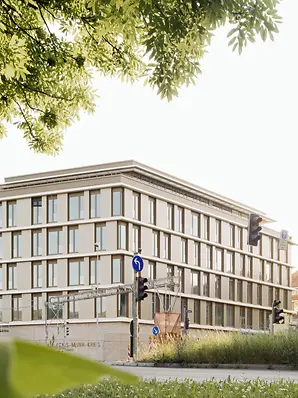
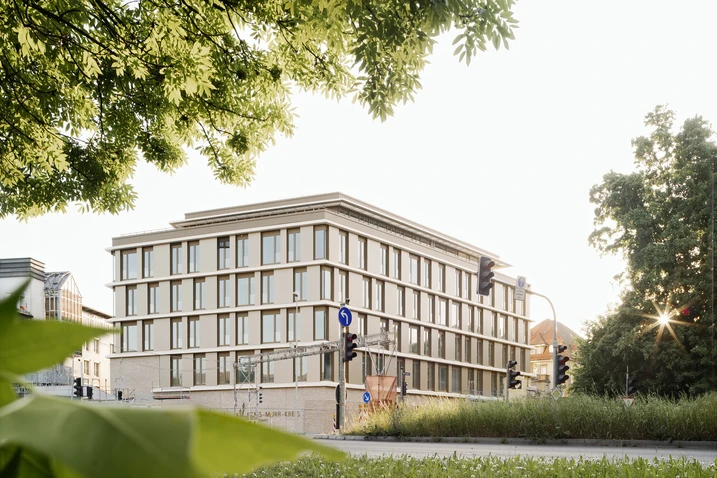
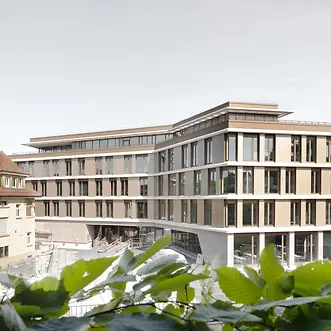
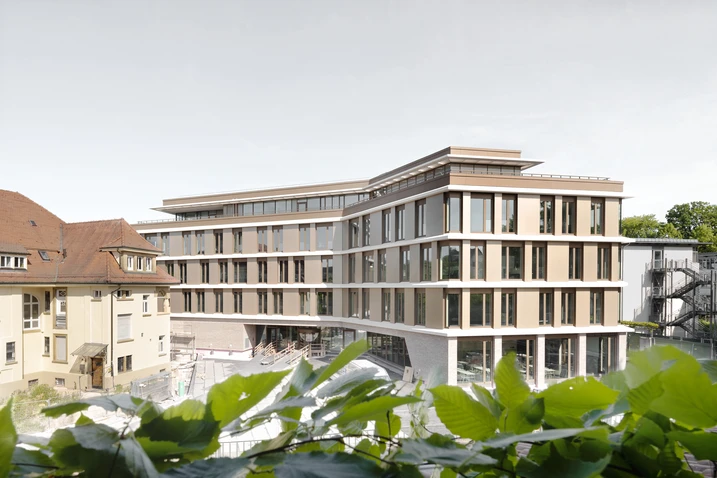
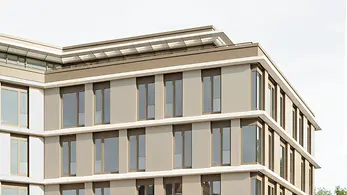
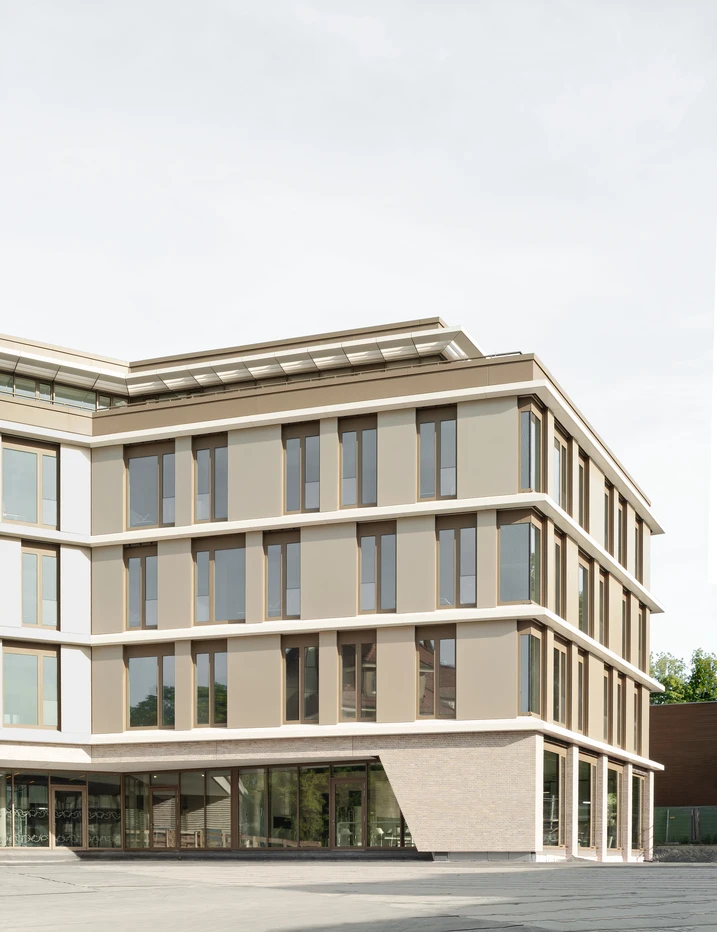
A compact, five-storey new building has been constructed on the site of a former parking deck in the centre of Waiblingen. The polygonal building integrates precisely into the existing district office ensemble and marks the entrance to the new Alte Post campus. The complex geometry of the building placed high demands on the structure, façade and interface coordination. While a reinforced concrete core provides the necessary stability, the surrounding storeys are executed in timber hybrid construction using recycled concrete. This combination enables high load-bearing capacity while reducing material use, thereby contributing to decarbonisation. At ground level, a ventilated brick façade ensures robustness and durability. On the upper floors, a rhythmically structured timber-aluminium mullion-transom system by Schüco has been implemented.

BIPV as a façade design element

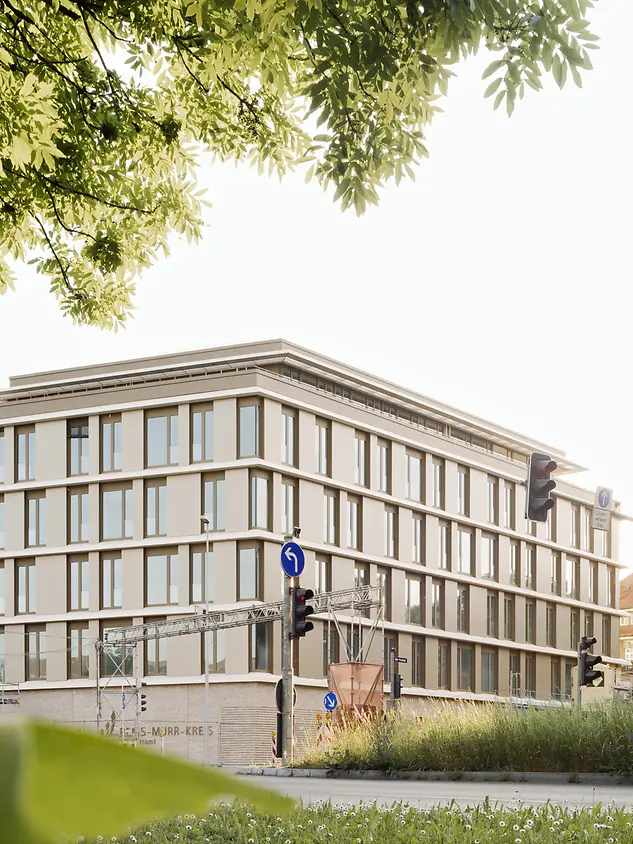
The integration of the building-integrated photovoltaic system was realised in close collaboration between a+r Architekten, the system supplier and the fabricator. The modules were conceived as a continuous design feature and precisely integrated into the timber-aluminium façade. Across the differently oriented façade surfaces, varying module formats ensure a consistent appearance that aligns seamlessly with the rhythmic structure of the mullion-transom system. Colour tone and surface finish were carefully coordinated to balance architectural effect with technical performance. With their satin-finished, bronze appearance, the BIPV elements blend harmoniously into the overall design, adding a refined, dynamic depth to the building envelope.

Produktinformationen

BIPV

Schüco Building Integrated Photovoltaics

Des solutions efficaces pour la production d’énergie durable dans les bâtiments

À partir de 2021, selon la directive européenne actuelle sur la construction « 2010/31/UE », chaque nouveau bâtiment dans les États membres de l’UE doit être construit comme un « bâtiment à énergie presque nulle » (nearly zero energy building) avec une efficacité énergétique globale largement équilibrée. Dans ce contexte, le gouvernement allemand poursuit l’objectif d’atteindre un parc immobilier climatiquement neutre d’ici 2050.

En savoir plus

Technology and system integration

The photovoltaic façade generates around 88,600 kWh of energy per year, making a key contribution to achieving the KfW Efficiency House 40 standard as well as DGNB Gold certification. The electrical configuration was optimised specifically for the project: instead of the originally planned 24 inverters, only eight units are required thanks to an adapted string layout. Cabling is implemented via standardised connections, while maintenance access points are integrated into the façade brackets. The approximately 30 per cent increase in panel efficiency during the planning phase highlights the rapid pace of technological development and the growing maturity of BIPV systems. The energy concept is aligned with the daily load profile of the administration: solar energy generated during the day is used directly in operation. In combination with digitally controlled building management, this results in efficient, low-maintenance energy use.