Sterkel Office

Taking historical identity a step further

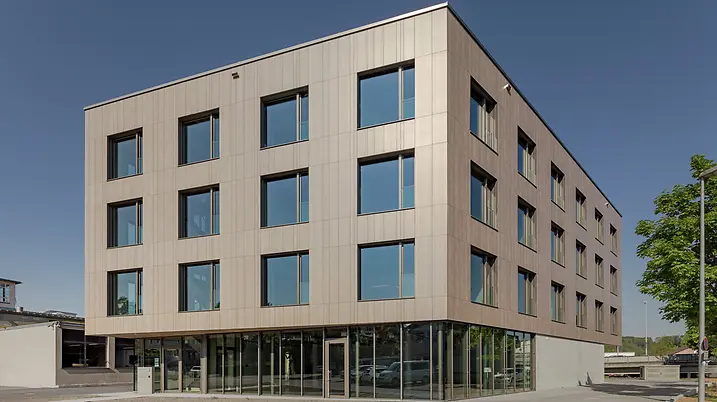
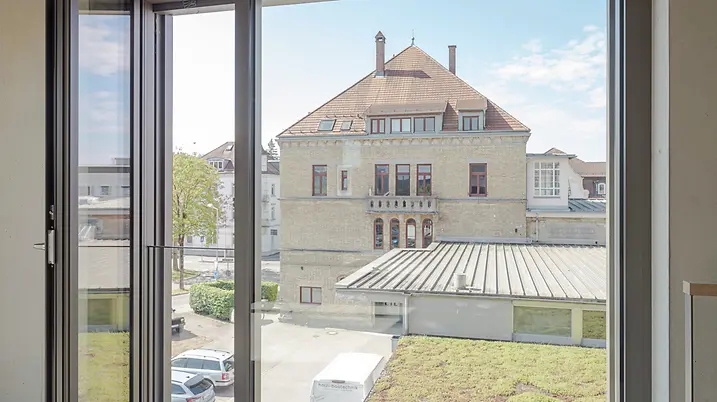
The Sterkel Areal is one of the defining landmarks in Ravensburg’s industrial history. Following the renovation and conversion of the former parquet flooring factory and other existing buildings, a modern new office building was added to the existing site. 

Viitteen tiedot

Tuotealueet Ikkunat Ovet Julkisivut Palon- ja savusuojaus Aurinkolämpö
Schüco-järjestelmät ADS 80 FR 30 FWS 50.SI ADS 90 FR 90 FWS 50 AD UP 75 FireStop ADS 90 FR 30
Sijainti Ravensburg, Baden-Württemberg
Valmistuminen 2025
Arkkitehdit TRAUB Ingenieure.Architekten
Erikoisyritys Alu Technic
Kuvatodistus © Gabriel Büchelmeier

Continuing the story of the place

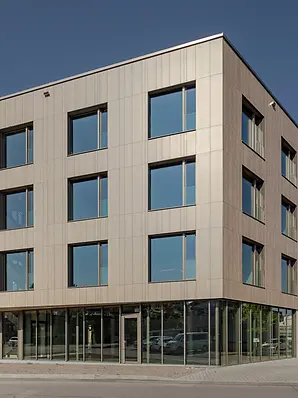
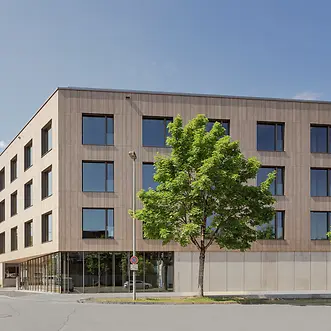
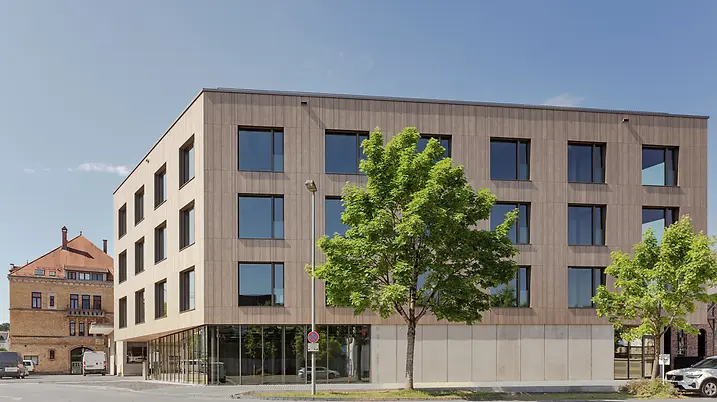
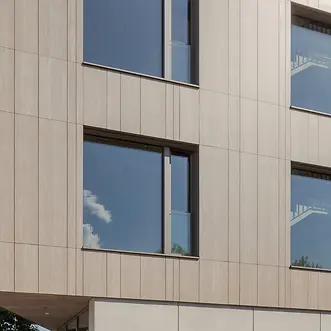
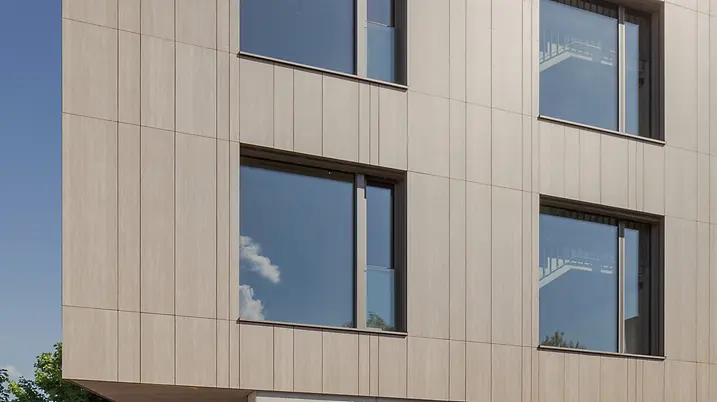
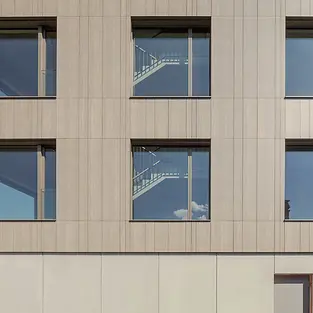
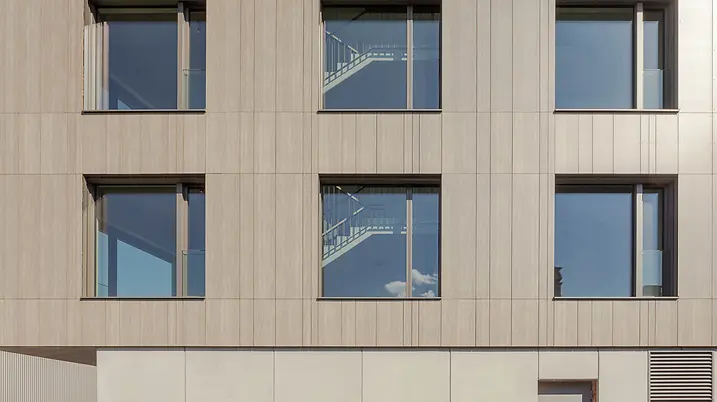
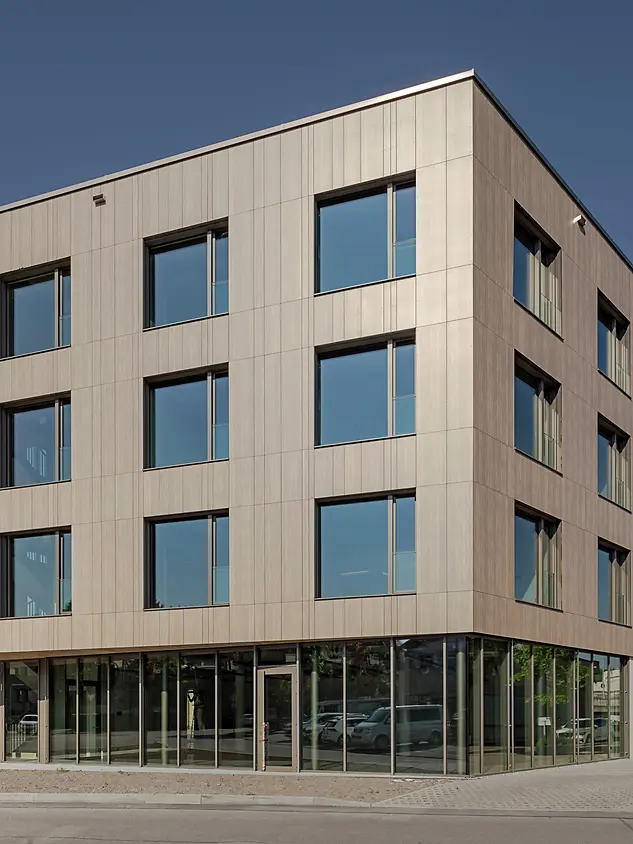
The focus here was not on developing a stand-alone structure, but the careful enhancement of an established ensemble as part of a long-term site development plan. With its scale and proportions, the building blends in seamlessly with the surrounding neighbourhood. Its clean geometry and minimalist design create a deliberately contemporary contrast to the historic building fabric. At the same time, the façade design draws on the history of the site. The timber curtain walling reflects the tradition of the former parquet factory and creates a visible link between the site's industrial heritage and its future use.

Future-proof working environments in an urban setting

Flexible office space for different business structures has been created across approx. 2200 m² of usable area. Each level can be used independently and enables long-term adaptation to changing requirements. The space is complemented by a green roof terrace, offering the building users a shared space with a view out over Ravensburg. For this project, sustainability was not limited to the building services; it was seen as a holistic planning task. As a result, the building meets the requirements of the German Quality Seal for Sustainable Buildings (QNG) and makes use of resource-efficient materials as well as a design that is built to last. For example, recycled concrete was used in the foundations and parts of the load-bearing structure. Some building components and façade units were designed so that they could be sorted by type and recycled later. Heat pump technology and photovoltaics enhance the energy concept. Circularity was incorporated early in the planning stage, with the façade construction, insulation and substructure being designed to enable individual components to be dismantled separately at a later date and fed back into the material cycle. Superficial gestures and fleeting design trends were avoided. Instead, the architects opted for a deliberately understated style, durable materials, precise details and a subdued colour scheme.

Reduced interfaces for a precise building envelope

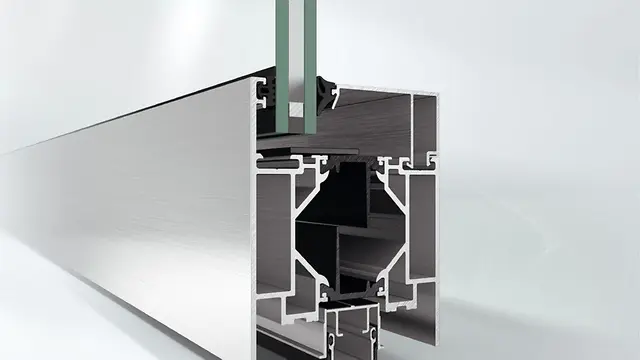
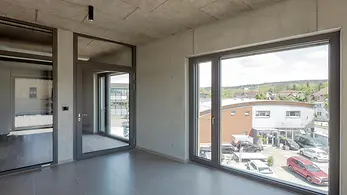
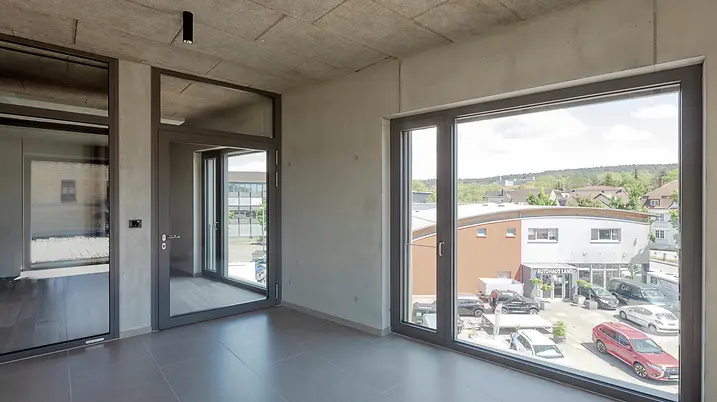
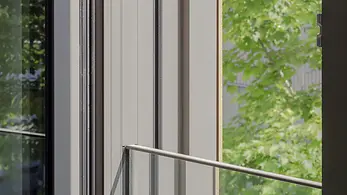
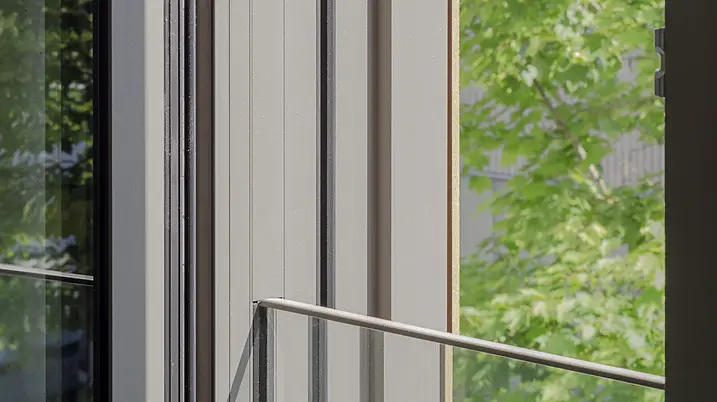
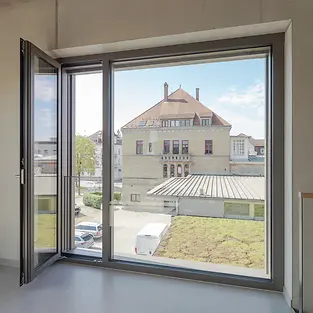
Particular emphasis was placed on the design of the building envelope. In order to reduce the many interfaces that traditionally exist between windows, sun shading, safety barriers and façade attachments, windows from the Schüco AWS 75.SI Perfect system were used. The corresponding components are assembled into a single solution in the factory. Sun shading, safety barriers and other functions are no longer added on site as separate components from different trades; instead, they are an integral part of the window system. This considerably reduces the number of interfaces and simplifies the planning and installation process. The system also supports the architectural approach of the building in terms of design. Integrating the functions into the window construction enables an understated, precise façade appearance with clean lines and a high-quality design. In this way, the building envelope complements the minimalist architectural style of the newbuild and continues the dialogue between the historic fabric of the building and contemporary architecture.

Tuotetiedot

ADS 80 FR 30

Schüco Ovijärjestelmä ADS 80 FR 30

Palo-ovi- ja pielirakenne monenlaisiin käyttökohteisiin. Sarja on testattu eurooppalaisten (EN 1364/1634) ja saksalaisten (DIN 4102) standardien mukaan, ja Suomessa VTT on hyväksynyt järjestelmän EI230-paloluokkaan tyyppihyväksyntänumerolla VTT-RTH-06033-08.

Lue lisää

FWS 50.SI

Schüco Julkisivujärjestelmä FWS 50.SI

Passive house-certified mullion/transom façade for a variety of solutions

Based on pioneering isolator technology, the Schüco FWS 50.SI (Super Insulated) façade system offers highly thermally insulated solutions for designing diverse façades and skylights to passive house level, including optimised fabrication and installation processes.

Lue lisää

FWS 50

Schüco Julkisivujärjestelmä FWS 50

Uusi, profiiliin integroitu järjestelmäratkaisu julkisivun etulasikiinnitykseen - tinkimättä huomattavasta suunnittelun vapaudesta tai parhaimmista lämmöneristysominaisuuksista

Maksimaalinen joustavuus

Järjestelmäoptimoitu Schücon julkisivujärjestelmä FWS 50 / FWS 60 tarjoaa runsaasti joustavuutta ja ulkonäöltään hyvännäköisiä toteutusvaihtoehtoja julkisivuille ja valokatoille - myös työstö ja asennusvaihe ovat vaivattomia. Lisäetu: Passiivitalosertifioituna SI-järjestelmänä (super insulated) julkisivu mahdollistaa parhaat lämmöneristysarvot.

Lue lisää

AD UP 75

Schüco Ovijärjestelmä AD UP 75

Universal use as heavily used commercial door and stylish entrance door

Excellent insulation properties combined with high stability – the Schüco AD UP 75 door system with a 75 mm basic depth offers high functional reliability for all requirements in luxury residential and commercial buildings.

Lue lisää