The Boat Shad

A boat shed like no other

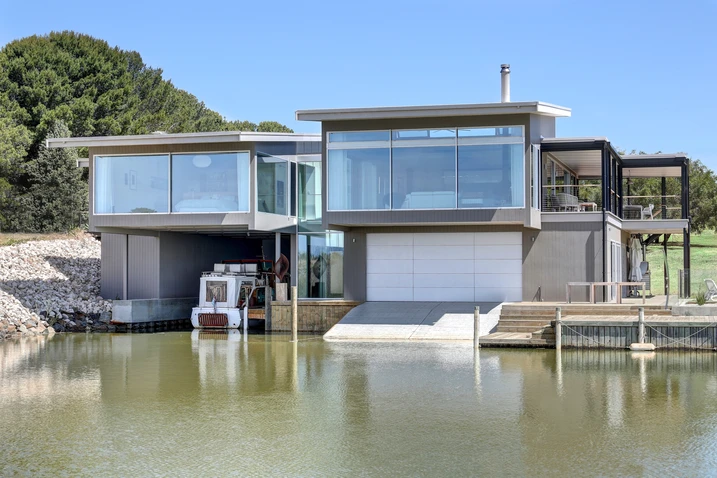
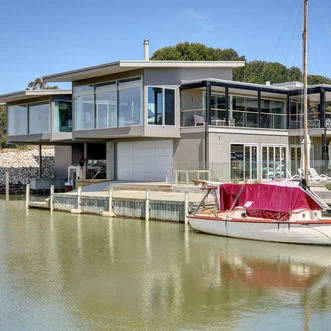
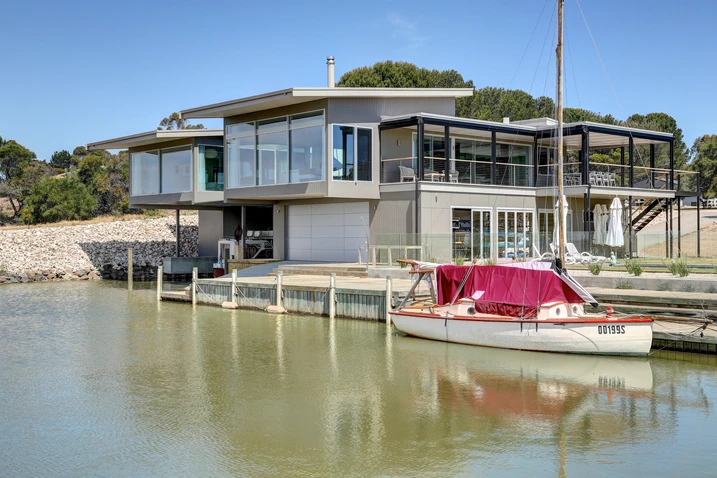
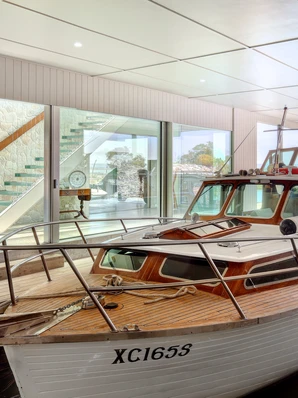
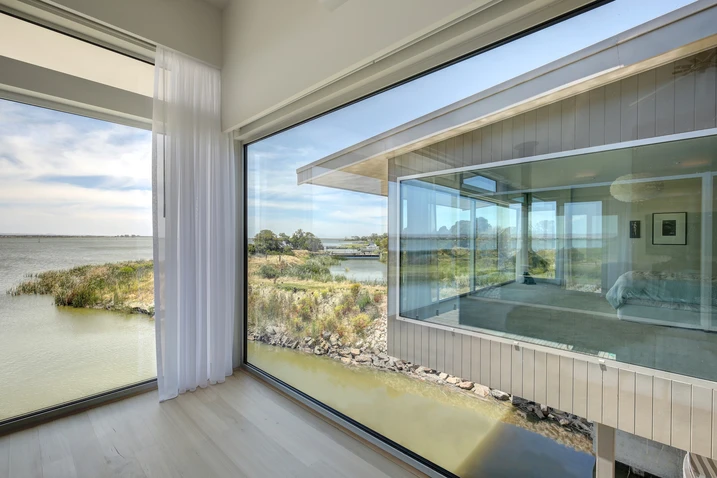
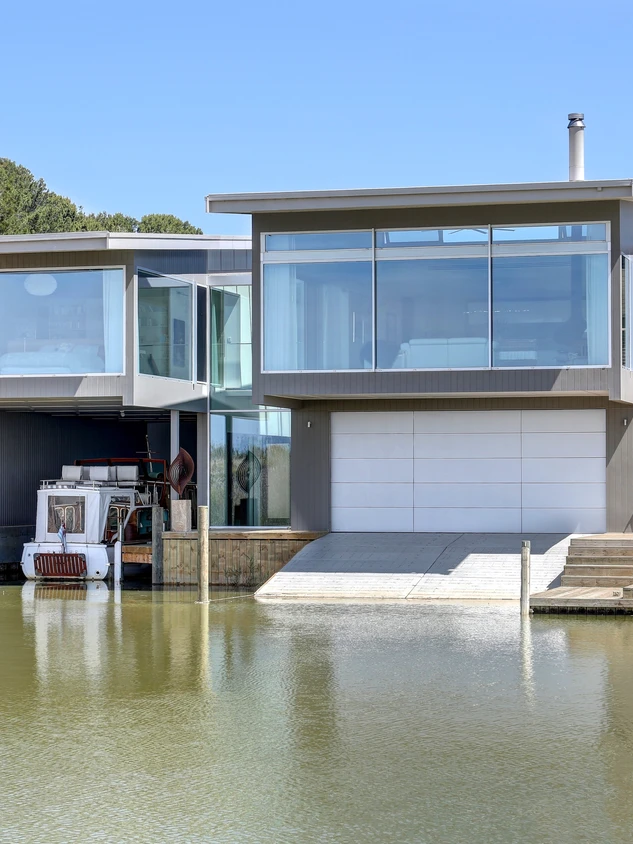
A boat garage underneath with a living space above, complete with panoramic views. At The Boat Shed, which is a private house on Hindmarsh Island near Adelaide, Tim Evans and his office have combined living and mobility in a way that is typical for the location.

Viitteen tiedot

Rakennustyyppi Yksityiskoti
Tuotealueet Ikkunat Julkisivut Liukuovet
Schüco-järjestelmät ASS 39 PD.NI AWS 65 AOC 50 ST
Ominaisuudet Uudisrakentaminen
Sijainti Hindmarsh Island, Australia
Valmistuminen 2018
Arkkitehdit Tim Evans
Erikoisyritys Prior Constructions
Kuvatodistus © Schüco International KG

Exposed location

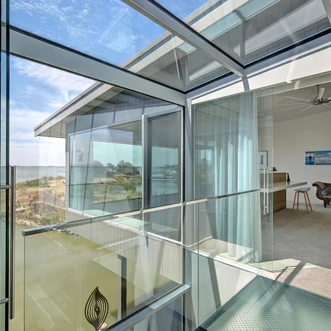
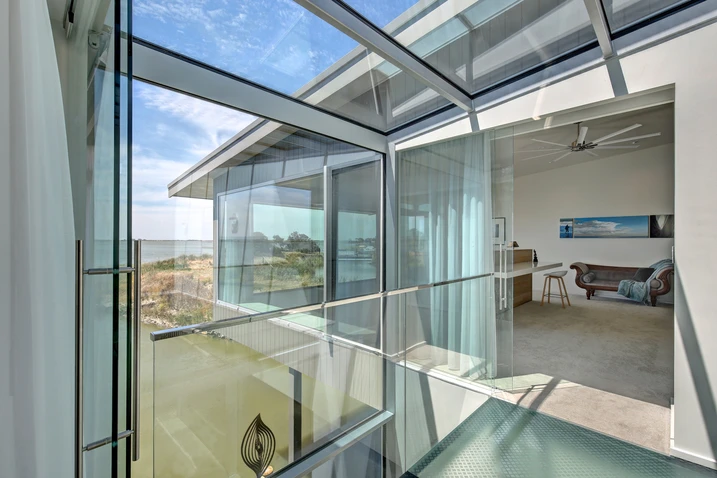
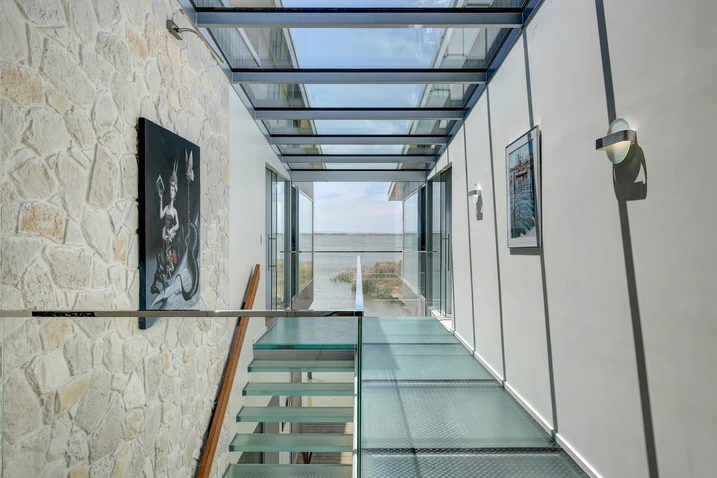
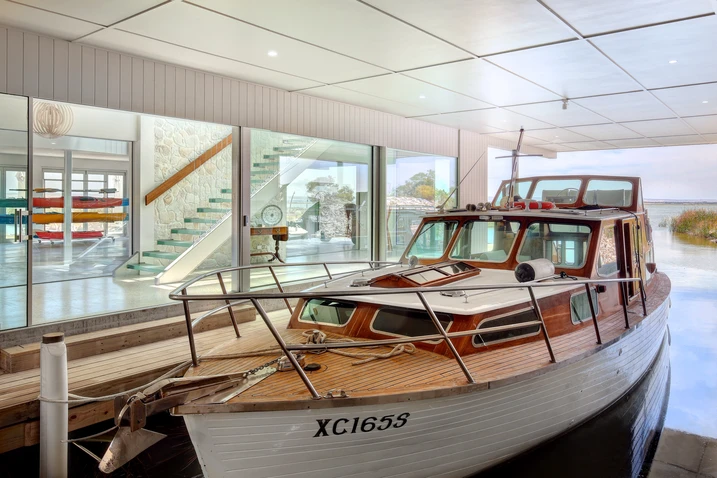
The heart of the ensemble is the berth, which is surrounded by two building structures connected through a glass link. The house appears to float on the water, with access possible from both water and land via a jetty. The set-back, closed base section provides ample space for the sporty client's equipment and direct access to the sun deck and private pool. A glazed stairwell leads from the berth to the upper floor and connects the open-plan living area on one side of the house to the private sleeping quarters on the other.

Maximum transparency

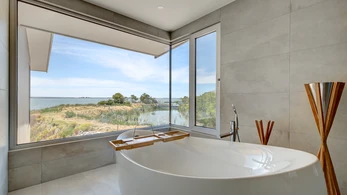
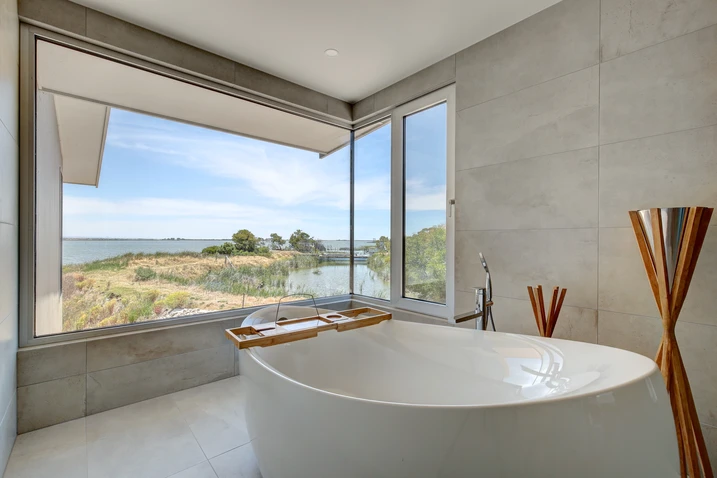
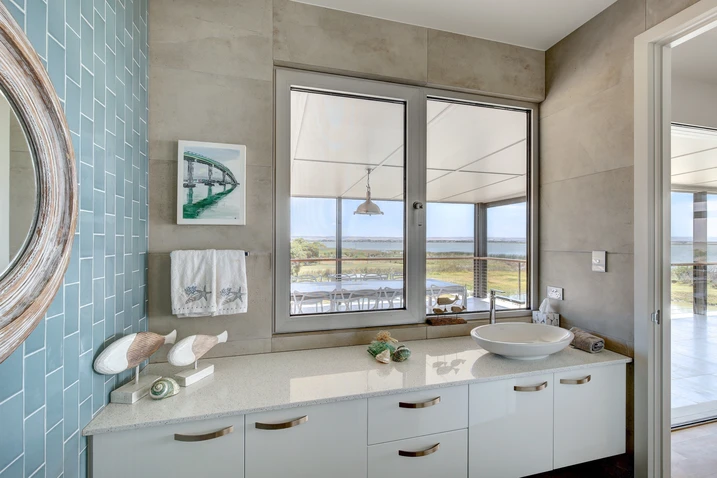
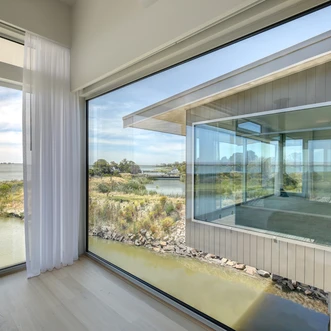
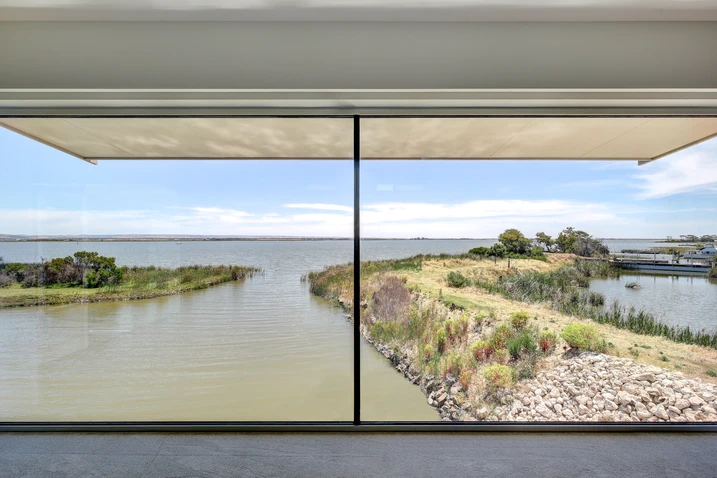
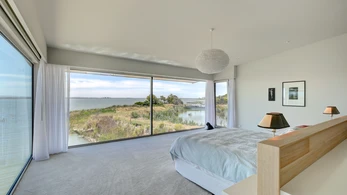
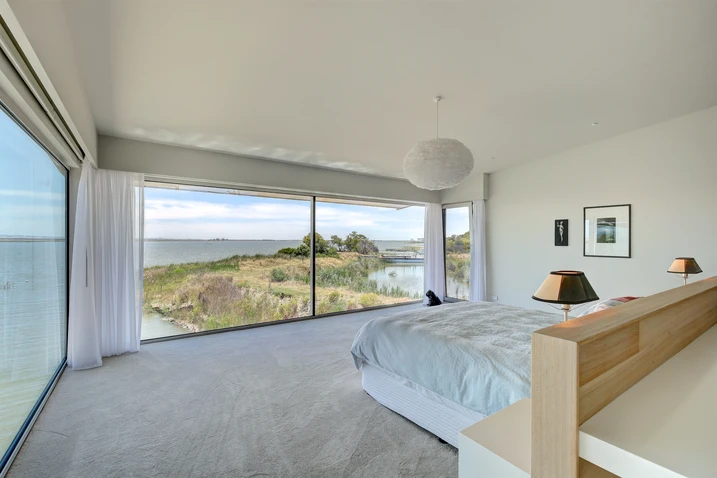
Glass sliding doors inside the house and generous glazing towards the water ensure maximum transparency and a wide range of views. The private quarters, consisting of a dressing room, bedrooms and a separate master bathroom with framed views of the water, are positioned towards the tranquil landscape, creating different room ambiences depending on the time of day. Glazed on three sides, the living, cooking and dining area opens out fully towards the water. The slender, minimalistic profiles ensure unrestricted views. Fixed glass units and opening sliding doors provide different options for flexible use of the sheltered veranda.

High degree of comfort with limitless views

Cosy evenings around the fire, social gatherings at the dinner table or morning coffee at the kitchen counter – the outside space can be incorporated into any scenario. In keeping with the Australian climate, a lot of time is spent outdoors. The building structure's transparency acts as a stage for the changing seasons, which can be brought into the house depending on the mood. The large-scale Panorama Design sliding doors create a barrier-free transition between inside and outside. The clean, uniform language of design – with concealed, handle-free operation or elegant, continuous pull grips – perfectly meets the needs of the clients for the highest levels of comfort and unrestricted views.

Tuotetiedot

AOC 50 ST

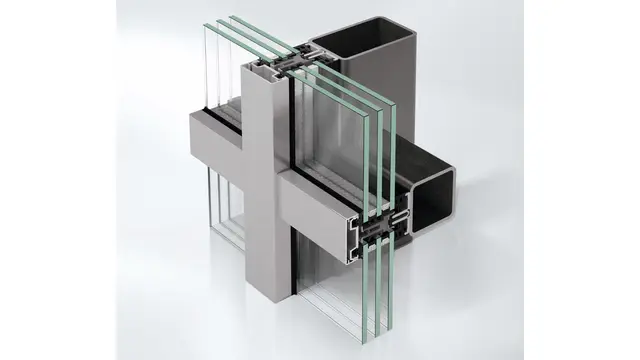
Schüco Julkisivujärjestelmä AOC 50 ST

Passiivitalosertifioitu päällysrakenne teräksestä (ST) ja puusta (TI) verrattomine ominaisuuksineen

Julkisivujärjestelmän avulla voi helposti toteuttaa passiivitalojen vaatimusten mukaisia valokattorakenteita ja suuripintaisia pystysuoria julkisivuja. Järjestelmärakenteen Uf-arvot ovat teräksellä ja puulla enintään 0,8 W/(m²K) (mukaan lukien ruuvien vaikutus) ja vastaavat siten Darmstadtissa sijaitsevan Passivhaus Institutin tiukkoja vaatimuksia. Teräksestä (ST) ja puusta (TI) valmistettu Schücon AOC-päällysrakenne 50, 60 ja 75 mm:n järjestelmäleveydellä yhdistää energiatehokkaan rakentamisen sekä tarkoituksenmukaisen valmistuksen ja asennuksen. Innovatiivinen tiivistysjärjestelmä takaa erityisesti herkällä kattoalueella maksimaalisen lämmöneristyksen ja optimaalisen työstettävyyden hyödyntämällä integroitua ruuvin kiinnitystä. Erityisesti kolminkertaisten lasitusten yhteydessä ruutujen suuret koot eivät ole uudelle AOC-rakenteelle mikään ongelma kuormituksen tasauksen ja ruuvin kiinnityksen kannalta innovatiivisten ja patentoitujen järjestelmätuotteiden ansiosta.

Lue lisää