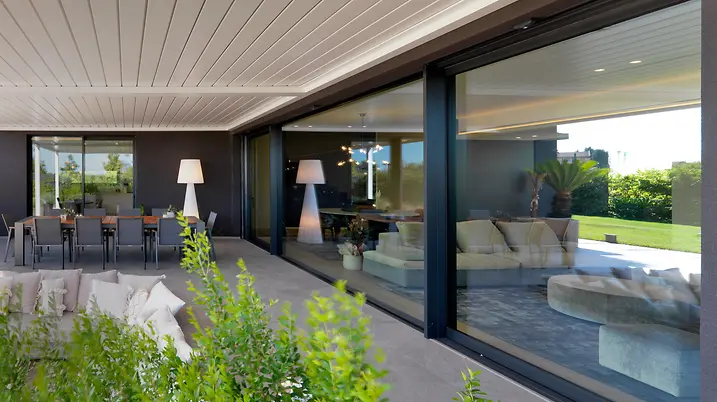
Casa Cesena

Distinctive thanks to the textile façade

The Leerpark in the Dutch province of South Holland was established at the end of the 1990s. Today, the site is home to teaching institutions and operations as well as housing, retail, sports facilities etc. and has become a vibrant area. The new head building, the Kopgebouw, is particularly eye-catching with its striking appearance.

Viitteen tiedot

Rakennustyyppi Yksityiskoti
Tuotealueet Ikkunat Ovet Liukuovet
Schüco-järjestelmät ADS 75.SI ASE 60 AWS 75 BS.HI+
Ominaisuudet Uudisrakentaminen Esteettömyys
Sijainti Cesana, Italy
Valmistuminen 2024
Arkkitehdit STUDIO BELLIARCH CESENA – ARCH MAURIZIO BELLI
Erikoisyritys ARTINFISSI2
Kuvatodistus © Daniele Domenicali

Residential architecture that brings openness to life

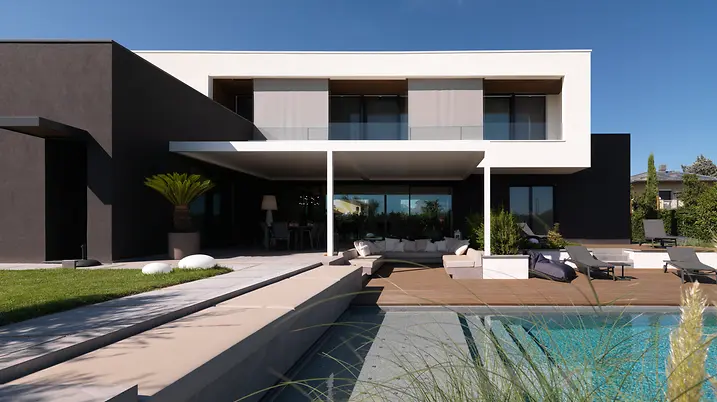
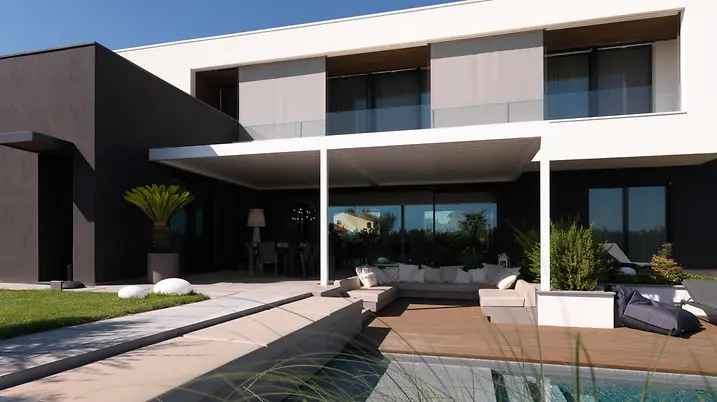
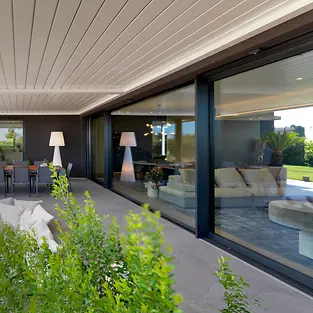
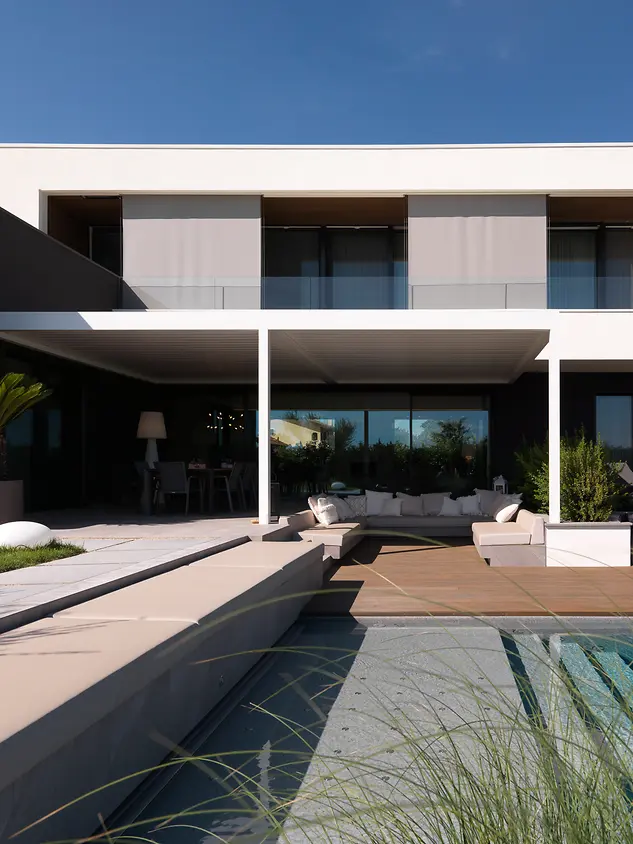
Located on the outskirts of Cesena, this semi-detached home combines clear geometry with a strong sense of openness. The design by Studio Belliarch aimed to harmoniously interlink interior and exterior spaces: flat roofs, clean lines, a generous loggia and a portico create living areas that can be enjoyed all year round. Windows and sliding systems play a defining role in shaping the architecture. Large-format glazing opens up the living spaces to the outdoors, delivering maximum transparency and abundant natural light – with a noticeable improvement in comfort and quality of life.

Contrast that creates character

The façade is defined by a striking two-tone concept: white rendered surfaces on the upper floor meet anthracite elements at ground level. This colour scheme is consistently carried through to every detail – from canopies and window sills to the bespoke Schüco aluminium profiles in RAL 7021 (anthracite matt). The dark profiles create strong architectural accents, emphasise the building’s clean lines and lend it a modern, timeless elegance – both externally and internally.

System solutions that unite design and performance

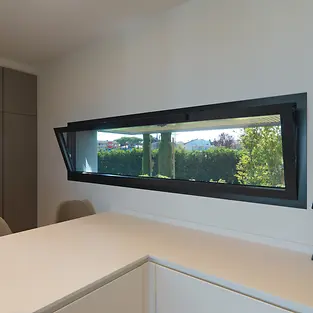
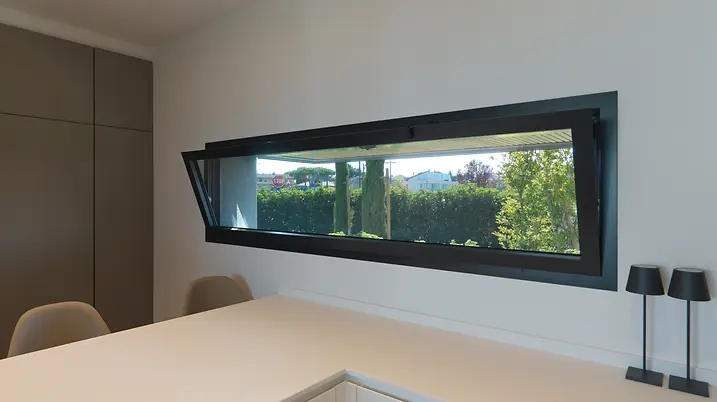
A holistic living concept in which architecture, materiality and light interact seamlessly: the aluminium systems combine minimalist design with high performance and sustainability. Slim profiles make it possible to realise large glazed surfaces and maximise daylight penetration. At the same time, the durable, fully recyclable material ensures long-lasting quality and a healthy indoor environment. At the entrance, Schüco ADS 75 aluminium door systems create a clear architectural statement, combining security with design flexibility. Windows with concealed sashes integrate flush into the building envelope, supporting the clean, reduced design language. Lift-and-slide systems with a level threshold further enhance the sense of openness, creating generous spaces with a strong connection to the outside while enabling barrier-free access. The result is a fluid spatial concept in which outdoor areas are experienced as a natural extension of the living space.

Tuotetiedot

ADS 75 SI

Schüco Ovijärjestelmä ADS 75.SI

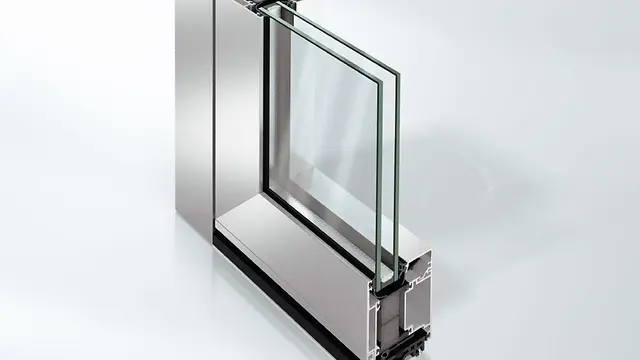
Tehokkaasti lämpöeristetyn Schüco-oven ADS 75.SI (Super Insulated) lämmöneristysarvot ovat erinomaiset. Siten se on ihanteellinen ratkaisu rakennuksille, joissa energianhallinnalta ja arkkitehtuurilta vaaditaan erittäin paljon.

Lue lisää

Executed to the highest standard

A key factor in the project’s success was the close collaboration with Schüco Premium Partner Artinfissi 2. From the precise interpretation of the architectural brief to bespoke fabrication and professional installation, every step was carefully aligned. The high-quality manufacturing and precise integration of the aluminium systems into the building envelope ensure not only the intended visual impact but also long-term performance. The result is a solution that equally fulfils architectural ambition and technical excellence.