Villa S

A 1960s classic, carefully reinterpreted for modern living

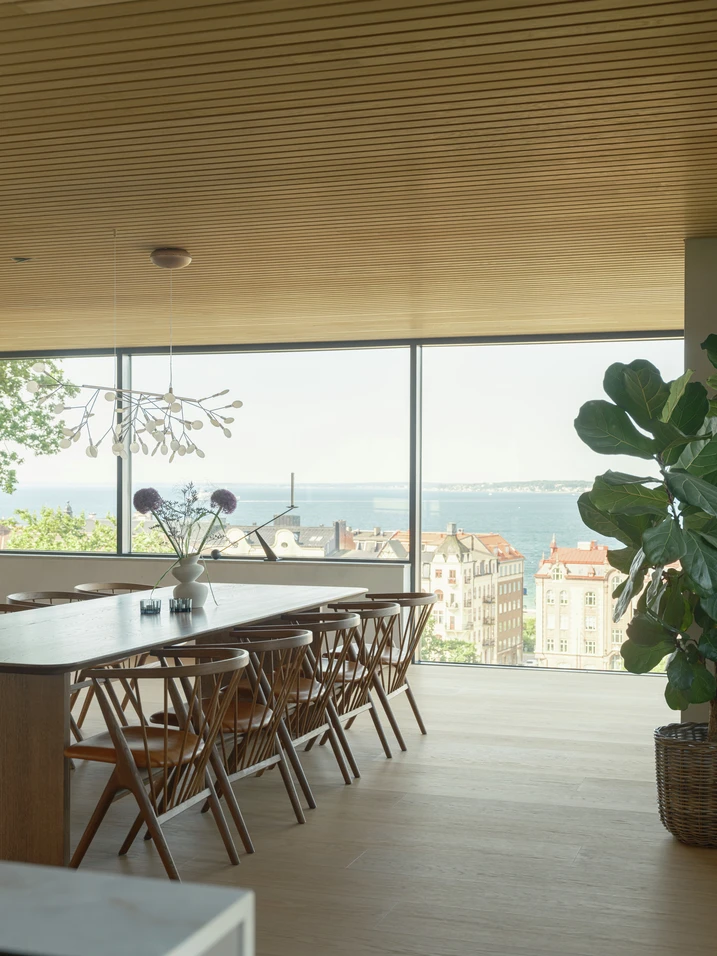
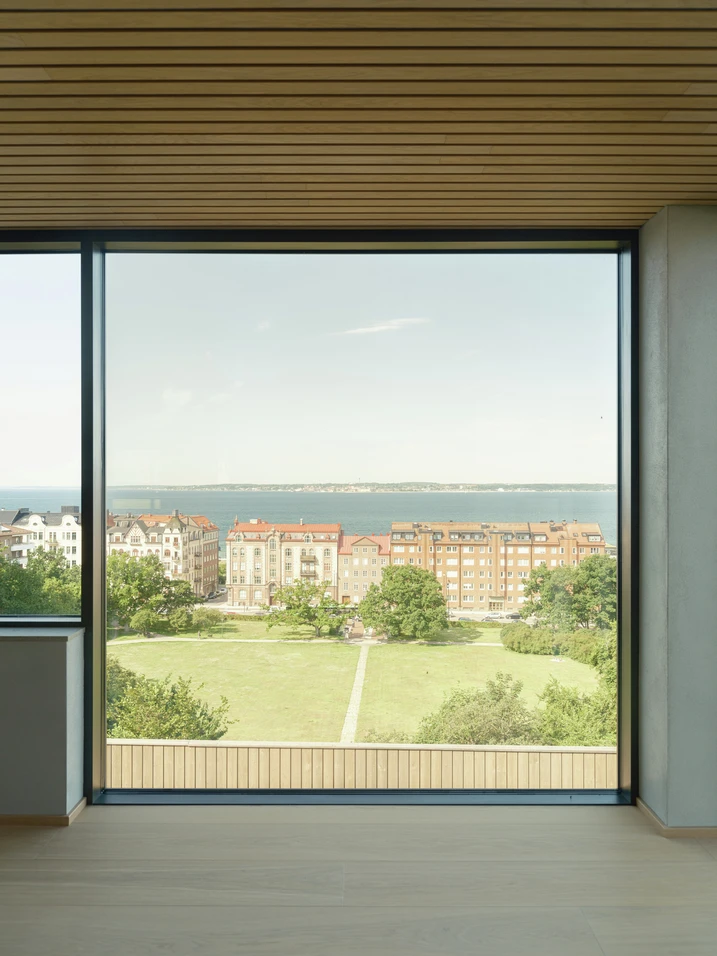
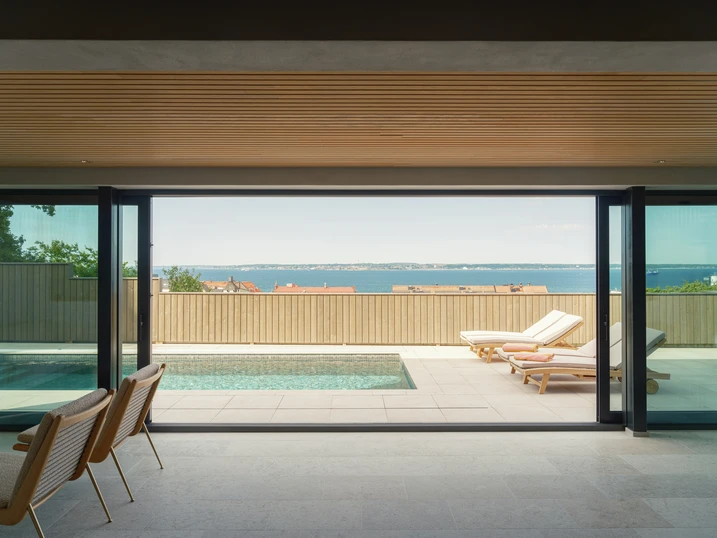
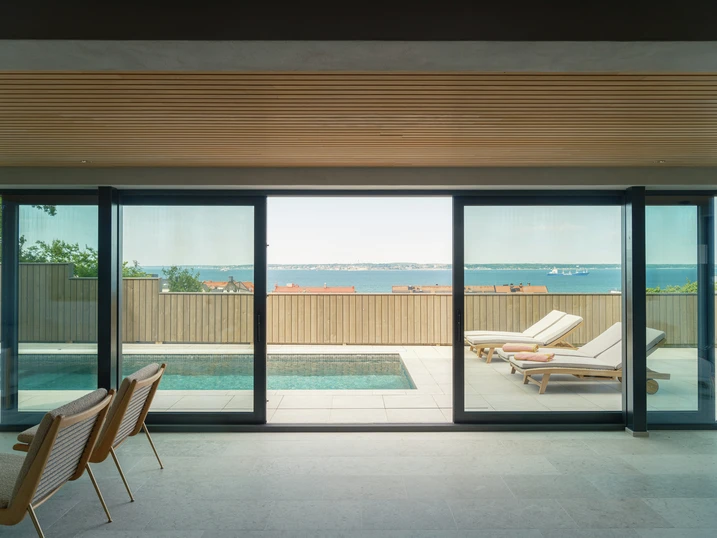
With uninterrupted views across the Öresund, a 1960s architect-designed house has been carefully brought into the present day. Schüco window, sliding and façade systems blend discreetly into the original brick architecture, giving the house a contemporary character.

Detaljer om referencen

Bygningstype Privat bolig
Produktkategorier Vinduer Facader Skydedøre
Schüco-systemer FWS 50 AWS 75.SI+ ASS 70.HI AWS 75 BS.HI+
Egenskaber Renovering
Placering Helsingborg, Sweden
Færdiggørelse 2026
Arkitekter Signed by Carl
Specialvirksomhed Edholm Berling Glas & Fasad AB
Billedkredit © Markus Linderoth

Carefully modernised

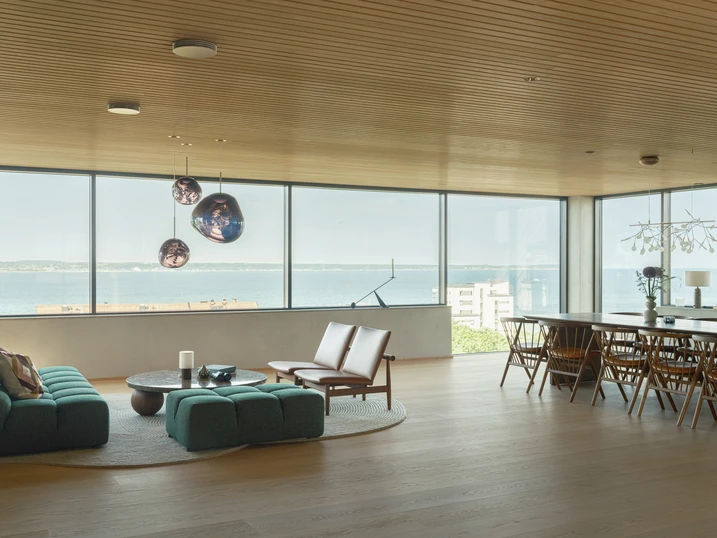
Built in 1963 for Swedish architect Arne Ljung, the house was meticulously renovated over a period of three and a half years. The transformation was guided by the defining qualities of the original building: its clear architectural structure, Danish brickwork and carefully considered layout. The spatial organisation was largely retained and adapted only where necessary to meet contemporary living standards, for example by opening up the kitchen and dining area to the living space. At the same time, ventilation, heating and electrical systems were sensitively integrated, while materials such as Kolmården marble, limestone and plastered surfaces, together with carefully restored original details, reinforce the distinctive character of the house.

New openings towards the sea

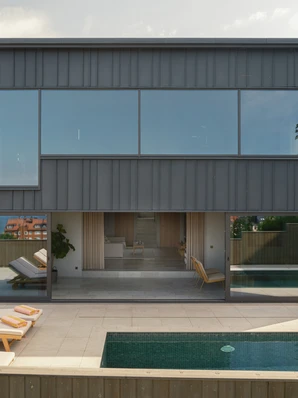
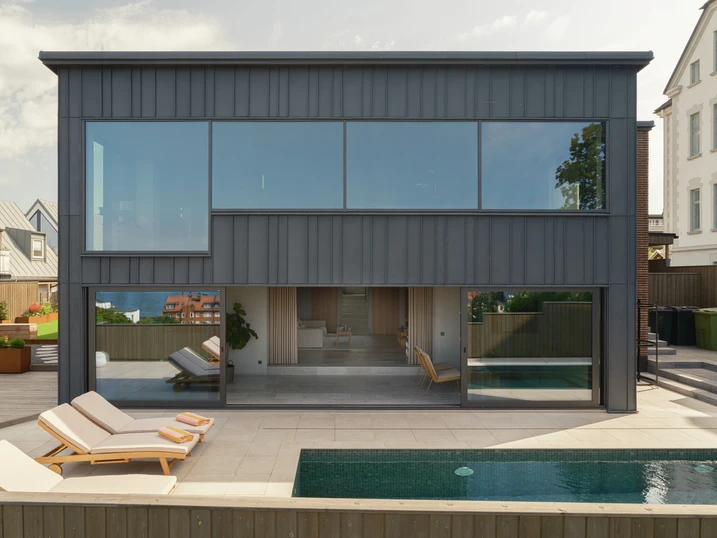
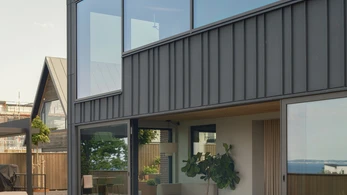
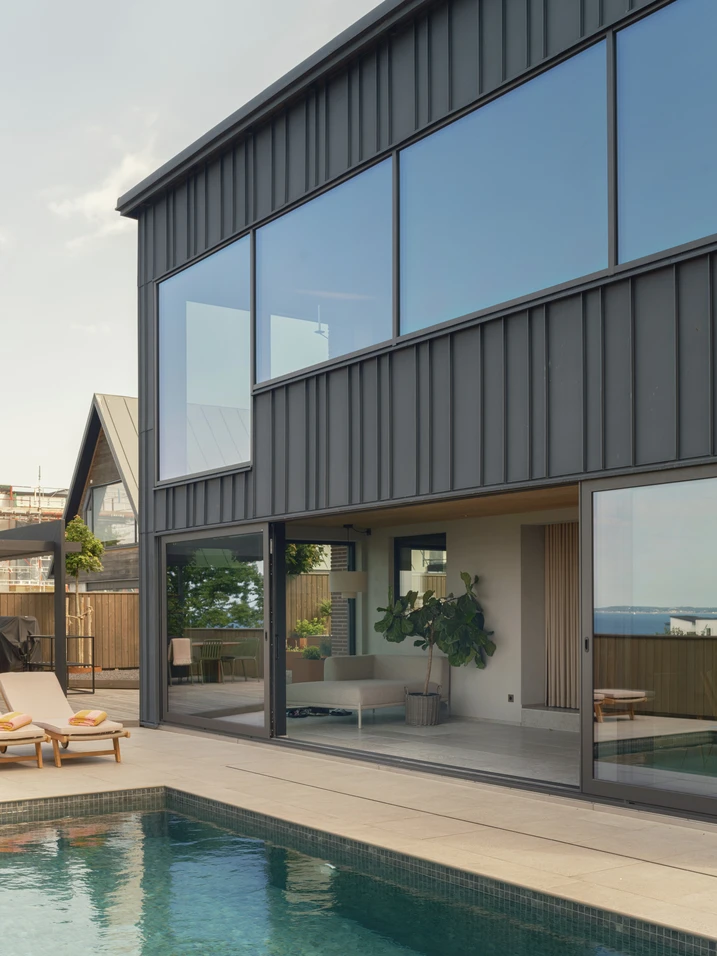
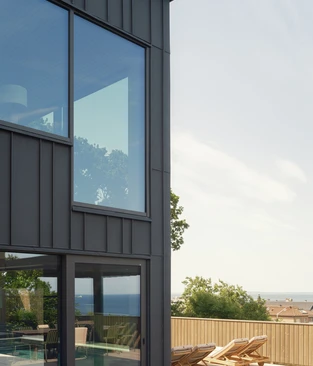
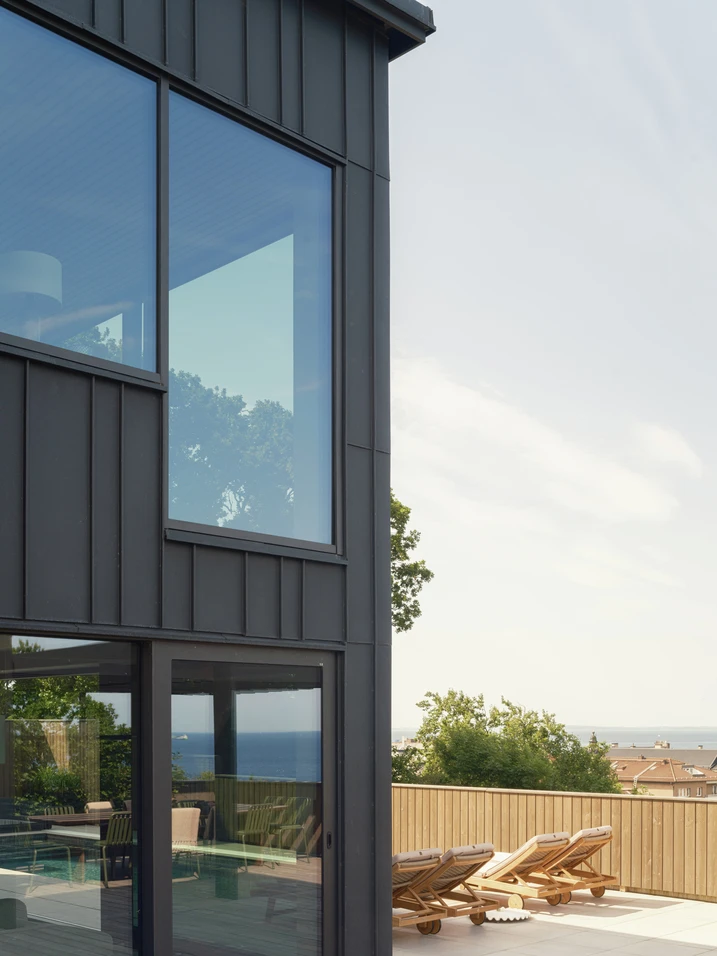
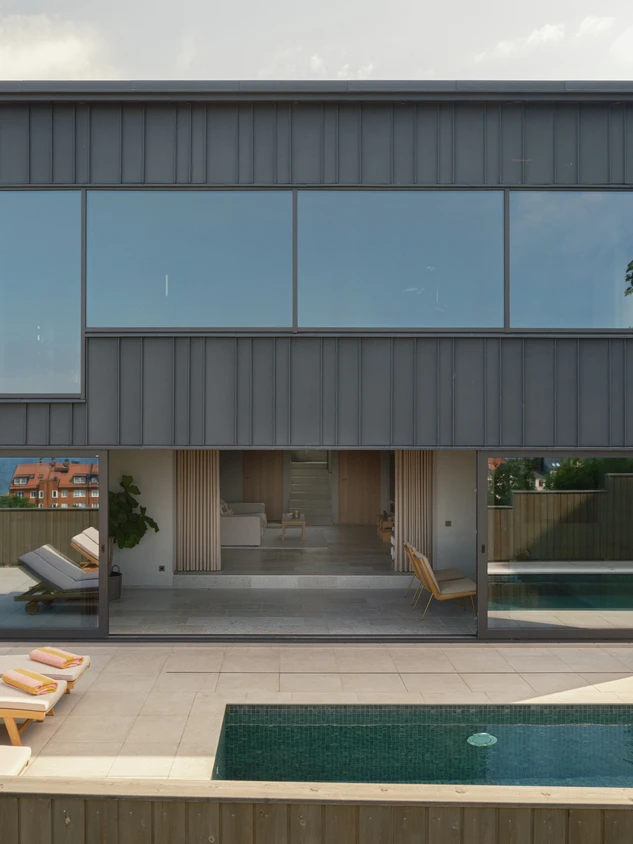
A defining aspect of the transformation is the deliberate opening of the house towards the water. To bring the views across the Öresund and towards the Danish coast more fully into the living spaces, the former balcony was replaced by a two-storey extension that firmly reorients the house towards the sea. Generous glazed areas are framed by a basalt-black RHEINZINK façade, creating a precise contrast with the reddish-brown brickwork of the original building. The openings around the entrance were also enlarged to bring more daylight into the interior.

Schüco systems for light and views

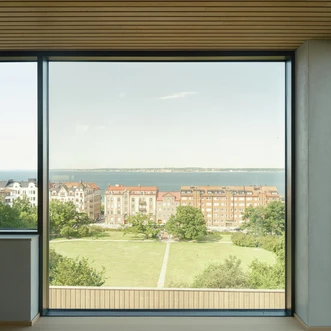
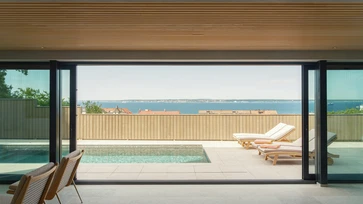
As part of the renovation, all windows and external doors were replaced with Schüco systems. In the extension, sliding doors on the lower floor and panoramic windows on the upper floor open up views of the coastal landscape. A key factor in the choice of systems was their combination of slim, understated profiles and high load-bearing capacity, allowing the opening elements to complement the architecture precisely without visually dominating it. Extensive glazed areas around the entrance also contribute to a light-filled interior, while textured glass provides privacy. The result is a harmonious interplay between the faithfully preserved brick façade and contemporary opening elements that retains the character of the house while enhancing comfort and energy efficiency.

Produktinformationer

FWS 50

Schüco Facadesystem FWS 50

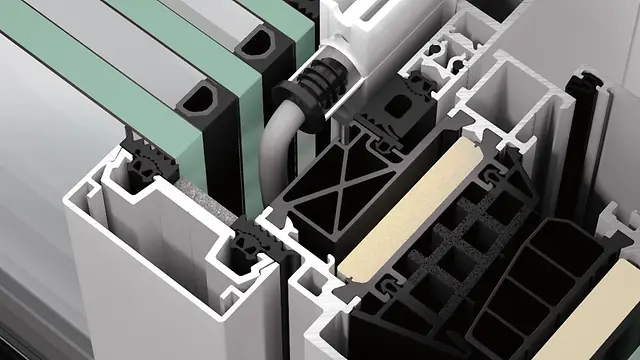
Schüco FWS 50 / FWS 60 post/sprosse facade forener en enkel produktion med den bedste energieffektivitet på passivhusniveau.

Schüco facaden FWS 50 / FWS 60 sætter nye standarder for produktion og energieffektivitet. Ved videreudviklingen af de velkendte systemer har der været stor fokus på optimering af produktionen i værkstedet og på byggepladsen. Nye præfabrikerede systemkomponenter sørger f.eks. for en væsentlig hurtigere og dermed mere rationel produktionsproces.

Læs mere​

AWS 75.SI+

Schüco Vinduessystem AWS 75.SI+

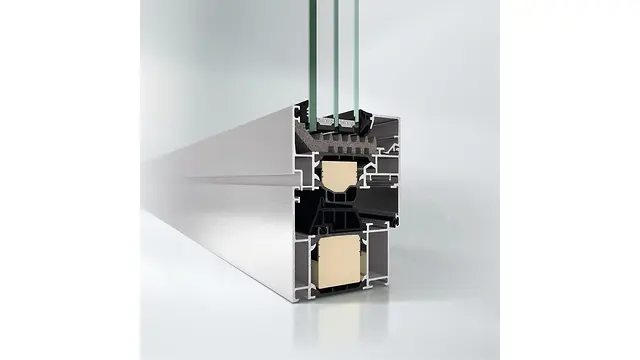
Schücos velkendte standardserie, men i en superisoleret (SI) variant. Fremstillingsprocessen er desuden optimeret ved hjælp af SimplySmart-teknologien.

Schüco-vinduet AWS 75.SI+ er siden præsentationen i 2005 blevet en fast del af Schücos AWS 75 standardserie. For at leve op til fremtidens krav til lovgivningen samt markedets generelle ønske om mere effektive byggeprocesser, er Schüco-systemet AWS 75.SI+ ikke kun blevet energimæssigt optimeret, men giver med SimplySmart-teknologien tidsmæssige fordele ved fremstillingen.

Læs mere​

AWS 75 BS.HI+

Schüco Vinduessystem AWS 75 BS.HI+

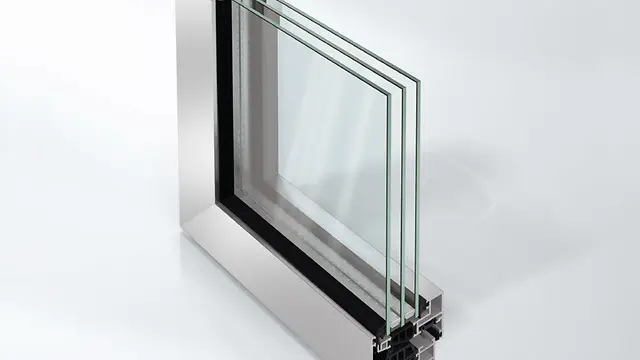
Høj termisk isoleret blokvindue med skjult ramme til sofistikerede designkrav

Med enestående varmeisolerings-værdier og et slankt design uden synlige ramme konturer opfylder Schüco AWS 75 BS.HI+ (Block System High Insulation) de højeste energieffektivitet og arkitektoniske krav med den størst mulige gennemsigtighed.

Læs mere​