The Social Hub Roma

A new chapter for San Lorenzo

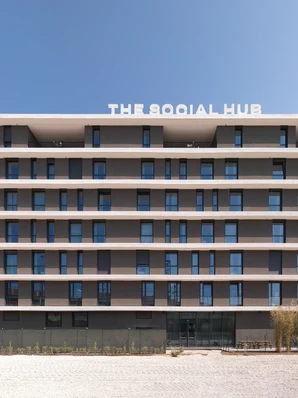
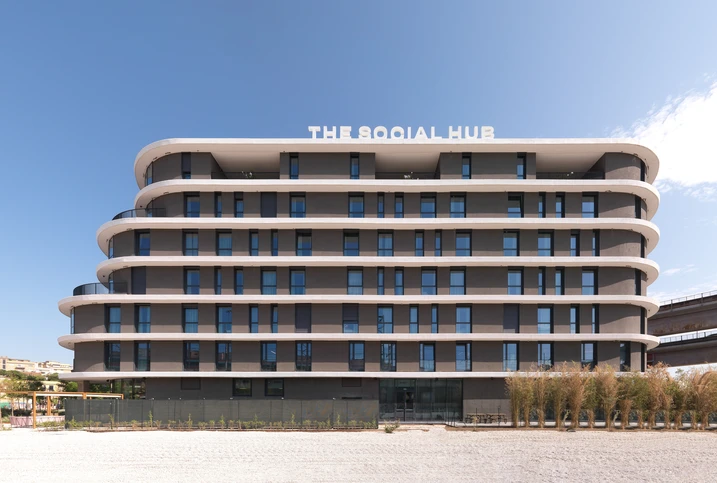
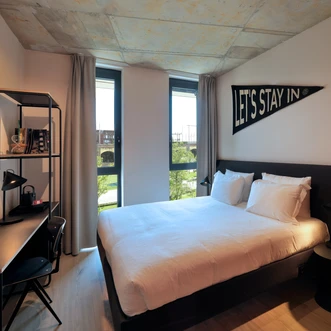
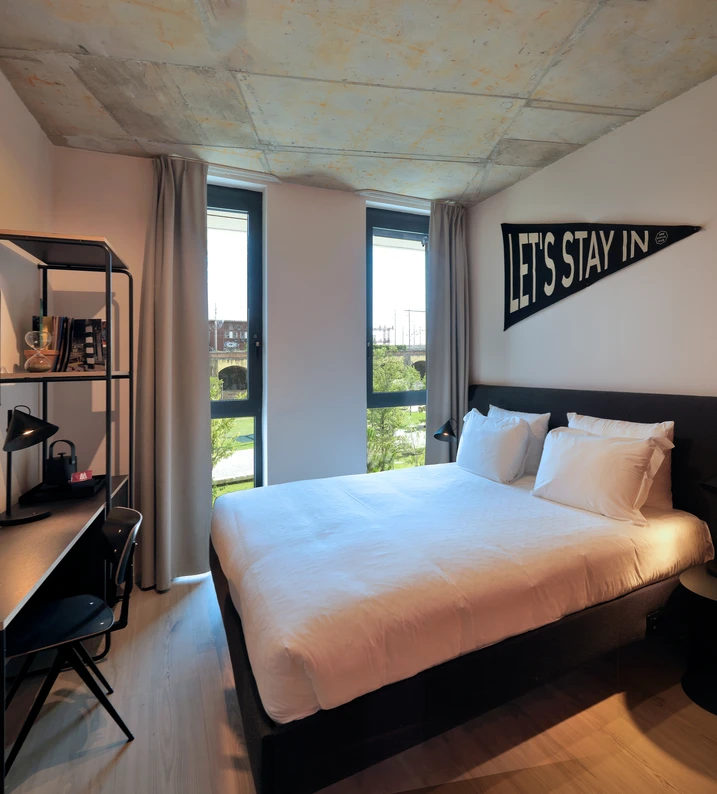
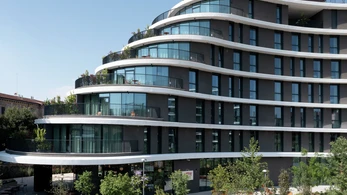
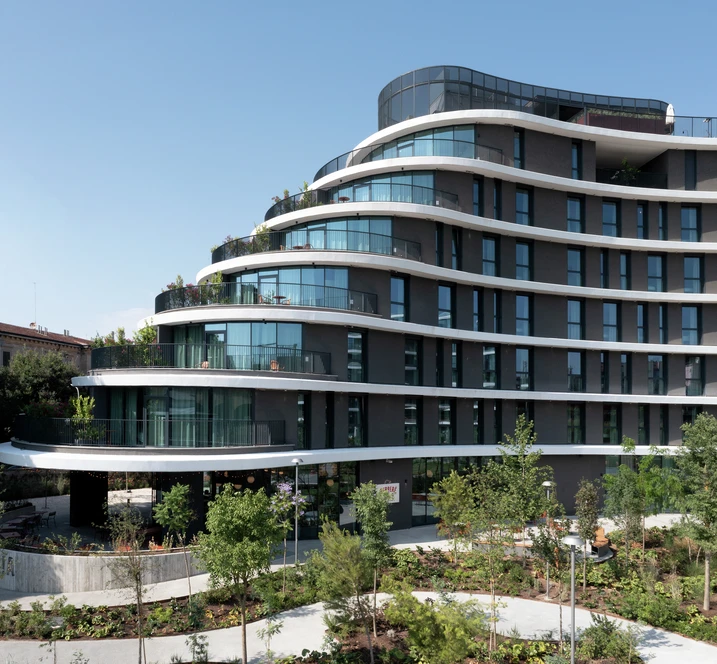
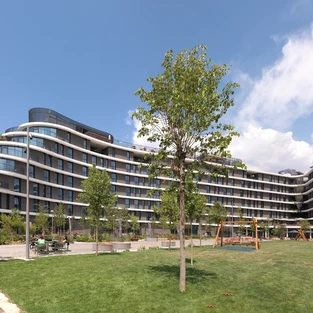
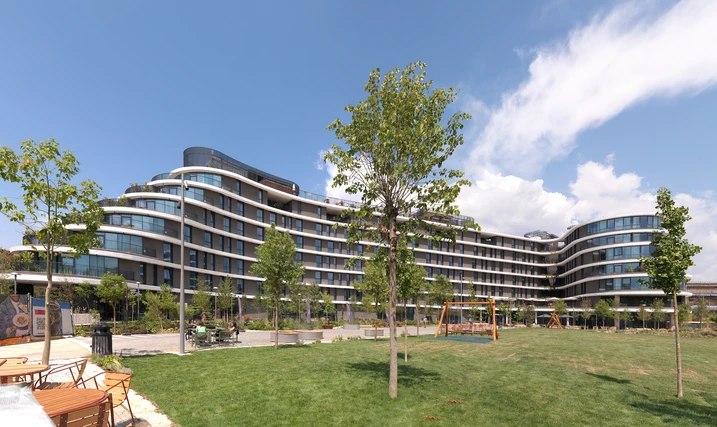
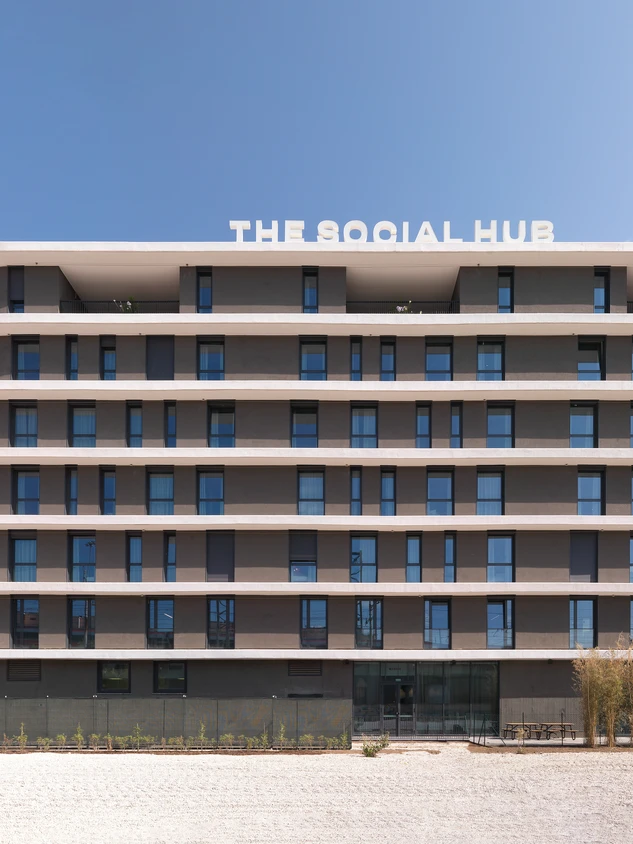
In Rome’s San Lorenzo district, the Social Hub Roma has become a visible sign of urban renewal. Built on the site of the former customs house, it creates an open place for students, travellers and professionals, offering spaces for work, accommodation and communal use.
Detaljer om referencen

Bygningstype Kvarterer og bygninger til blandet brug
Produktkategorier Vinduer Døre Facader
Schüco-systemer FWS 50.SI AWS 75.SI+
Egenskaber Nybyggeri
Placering Roma, Italy
Færdiggørelse 2025
Arkitekter SPAINI ARCHITETTI ASSOCIATI
Specialvirksomhed EM969
Billedkredit © Daniele Domenicali

An open destination in a historic urban setting

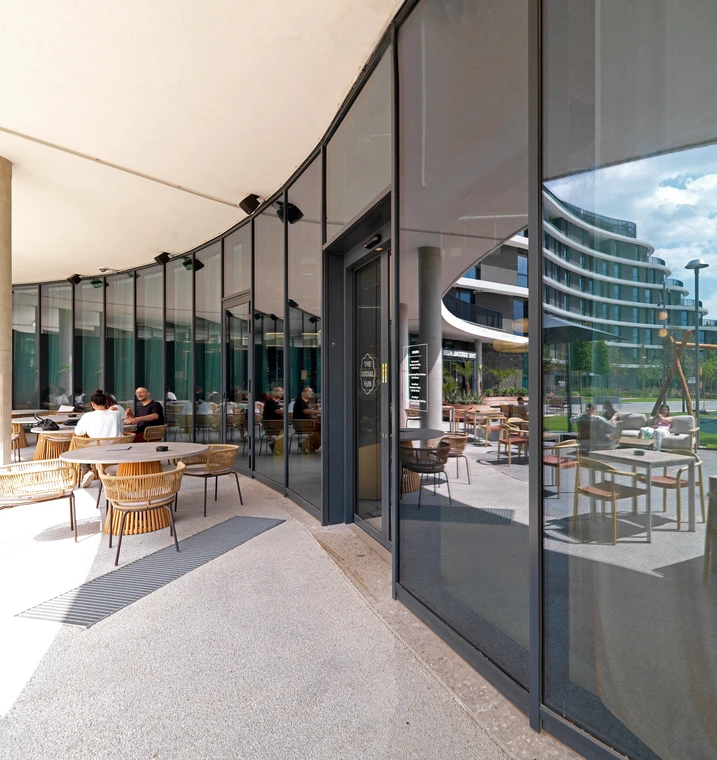
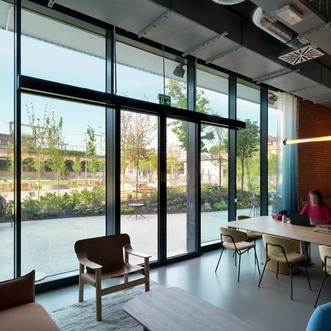
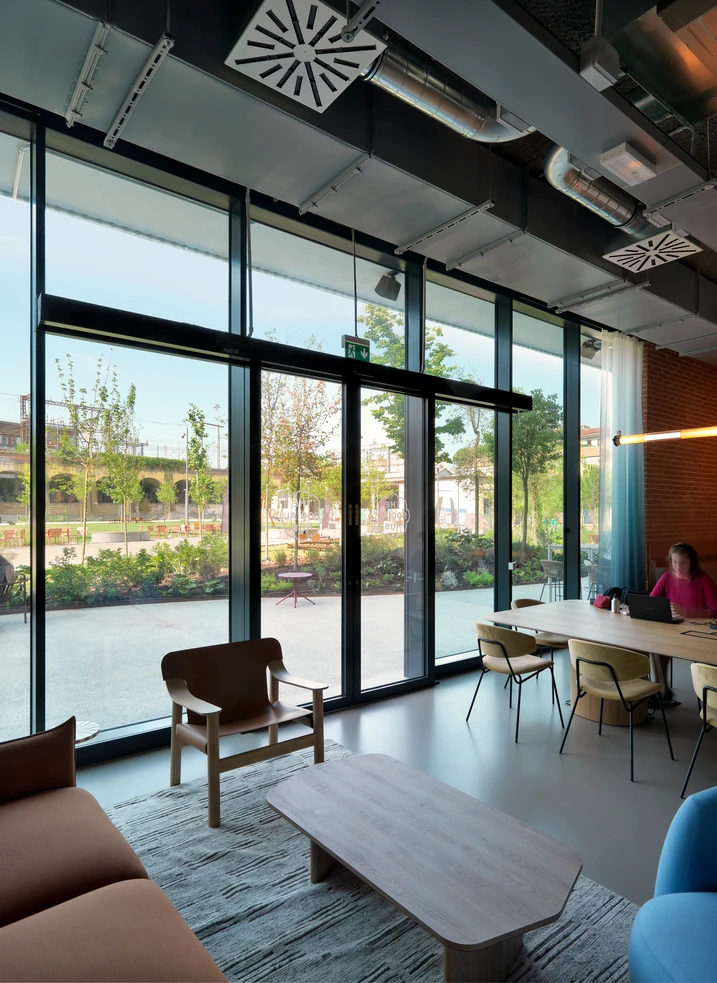
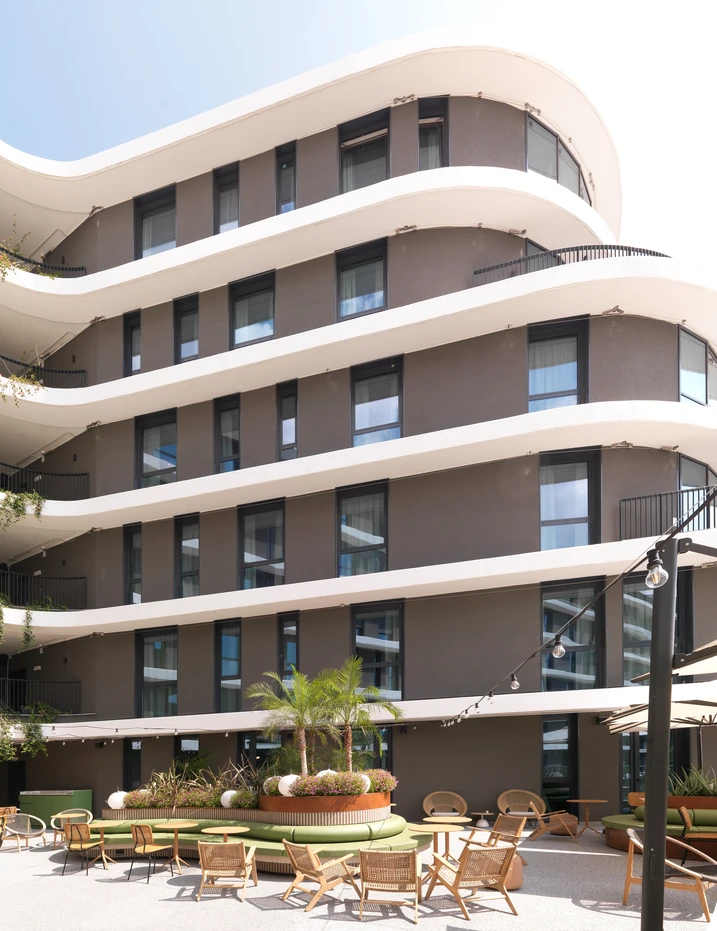
The Social Hub Roma continues the history of the site while combining urban regeneration with a contemporary mix of uses. It transforms the historic location into a welcoming hub designed to open out towards the city. A panoramic terrace, public park, coworking areas, lounge spaces and a rooftop pool extend the building beyond its core function, making it a place for meeting, exchange and community.

Light, safety and efficiency as key priorities

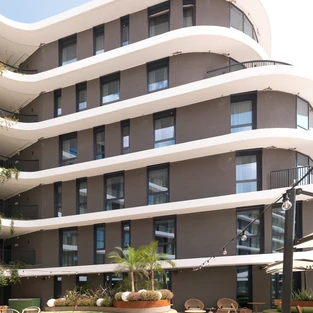
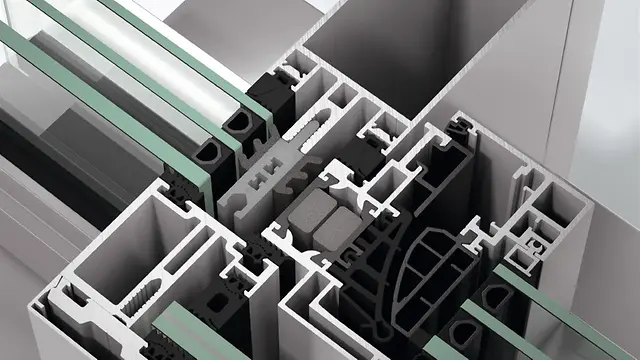
Designed by ENGEKO S.c.ar.l. and Spaini Architetti Associati srl and delivered by EM 969, the project balances architectural openness with high functional performance. To meet requirements for daylight, safety and efficiency, the Schüco FS 50.SI facade system and Schüco AWS 75.SI window system were used. Both are carefully integrated into the historic urban fabric of a district undergoing significant change.

Produktinformationer

FWS 50.SI

Schüco Facadesystem FWS 50.SI

Passivhus-certificeret post/sprosse facade til en række forskellige løsninger

Baseret på banebrydende isolator teknologi tilbyder Schüco FWS 50.SI (Super Insulated) facadesystemet høje termisk isolerede løsninger til design af forskellige facader og glastag til passivhus-niveau, herunder optimerede fremstillings- og installationsprocesser.

Læs mere​

AWS 75.SI+

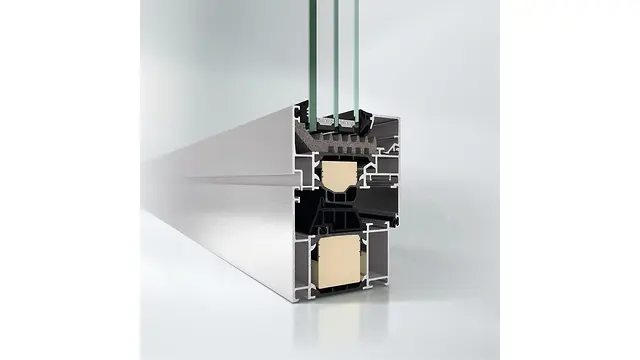
Schüco Vinduessystem AWS 75.SI+

Schücos velkendte standardserie, men i en superisoleret (SI) variant. Fremstillingsprocessen er desuden optimeret ved hjælp af SimplySmart-teknologien.

Schüco-vinduet AWS 75.SI+ er siden præsentationen i 2005 blevet en fast del af Schücos AWS 75 standardserie. For at leve op til fremtidens krav til lovgivningen samt markedets generelle ønske om mere effektive byggeprocesser, er Schüco-systemet AWS 75.SI+ ikke kun blevet energimæssigt optimeret, men giver med SimplySmart-teknologien tidsmæssige fordele ved fremstillingen.

Læs mere​