Bernina

Revitalised and reactivated

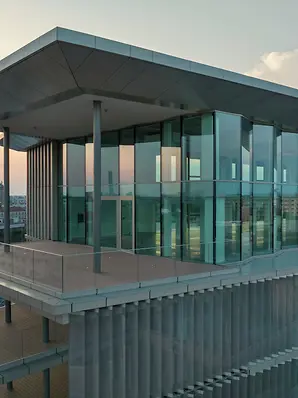
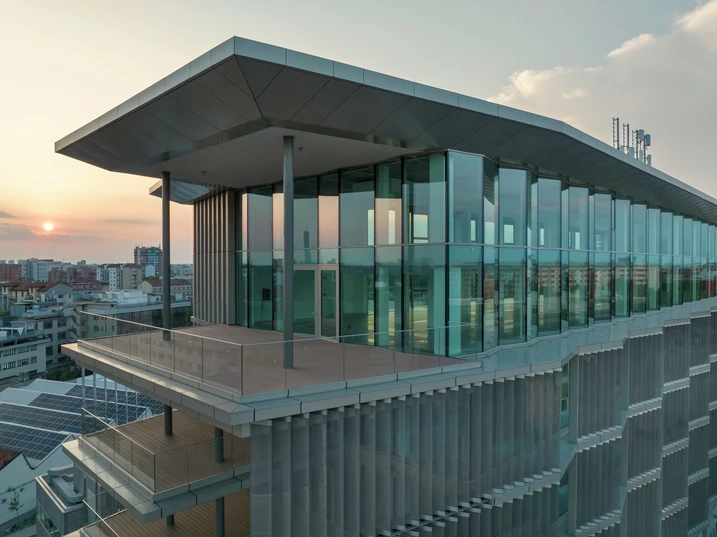
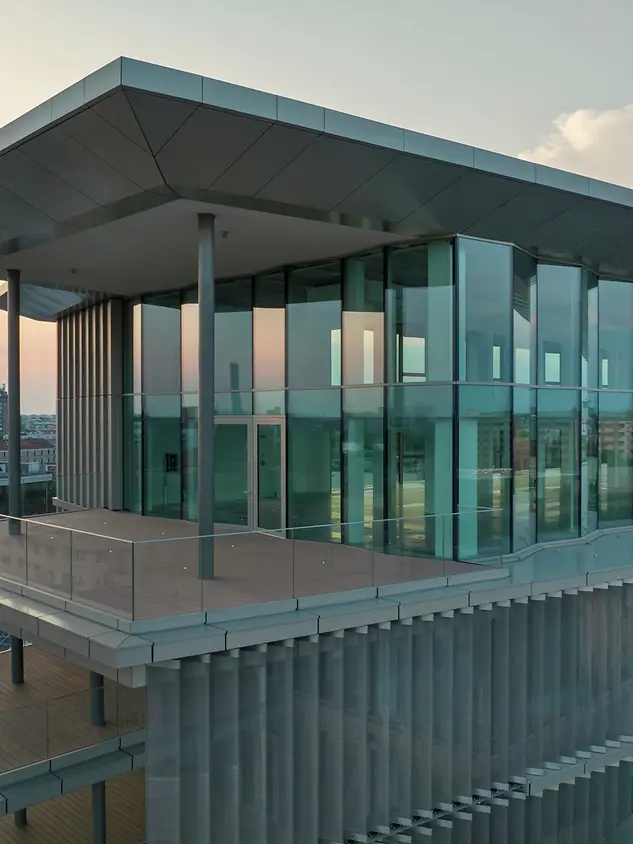
With Bernina 7, a new destination for future-oriented workplaces is emerging in Milan’s Scalo Farini district. Designed by Prisma, the project brings together sustainable architecture, flexible usage concepts and urban integration in an open, dynamic building. Generous glazed areas and a clearly defined “Open” concept foster collaboration and create interaction between people, the building and the city.
Detaljer om referencen

Bygningstype Kontor og administration
Produktkategorier Vinduer Facader Døre
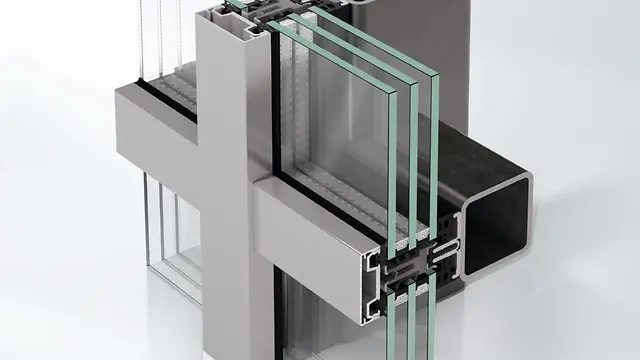
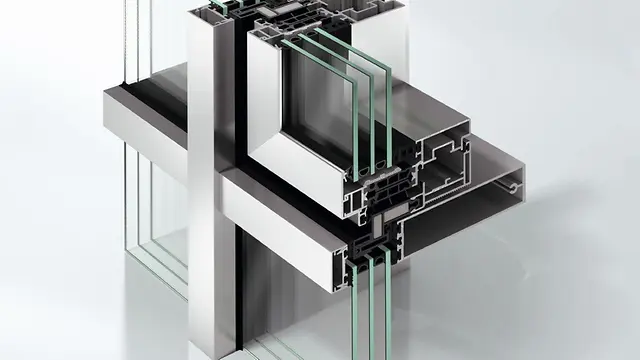
Schüco-systemer FWS 60 ADS 75.SI AOC 60 ST AWS 114
Egenskaber Renovering LEED
Placering Milan, Italy
Færdiggørelse 2025
Arkitekter Il Prisma
Specialvirksomhed I.S.A. S.P.A
Billedkredit © Bamsphoto

A catalyst for a new urban district

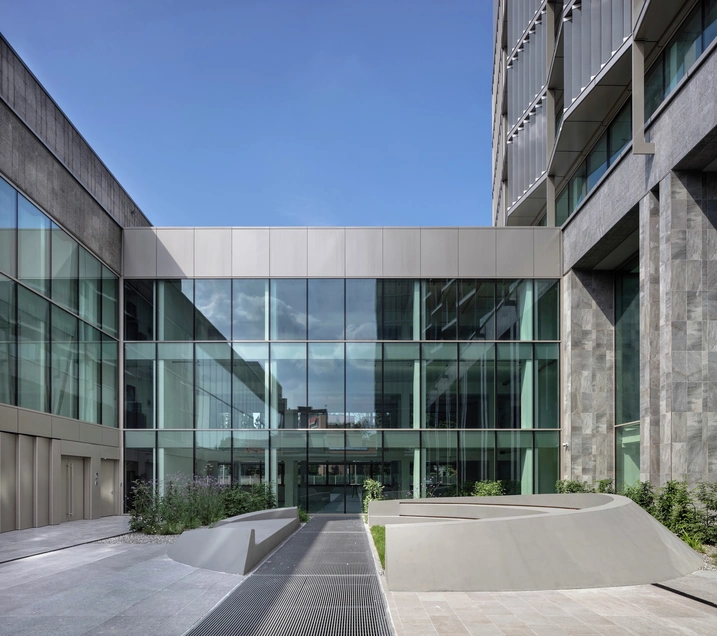
Bernina 7 plays a central role in the transformation of the former industrial site of Scalo Farini. The project translates the history of the site into a forward-looking concept that combines urban density, quality of life and sustainability. Open structures, the interplay of public and semi-public spaces, and generous green areas create an environment that integrates into its surroundings while introducing new impulses. In particular, the permeable ground floor strengthens the connection between building and urban space and activates the district. As part of the wider urban development, Bernina 7 acts as a catalyst for regeneration, setting new benchmarks for a vibrant, sustainable urban fabric.

Sustainability as an integral principle

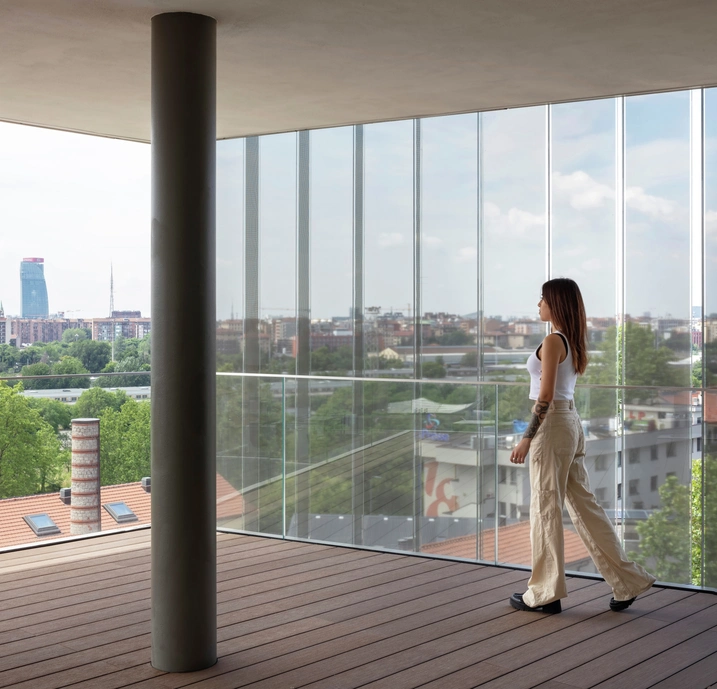
Sustainability formed the foundation of the project from the outset. As a LEED Platinum-certified building, Bernina 7 meets the highest standards in energy efficiency and resource conservation. Large-scale glazing combined with an optimised façade design maximises daylight penetration and significantly reduces energy demand. This approach is complemented by generous green spaces that promote biodiversity while enhancing the quality of stay. The result is a holistic concept that unites environmental responsibility, efficiency and user comfort – reflected down to the choice of materials and systems.

Performance and design in harmony

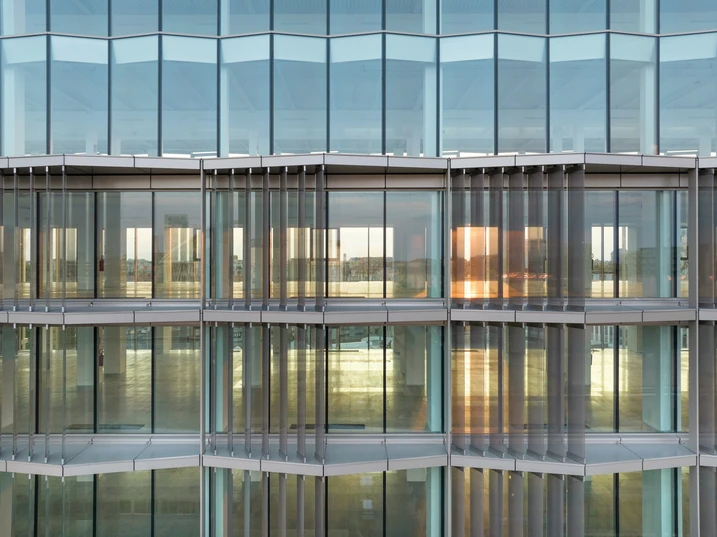
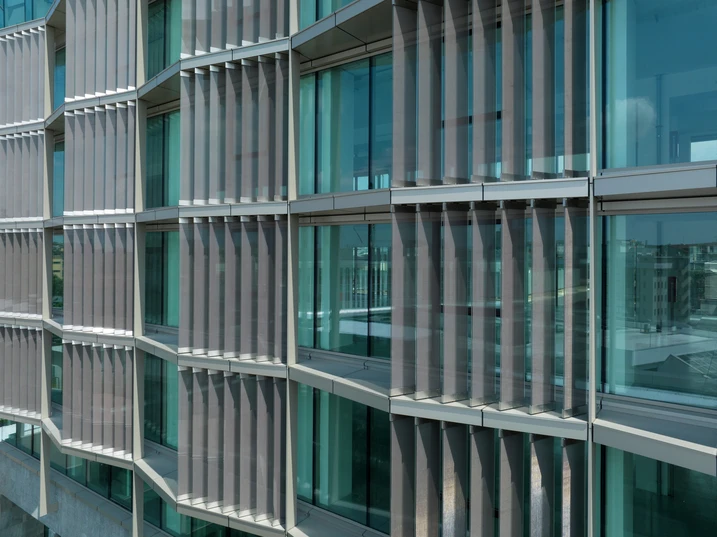
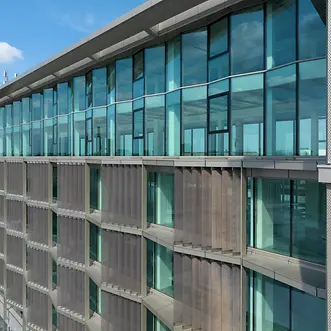
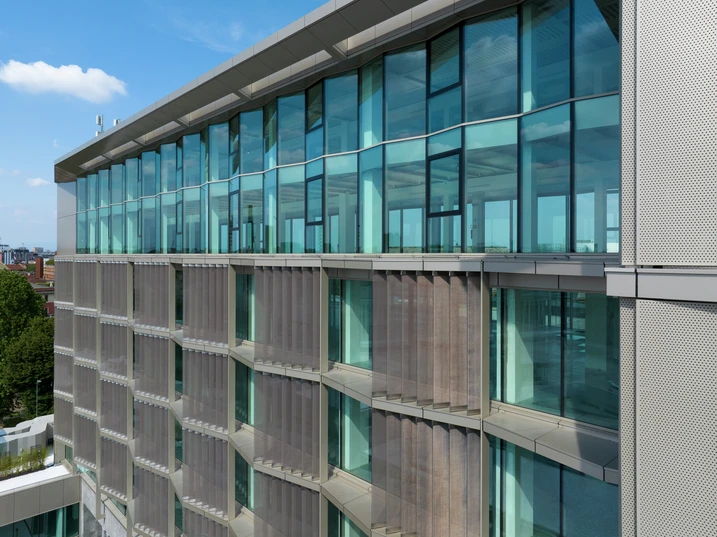
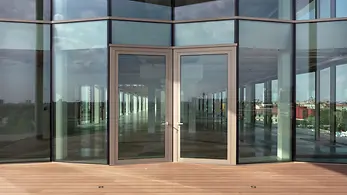
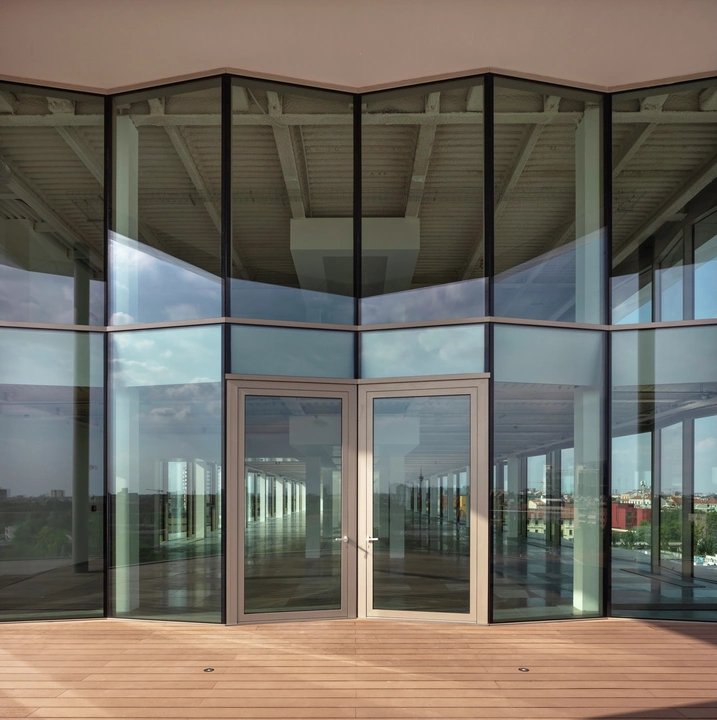
The building envelope of Bernina 7 has been realised using customised Schüco system solutions that meet the highest standards in both aesthetics and performance. At ground floor level, the Schüco AOC 60 SG façade system enables large-format, virtually frameless glazing with excellent thermal and acoustic insulation, contributing significantly to the building’s openness. A distinctive architectural highlight is the pleated façade on the upper floors. This bespoke solution is based on the Schüco FWS 60 SG and Schüco AWS 75 BS.HI+ systems. Through targeted refinement of individual components – including specially developed profiles and sealing solutions – the desired geometry was achieved without altering the proven system principles. To ensure maximum performance, the 

Produktinformationer

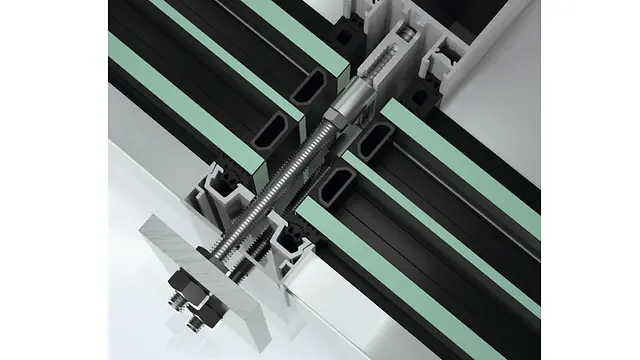
FWS 60

Schüco Facadesystem FWS 60

Ny Schüco FWS 50 / FWS 60 post/sprosse facade forener en enkel produktion med den bedste energieffektivitet på passivhusniveau.

Schüco facaden FWS 50 / FWS 60 sætter nye standarder for produktion og energieffektivitet. Ved videreudviklingen af de velkendte systemer har der været stor fokus på optimering af produktionen i værkstedet og på byggepladsen. Nye præfabrikerede systemkomponenter sørger f.eks. for en væsentlig hurtigere og dermed mere rationel produktionsproces.

Læs mere​

ADS 75 SI

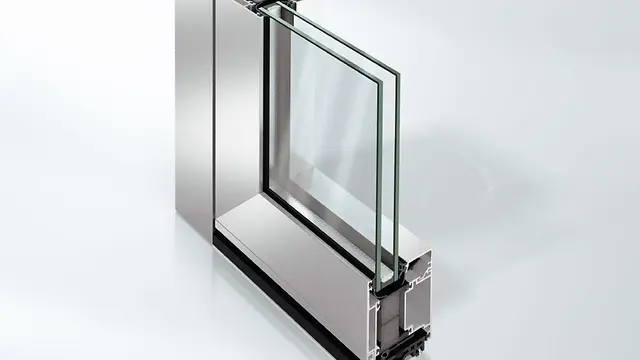
Schüco Dørsystem ADS 75.SI

Den superisolerede Schüco-dør ADS 75.SI (Super Insulated) har perfekte isolationsværdier og er således den ideelle løsning til bygninger, hvor der stilles maksimale krav til energistyring og arkitektur. Den kan også anvendes som multifunktionsdør og integreres i bygningens automatisering. Det tidløst æstetiske design fås også med afrundede konturer (version SL) og er i perfekt harmoni med Schüco-facaderne og vinduessystemerne.

Læs mere​

AOC 60 ST

Schüco Facadesystem AOC 60 ST

Passivhus-certificeret facadekonstruktion til stål (ST) med fantastiske egenskaber

Med dette facadesystem kan der uden problemer fremstilles glastagskonstruktioner og lodrette facader med store arealer. Systemkonstruktionens Uf-værdier ligger på stål og træ på op til 0,8 W/(m²K) (inklusive skruernes påvirkning) og opfylder således de strenge krav fra instituttet for passivhuse i Darmstadt. Schüco-facadekonstruktionen AOC med 50 mm, 60 mm og 75 mm systembredde på stål (ST) og træ (TI) kombinerer energieffektivt byggeri med rationel fremstilling og montering. Især i det følsomme tagområde sørger det innovative tætningssystem for maksimal varmeisolering og samtidig optimale bearbejdningsmuligheder ved hjælp af integreret skrueføring. Især i forbindelse med 3-lags-ruder er store rudemål til den nye AOC-konstruktion, hvad angår belastning og skrueføring, ikke noget problem, hvilket skyldes de innovative og patenterede systemartikler.

Læs mere​

AWS 114

Schüco Vinduessystem AWS 114

Schüco-vinduet AWS 114 giver det bearbejdende firma afgørende fordele i forbindelse med indbygning og montering ved hjælp af innovative teknikker.

Effektivitet ved fremstilling, montering og brug – med det varmeisolerede Schüco-vindue AWS 114 og det superisolerede Schüco-vindue AWS 114.SI som parallelt-åbnende eller topstyret vindue er det ikke noget problem. Det innovative vinduessystem med store rammemål kan integreres visuelt problemfrit uden at ødelægge den regelmæssige facadegeometri – og det med rammevægte på op til 250 kg. Mens der med det isolerede indbyggede element AWS 114 kan anvendes rudetykkelser fra 24 mm til 44 mm, kan der med det superisolerede indbyggede element AWS 114.SI integreres trelags-termoruder med rudetykkelser fra 28 mm til 52 mm.

Læs mere​

Openness and urbanity

Bernina 7 has been conceived as an open system that consciously engages with the city. Its architecture translates urban dynamics into a spatial framework that mediates between public and private realms, as well as transparency and structure.

At its core is the “Open” concept, expressed in four key dimensions:

  • Open Work: flexible, high-quality working environments
  • Open Square: a public space connecting building and city
  • Open Landscape: green areas as part of the urban fabric
  • Open Scalo Farini: a contribution to the transformation of the district

The vertically articulated façade reflects the layered complexity of the city. Aluminium façades and metallic panels create a clear, contemporary language, while terraces and recesses structure the building volume and provide additional spaces for work and interaction.