Villa Forte dei Marmi

Built for lightness

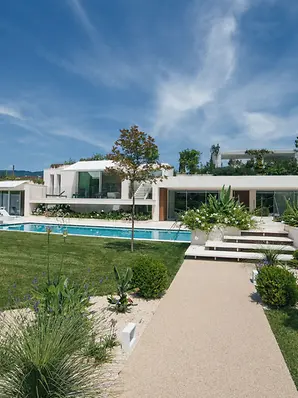
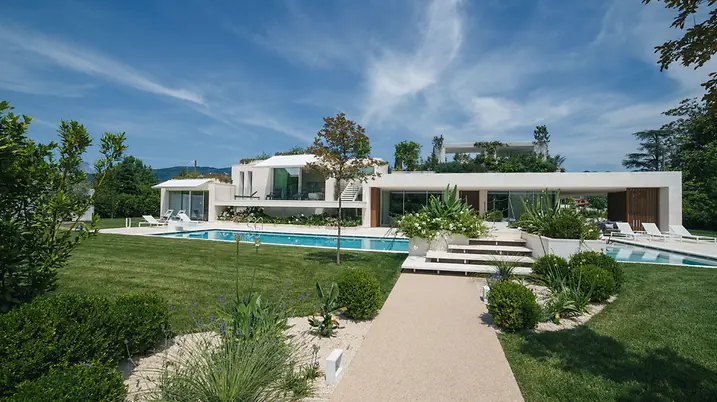
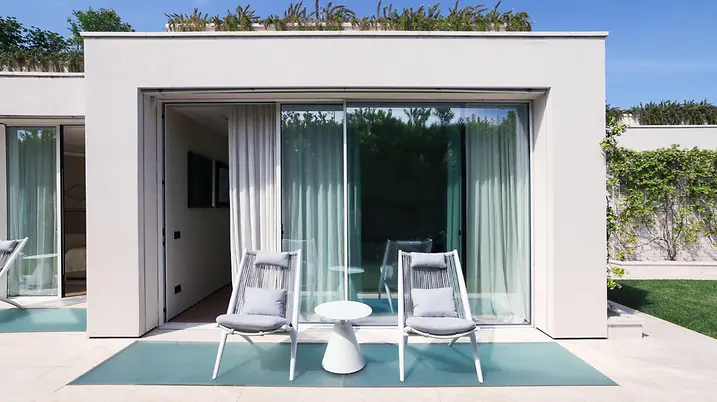
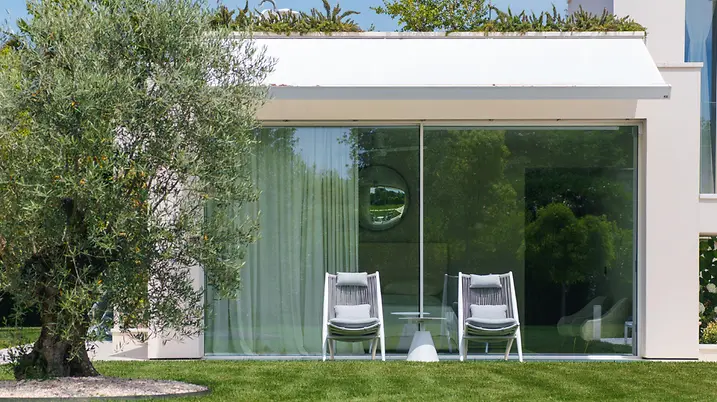
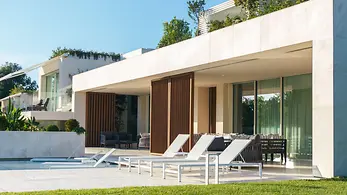
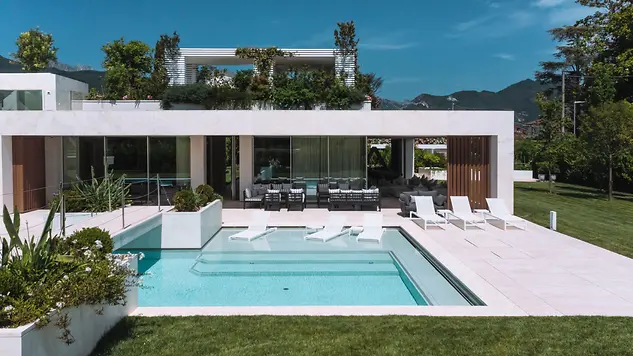
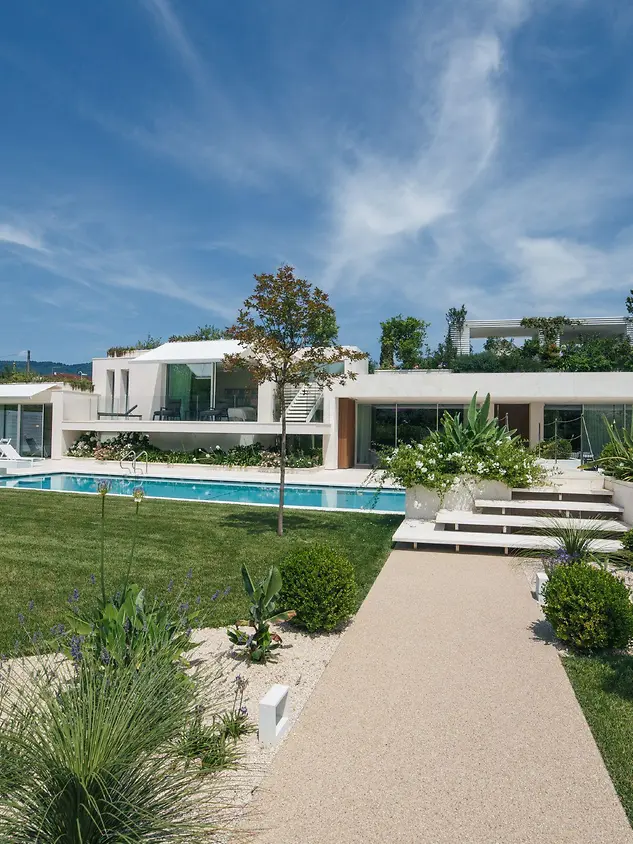
In Forte dei Marmi, Italy, the villa combines architectural calm with openness and functional clarity. Responding to the L-shaped plot with an asymmetrically articulated façade, the new-build creates a harmonious overall composition with a close connection to its surroundings.

项目案例详情

建筑类型 私人住宅
产品 推拉门
旭格系统 AWS 75 BS.HI+ ASS 50 ASE 67 PD
特征 新建建筑
地点 Forte dei Marmi, Italy
竣工时间 2022
建筑师 TANZINI ANTONIO
专业公司 INFALL 1961 S.R.L.
图片版权 @maucos59

A clear structure for living

The L-shaped plot defines the residence’s spatial structure, clearly organising its different areas while connecting them with ease. The sun-facing living area forms the centre of the house, while the private area is arranged as a sequence of rectangular volumes comprising five suites in total, including the main suite on a raised level. Both areas are oriented towards the 20 x 5 metre outdoor swimming pool, forming a clearly structured overall composition.

Openness as part of the living concept

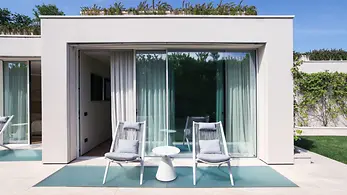
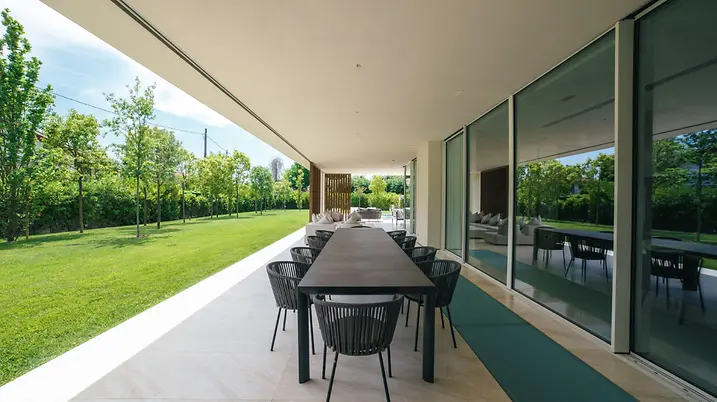
Living in the house is defined by an immediate relationship with the outdoor space. Large openings allow light to penetrate deep into the rooms and create an atmosphere in which interior and surroundings are closely connected. Views, daylight and easy access to the outside make the transition between indoors and outdoors a natural part of everyday life. This is further enhanced by the covered outdoor area, which adjoins the kitchen directly and opens up views of the Apuan Alps. The same idea also shapes the approach to the house, where a small bridge on the sea-facing side leads to the main entrance.

Slimline systems for transparency and comfort

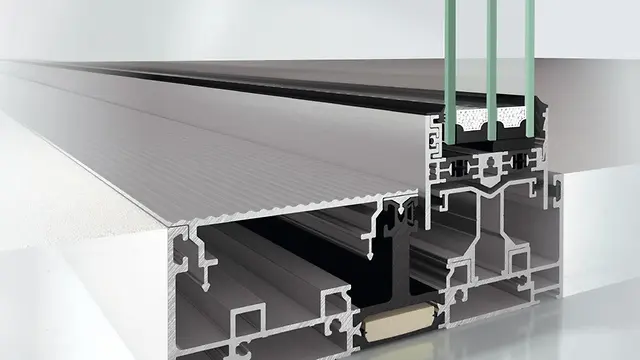
Schüco aluminium systems were used to meet the project’s architectural and energy-related requirements while ensuring long-term performance. The Schüco ASE 67 PD panoramic design sliding system enables large-scale openings with a high degree of transparency thanks to its slim sightlines and frames that can be integrated into the building structure. It is complemented by the Schüco AWS 75 BS.HI window system with concealed vent, which supports the reduced design of the building envelope while increasing the amount of daylight entering the interior. The result is bright rooms, wide-ranging views and a living atmosphere shaped by lightness, openness and comfort.

产品信息

AWS 75 BS.HI+

旭格AWS 75 BS.HI+窗系统

高隔热隐藏式窗扇系统,满足高端的设计要求

凭借卓越的隔热性能和不外露的纤细扇轮廓设计,旭格AWS 75 BS.HI+ (高隔热隐扇系统)保证最大程度的通透性,满足极高的建筑要求。

铝合金隐扇系统是旭格AWS窗系统系列的组成部分,结构深度75 mm,在功能、能效和设计方面都具有出众的特征。

系统具有极高的灵活性,打造美观的设计解决方案,满足不同建筑要求,可作为洞口窗、带状窗或塞窗整合进旭格幕墙系统,也可作为“悬窗”。

多种开启类型包括平开、内开内倒及下悬上亮。

这个隐扇系列的另一项优势是系统平台提供多种型材产品,例如组角竖框、结构竖框、对称和不对称竖框,或扇型材带TipTronic等。可为多种开启类型安装旭格TipTronic SimplySmart嵌入式电动五金件。

该系统为规划和设计灵活度设定新标准,打造节能而美观的建筑外立面。

了解更多​

ASS 50

旭格ASS 50推拉与提升推拉系统

隔热的推拉和提升推拉结构,提供引人瞩目的设计和便捷选项

旭格ASS 50推拉和提升推拉系统将隔热性能与广泛的结构选项结合,专为商建项目实现极高的灵活度。

这个隔热系统具有纤细的可视面宽度和大规格推拉扇,为敞亮的居室提供引人瞩目的解决方案,运行轻便安静,几乎没有声响,同时保证极高密封水准。

多种五金、执手和喷涂色彩选择完美适配个性化设计需求。

此外,还提供不同的运行装置配置包,帮助用户更便捷地开启和关闭推拉扇。

了解更多​

ASE 67 PD

旭格ASE 67 PD全景设计推拉系统

全景设计实现最大灵活度和通透效果

隔热的旭格ASE 67 PD全景设计推拉系统提供灵活的解决方案,满足舒适和设计的极高要求,荣膺2019年红点设计大奖。

可选平齐的门槛,实现室内外的无缝衔接。

这个多样化的系统与整合进建筑主体结构的隐藏式外框及纤细型材组合,打造阳光四溢的敞亮建筑,实现极高通透效果。

勾起区域采用开创性的闭锁装置,即使在窗扇打开的情况下也能进行锁定。

全景推拉系统的纯粹设计不仅呈现令人瞩目的外观,且能从触觉上感知其卓越品质。

了解更多​