Villa Federica

Reinterpreting a historic building

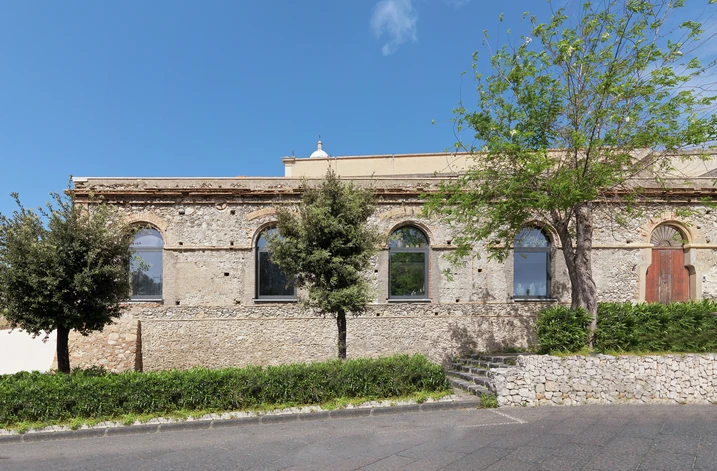
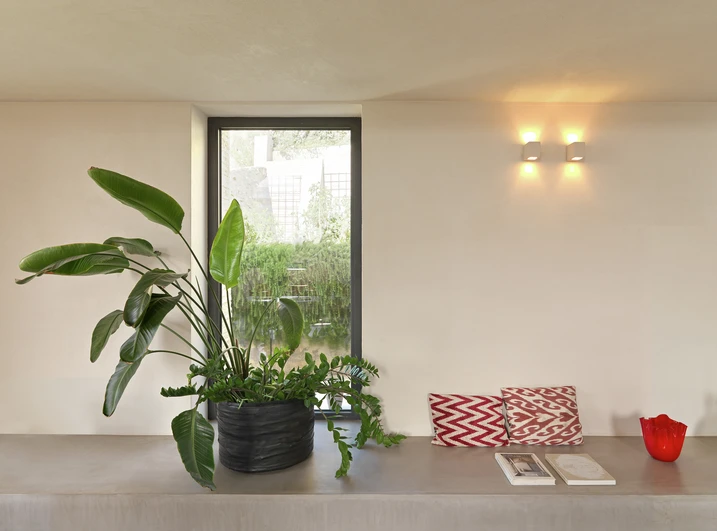
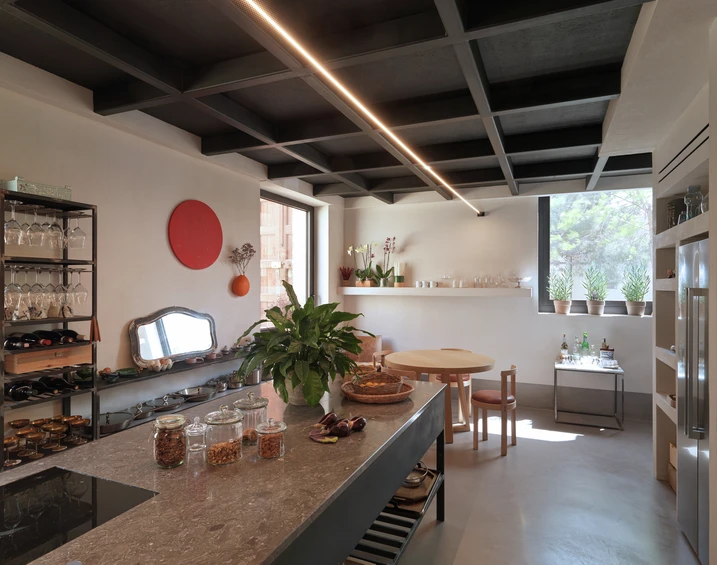
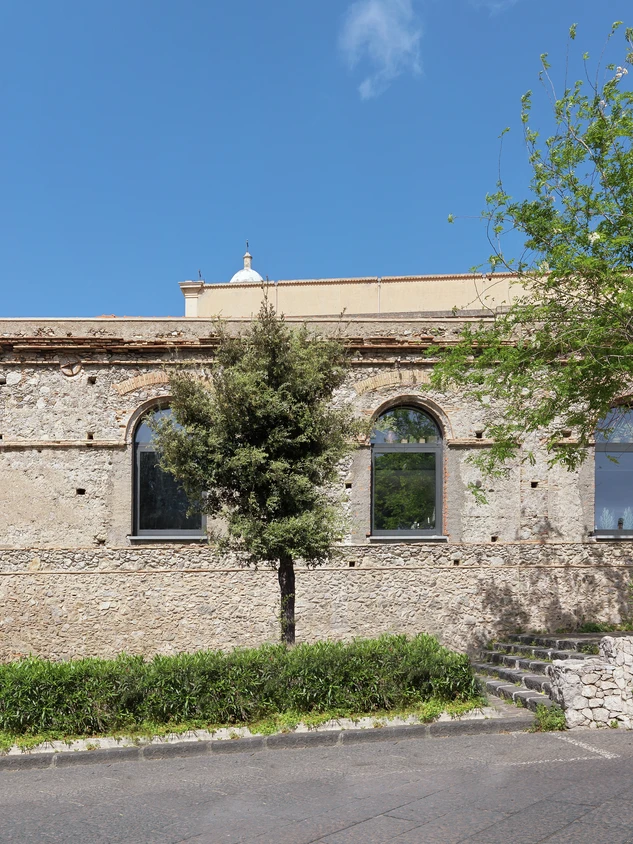
In the historic centre of Milazzo, Villa Federica has been carefully restored and reimagined. The project preserves the character of the original building while introducing a contemporary approach to materials and space, creating a generous, light-filled interior designed for a distinctive living experience.

项目案例详情

建筑类型 私人住宅
产品 窗
旭格系统 AWS 65
地点 Milazzo, Italy
竣工时间 2025
建筑师 Bartolo Doria
专业公司 Santoro Group
图片版权 © Santoro Mazzettini Milazzo

A careful restoration with a clear approach

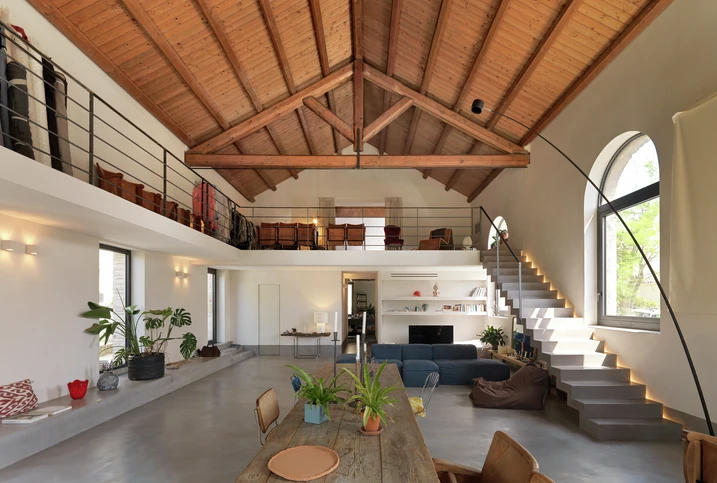
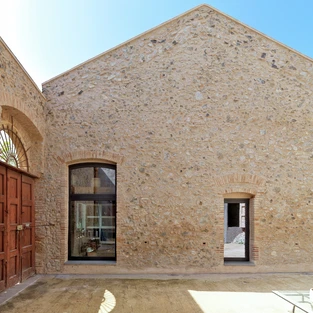
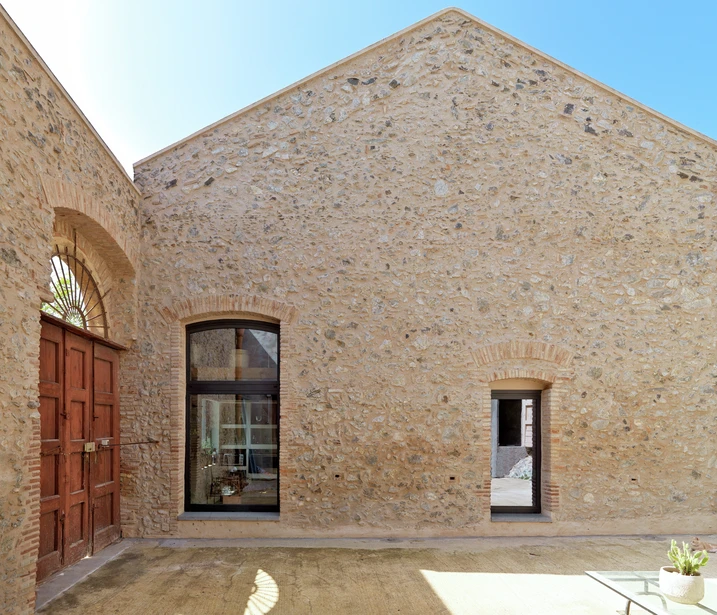
Rather than altering the building's essential character, the restoration builds on the qualities already present. The original masonry walls were carefully preserved and finished with natural materials such as lime plaster and cocciopesto, allowing their texture and character to remain visible. The roof was completely rebuilt using a chestnut timber truss structure, while the interior continues the material-focused approach through natural resin finishes applied in the traditional Pastellone technique.

An open space for living and gathering

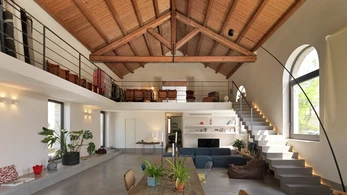
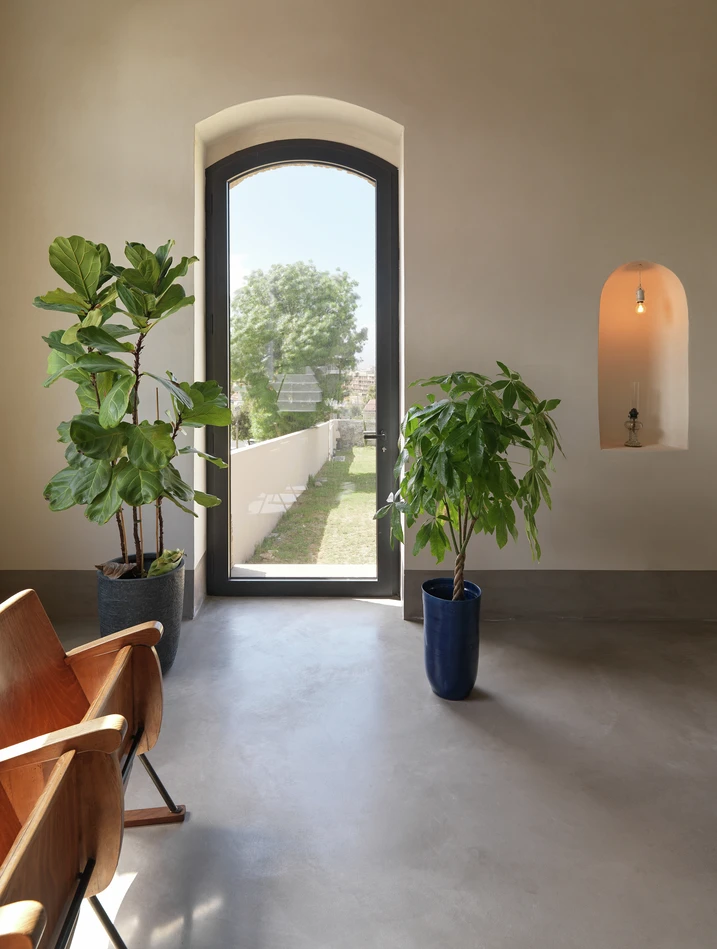
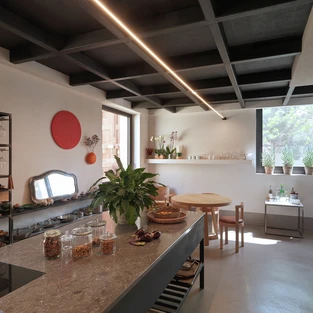
At the heart of the project is a generous, light-filled space that extends well beyond the scale of a conventional living room. Conceived both as a domestic setting and as a multifunctional space for events and exhibitions, it supports a variety of uses while remaining firmly rooted in everyday life. By combining the openness of a flexible venue with the atmosphere and warmth of a home, the project gives the existing building a new sense of spatial generosity without compromising its identity.

产品信息

AWS 65

旭格AWS 65窗系统

提供多种解决方案的高品质铝合金系统

这个结构深度为65 mm的隔热窗系统作为旭格AWS窗系统平台的一部分提供多样化的建筑外立面解决方案,满足不同需求。

基于将功能特征与能效及美观设计完美结合的铝合金系统组件,发挥良好隔热性能,如纤细可视面宽度与隐藏式经典手动或电动五金件组合应用于内开和外开窗。

系统具有极高的灵活性,实现各种应用,可作为洞口窗、带状窗或幕墙塞窗,抑或与旭格门系统组合使用。

对开发商和建筑师还有另一项优势,该窗系统能实现多种开启类型,如平开、内开内倒、下悬上亮或无障碍窗式门。

其中,带中间密封胶条的外开窗设计也可作为双扇窗,防盗性能符合PAS 24检测规定。

作为系统平台的组成部分,该窗系统提供众多的型材产品,例如组角竖框、结构竖框、对称和不对称竖框,此外还有各种设计类型以及更多与其他旭格产品的组合方案,例如与旭格遮阳系统或旭格通风系统组合。

因此旭格AWS 65为规划灵活度设定新标准,提供满足要求的美观窗系统解决方案。

了解更多​

Discreet window design with added functionality

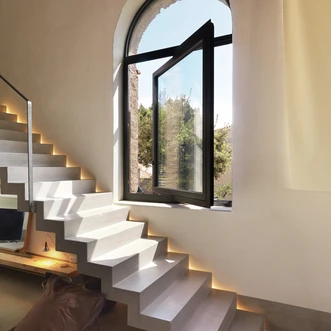
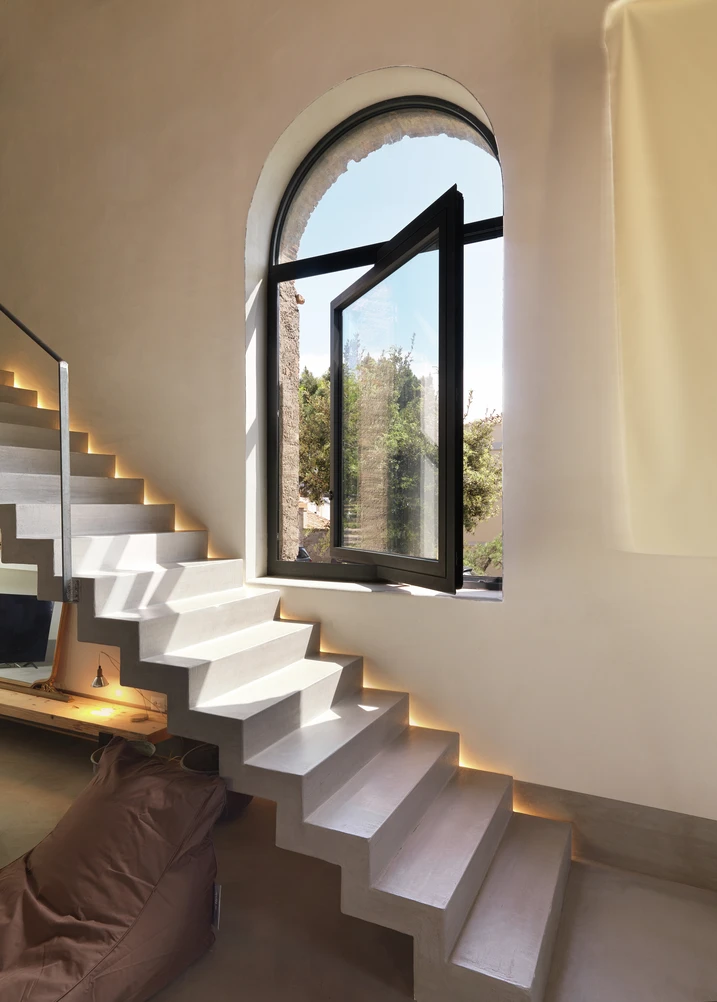
Schüco AWS 65 was chosen for its restrained appearance, allowing the windows to recede visually against the historic masonry. This keeps the focus on the architecture while lending the façade a precise, contemporary quality. Vertically pivoting vents further enhance this sense of clarity. By eliminating the central mullion typically found in double-casement windows, they create larger uninterrupted glazed surfaces that allow more natural light to enter the interior and strengthen the open character of the space. Beyond their visual contribution, the windows also deliver practical benefits. Their 180-degree opening improves natural ventilation and makes the exterior glass surfaces easier to clean, while concealed fittings preserve the clean, uncluttered appearance of the frames. Depending on the configuration, the system can provide burglary resistance up to RC 3.