Villa Casa N

A House of calm and comfort

Near Syracuse, Casa N draws on the idea of the Sicilian courtyard house and reinterprets it in a contemporary architectural language. The residence combines retreat, privacy and spatial clarity in a concept that remains deliberately reserved towards the outside while opening up all the more generously within. The result is a nuanced living concept with a strong relationship to light, space and everyday life.

项目案例详情

建筑类型 私人住宅
产品 窗 门 推拉门
旭格系统 ASS 50 ASE 60 ADS 65 AWS 65
特征 新建建筑
地点 -, Italy
竣工时间 2025
建筑师 Arch. Merendino
专业公司 Sicilcima
图片版权 © Salvatore Gozzo

Calm as a starting point

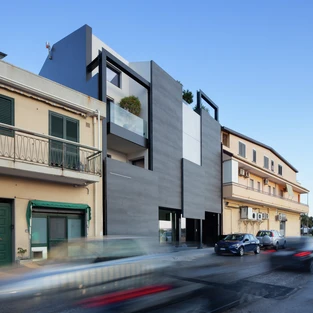
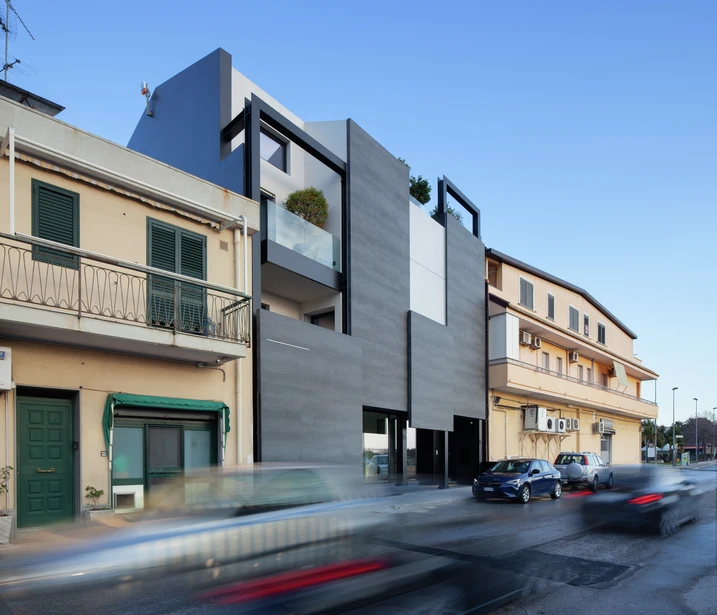
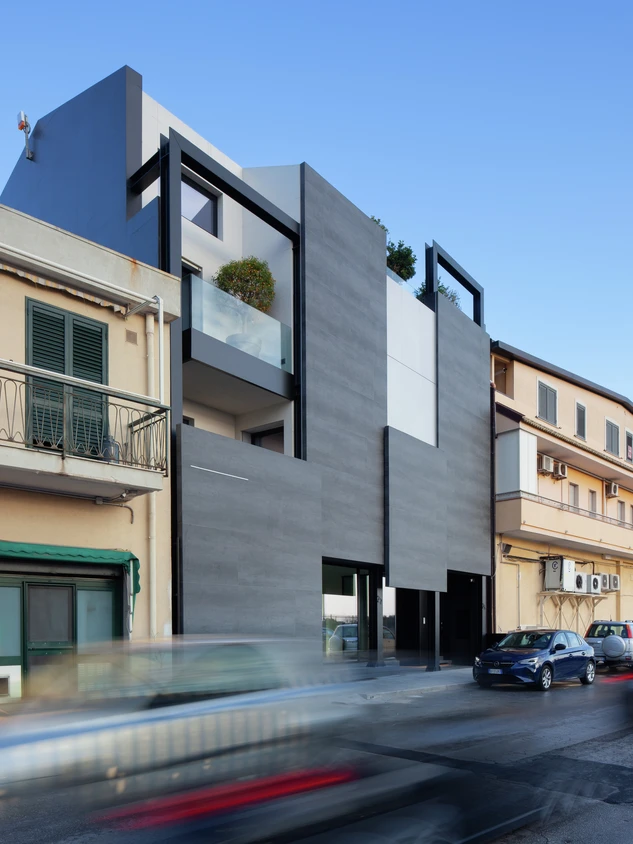
On the edge of the urban fabric of Floridia, Casa N follows a concept that closely links protection and quality of living. The street-facing façade is deliberately restrained in its design, shielding the interior from views, traffic and noise. This creates a calm, protected atmosphere throughout the house that shapes everyday life for its residents. This outward restraint is not an end in itself, but a deliberate expression of a design approach centred on comfort, privacy and a sense of shelter. Casa N thus creates a home that clearly defines itself towards the outside while being oriented inwards towards calm and undisturbed living.

A courtyard at the heart of the house

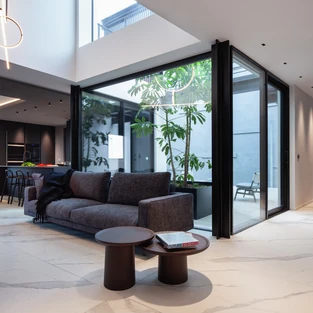
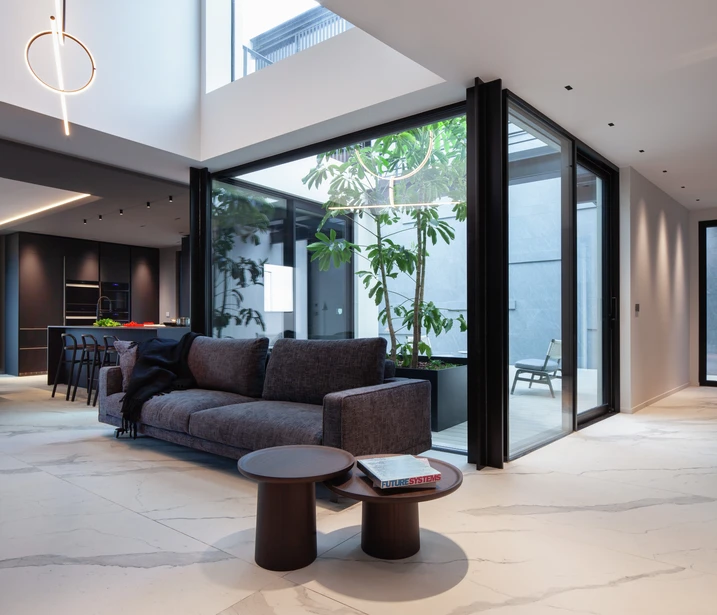
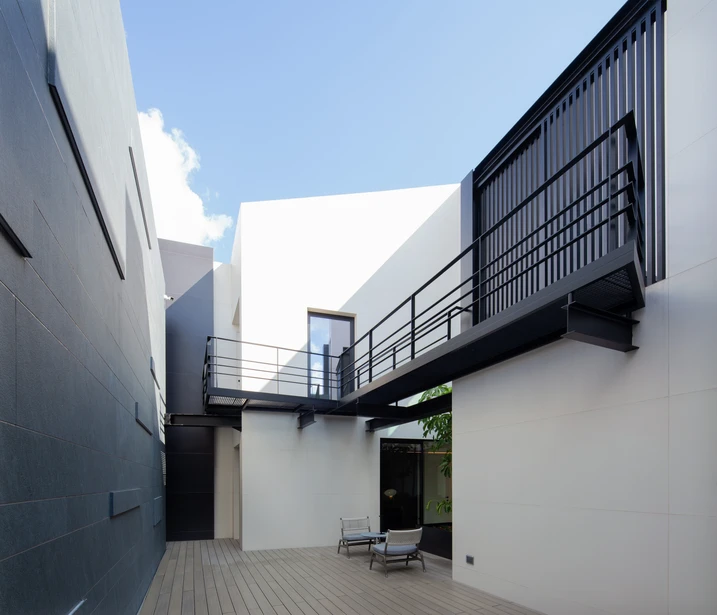
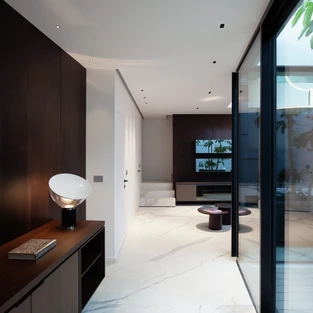
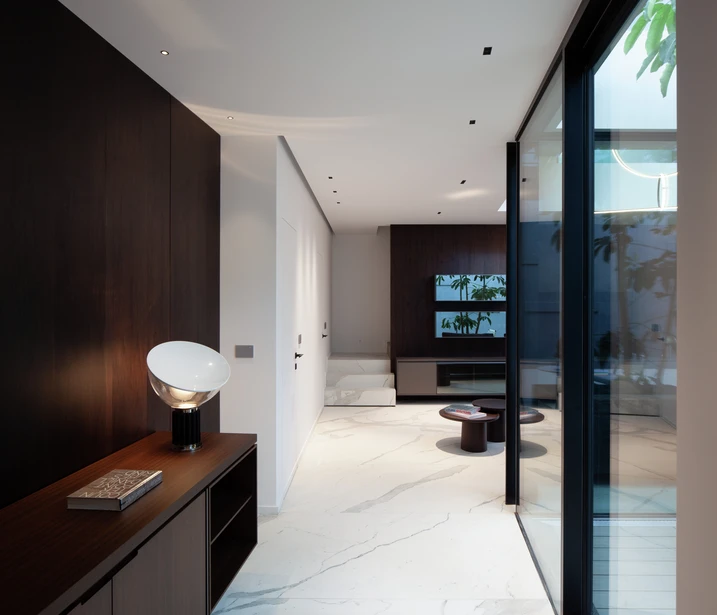
At the centre of the house is a courtyard that brings light into the everyday lives of its residents. Large glazed openings create bright spaces and establish a constant visual connection between the different areas of the house. The courtyard is not only a defining design element, but also performs important functional tasks: it supports natural ventilation and reinforces the spatial continuity between the living and sleeping areas. Staircases and galleries help make this flowing connection throughout the house tangible.

Precise solutions for open living

The architectural concept of Casa N also includes movable and precisely coordinated elements that shape the transition between enclosure and openness. Vertical sliding panels selectively open access points, giving the building a surprising sense of fluidity. The ASS 50 and ASE 60 sliding systems continue this idea. The concept is complemented by aluminium windows in turn/tilt and pivot configurations, allowing controlled opening, optimised air circulation and minimal vent projection.

产品信息

ASS 50

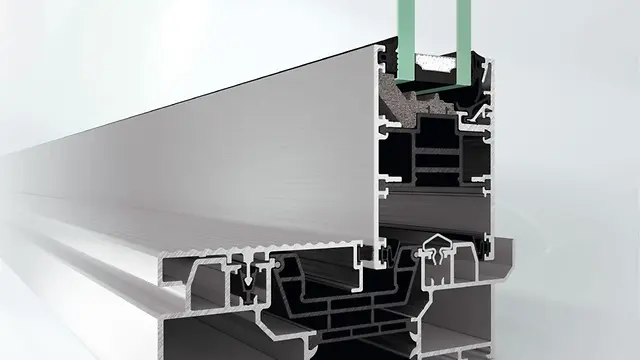
旭格ASS 50推拉与提升推拉系统

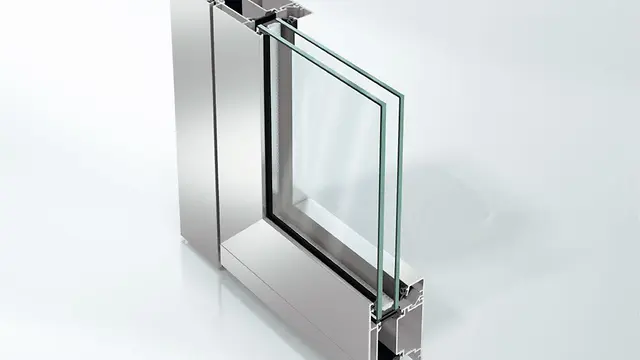
隔热的推拉和提升推拉结构,提供引人瞩目的设计和便捷选项

旭格ASS 50推拉和提升推拉系统将隔热性能与广泛的结构选项结合,专为商建项目实现极高的灵活度。

这个隔热系统具有纤细的可视面宽度和大规格推拉扇,为敞亮的居室提供引人瞩目的解决方案,运行轻便安静,几乎没有声响,同时保证极高密封水准。

多种五金、执手和喷涂色彩选择完美适配个性化设计需求。

此外,还提供不同的运行装置配置包,帮助用户更便捷地开启和关闭推拉扇。

了解更多​

ASE 60

旭格ASE 60推拉与提升推拉系统

隔热性能良好,具有纤细可视面宽度的推拉和提升推拉系统

可升级的模块化推拉和提升推拉系统旭格ASE 60以优良的隔热值、纤细的可视面及多样化的设计、便捷解决方案脱颖而出。

系统的特殊亮点在于推拉系统对于设计和舒适度的个性化配置:可选方便用户操作和使用的安防和舒适技术配件,如旭格SmartStop和旭格SmartClose提供极高水准的卓越操作体验。纤细的勾起区域将室内外融合,水平门槛满足日常无障碍出入需求。

隐藏式五金组件使型材系统在开启时也能保障卓越的设计品质。

推拉和提升推拉装置可认证防盗等级,满足提升的安防需求。

了解更多​

ADS 65

旭格ADS 65门系统

多功能的经济型门系统解决方案,隔热良好

旭格ADS 65门系统为入户和出口区域提供引人入胜的解决方案,将良好的隔热性能与产品功能结合,兼顾设计与成本。凭借多样化的配置,系统还可作为多功能门使用,也可整合进建筑安防系统和楼宇自控系统。

这个坚固的铝合金门系统具有另一项优势:提供广泛的设计和建筑外立面应用选项:包括弧形轮廓(SL),住宅轮廓(RL)和高承重(HD)设计,使门结构抵抗高负荷,最为适用于入户区域频繁使用的商务楼宇。

了解更多​

AWS 65

旭格AWS 65窗系统

提供多种解决方案的高品质铝合金系统

这个结构深度为65 mm的隔热窗系统作为旭格AWS窗系统平台的一部分提供多样化的建筑外立面解决方案,满足不同需求。

基于将功能特征与能效及美观设计完美结合的铝合金系统组件,发挥良好隔热性能,如纤细可视面宽度与隐藏式经典手动或电动五金件组合应用于内开和外开窗。

系统具有极高的灵活性,实现各种应用,可作为洞口窗、带状窗或幕墙塞窗,抑或与旭格门系统组合使用。

对开发商和建筑师还有另一项优势,该窗系统能实现多种开启类型,如平开、内开内倒、下悬上亮或无障碍窗式门。

其中,带中间密封胶条的外开窗设计也可作为双扇窗,防盗性能符合PAS 24检测规定。

作为系统平台的组成部分,该窗系统提供众多的型材产品,例如组角竖框、结构竖框、对称和不对称竖框,此外还有各种设计类型以及更多与其他旭格产品的组合方案,例如与旭格遮阳系统或旭格通风系统组合。

因此旭格AWS 65为规划灵活度设定新标准,提供满足要求的美观窗系统解决方案。

了解更多​