Villa Casa a patio

Formal clarity and a sense of place

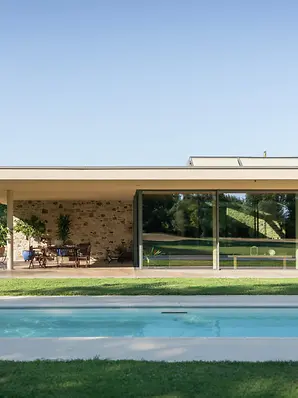
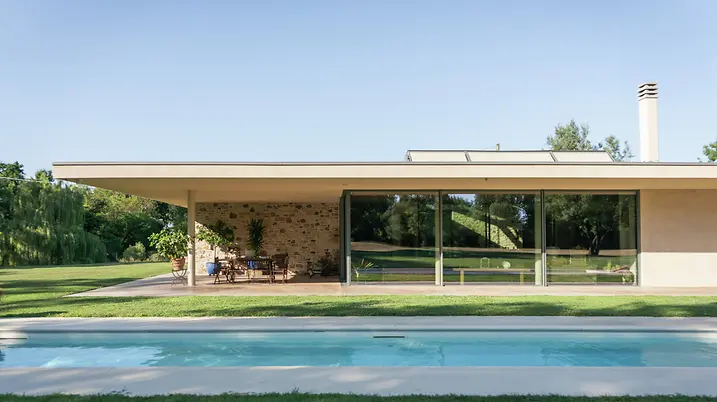
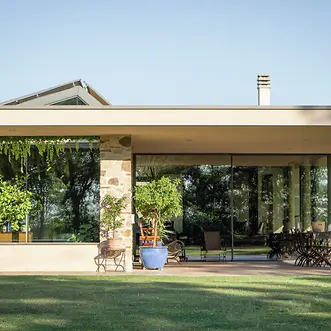
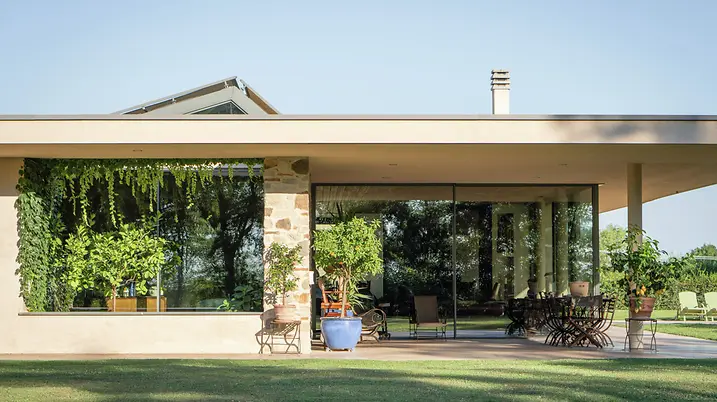
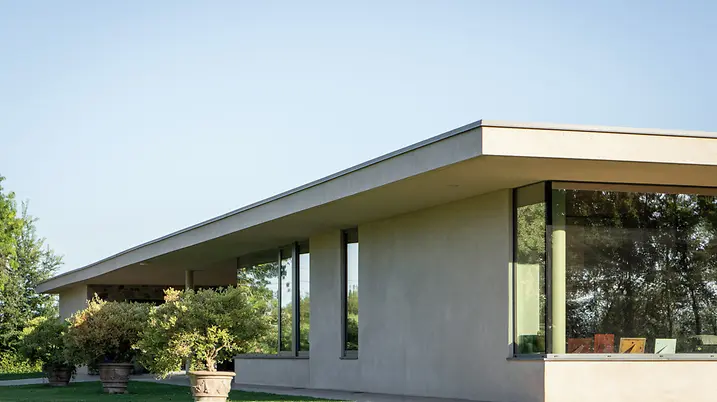
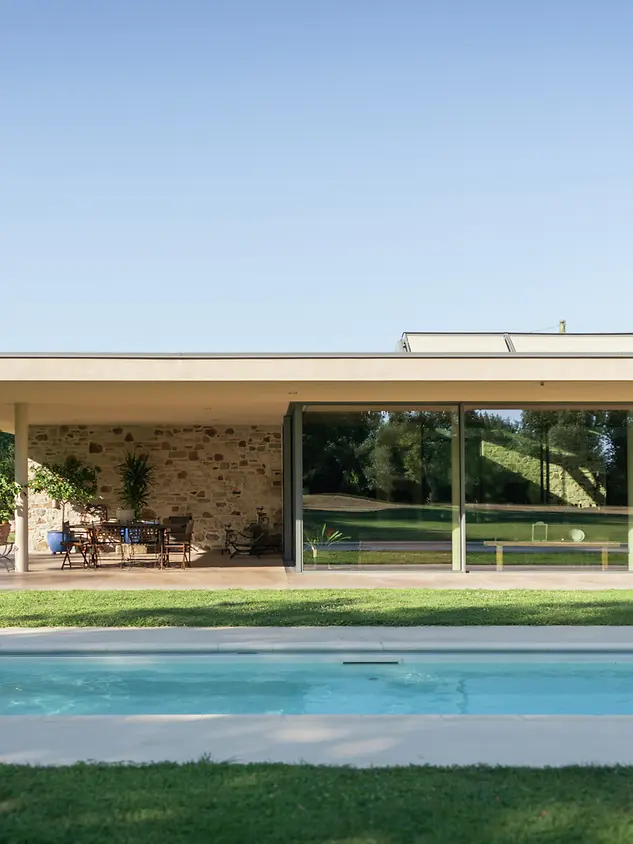
Set within the landscape near Parma, the house reinterprets the archetypal patio typology. Influences from masters such as Mies van der Rohe and Frank Lloyd Wright meet the tradition of Roman villas – precisely translated into a contemporary architectural language.

项目案例详情

建筑类型 私人住宅
产品 幕墙 推拉门
旭格系统 ASE 67 PD FWS 50
特征 新建建筑 智能建筑 无障碍设计
地点 Parma, Italy
竣工时间 2025
建筑师 Contini Architettura
专业公司 serramentista chiuso
图片版权 © Urbana Production

In dialogue with its surroundings

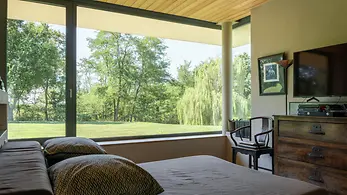
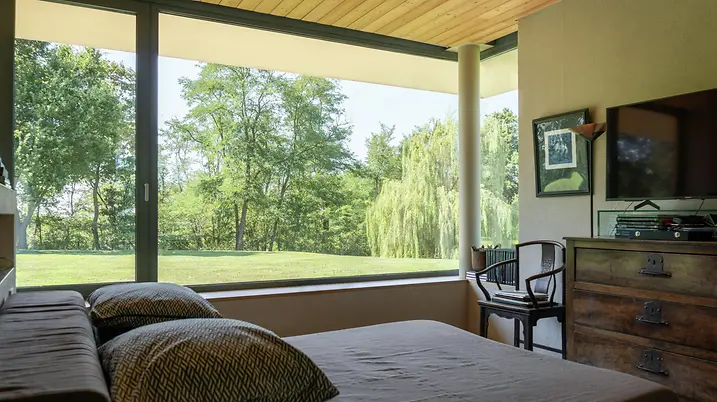
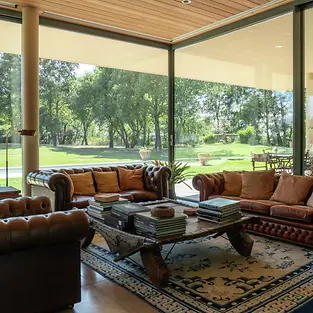
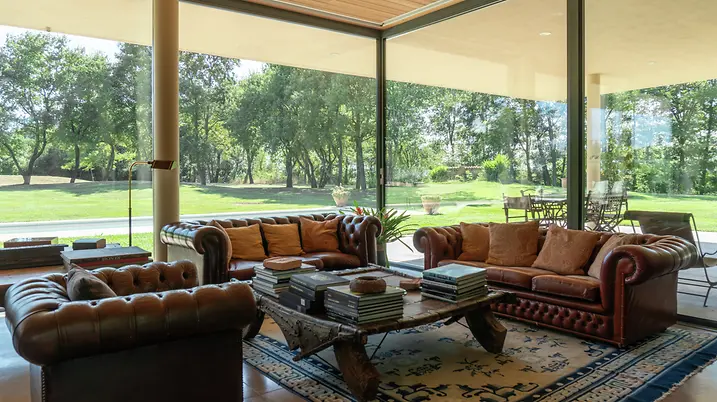
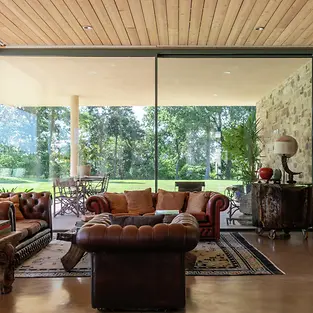
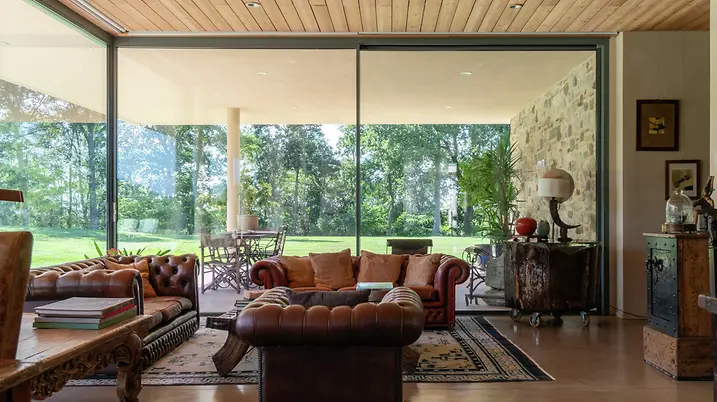
At the heart of the design was the client’s wish for a comfortable, intimate living environment with a strong connection to the surrounding landscape. “Not a representative residence, but a welcoming home for living – a place that enables a continuous dialogue between inside and outside,” explains architect Marco Contini. From the moment of entry, the clear organisation of the spaces becomes apparent: the living area opens generously onto the garden through expansive glazing, while the kitchen and sleeping areas are arranged in a fluid, functional layout. Carefully positioned openings create differentiated views of the landscape and visually extend the space beyond its physical boundaries. The result is a continuous spatial connection between interior and nature.

The patio as the spatial centre

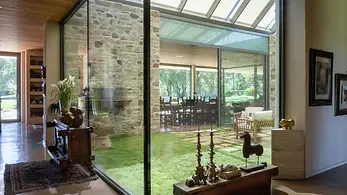
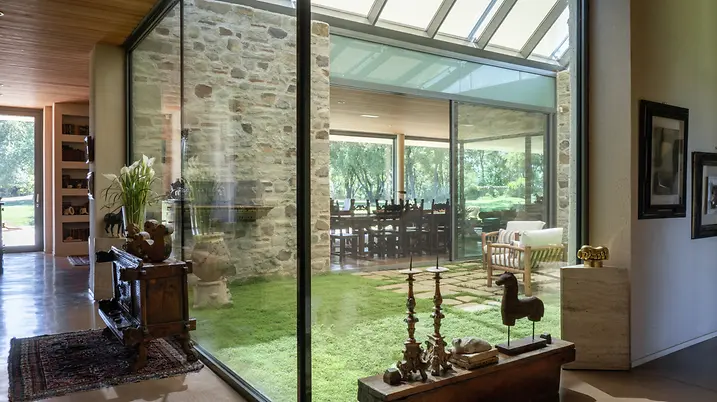
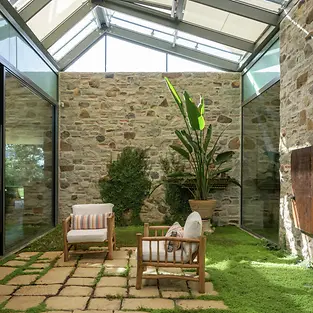
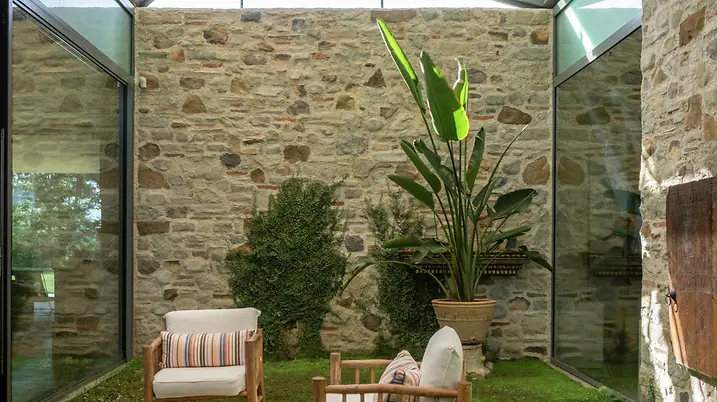
The central element of the design is the patio (courtyard), which forms the heart of the house. Its glazed roof regulates daylight and supports natural ventilation – making a significant contribution to overall comfort. A carefully curated selection of furniture and artworks defines the interior design: antique pieces, paintings and contemporary objects come together to create a personal living environment that reflects the owner’s taste and interests.

Refined aesthetics, high performance

Aluminium windows and sliding doors emphasise the connection between inside and outside while preserving the building’s material and formal clarity. “We wanted a high-performing building envelope that also reinforces the lightness and minimalism of the overall concept,” explains the architect. “With their combination of aesthetics and performance, Schüco aluminium systems integrate seamlessly and discreetly into the overall design –creating an outstanding living experience.”

产品信息

ASE 67 PD

旭格ASE 67 PD全景设计推拉系统

全景设计实现最大灵活度和通透效果

隔热的旭格ASE 67 PD全景设计推拉系统提供灵活的解决方案,满足舒适和设计的极高要求,荣膺2019年红点设计大奖。

可选平齐的门槛,实现室内外的无缝衔接。

这个多样化的系统与整合进建筑主体结构的隐藏式外框及纤细型材组合,打造阳光四溢的敞亮建筑,实现极高通透效果。

勾起区域采用开创性的闭锁装置,即使在窗扇打开的情况下也能进行锁定。

全景推拉系统的纯粹设计不仅呈现令人瞩目的外观,且能从触觉上感知其卓越品质。

了解更多​

FWS 50

旭格FWS 50幕墙系统

性能卓越的构件式幕墙,可视面宽度50 mm — 为实现不同系统解决方案打下基础

作为幕墙和采光顶的基础系统,旭格FWS 50幕墙系统提供极大的灵活度和引人注目的设计选项 – 且优化了加工和安装进程。广泛的系统类型打造多种解决方案,满足多样化的要求,实现各种应用。

整合进型材的通透护栏系统天衣无缝地融入幕墙外立面。无需打断型材即可满足落地窗式开启单元的防护要求和极低的护栏高度,型材可视面宽度保持不变。

这个可视面宽度为50 mm的构件式幕墙系统实现极高程度的设计自由,提供多种压板和幕墙罩盖选项,并能和旭格门、窗、推拉系统组合使用。

经过优化的系统组件保证轻松安全地整合电动组件,如用于自动化旭格门系统或遮阳装置。

旭格通过这个构件式幕墙系统开发生态产品,践行可持续发展。超隔热的旭格FWS 50.SI幕墙系统凭借其可回收特性和极少的毒素含量受到独立的C2CPII研究所与汉堡环境保护促进协会认可,荣获“摇篮到摇篮”(C2C)银奖证书。

了解更多​

Seamless transitions, uninterrupted sightlines

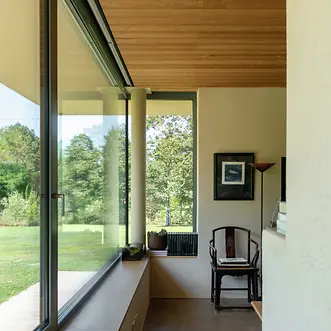
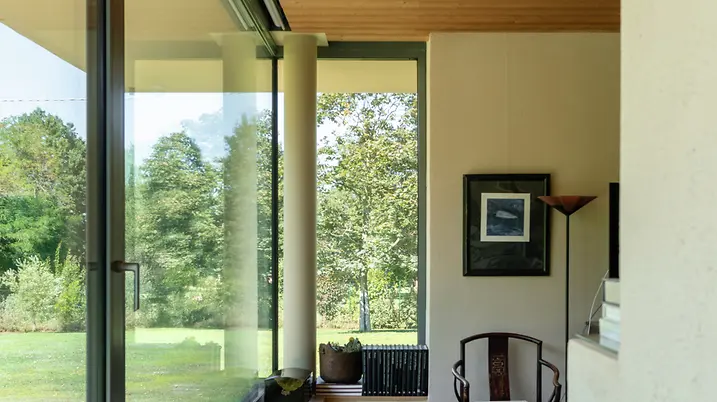
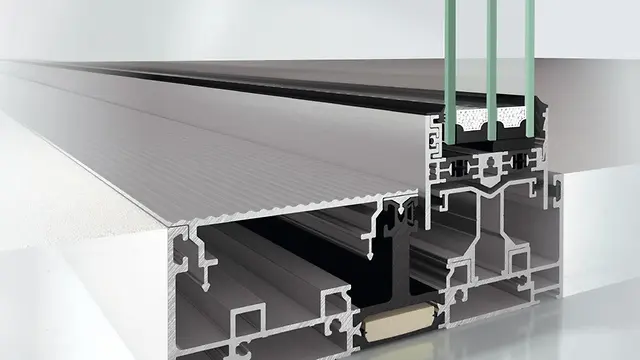
With its level threshold, the Panorama Design sliding door Schüco ASE 67 PD enables barrier-free transitions between spaces while minimising both physical and visual boundaries. Slim profiles, a central section width of just 31 mm and the option of corner openings create bright, flowing spaces in which the boundary between house and nature almost disappears.

Light control through precise roof geometry

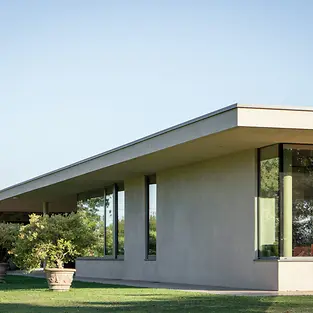
The asymmetrical roof geometry is based on a detailed analysis of solar exposure. The flatter main roof plane can be shaded in a targeted manner, reducing reflections and ensuring even daylight distribution. The steeper north-facing side harnesses indirect light for gentle daylighting without additional thermal loads. Together, this configuration enables effective daylight use while supporting natural ventilation during the summer months. In winter, the high thermal performance of the aluminium systems and enhanced transparency—thanks to fully retractable motorised shading—generate passive solar gains that positively influence the indoor climate and reduce energy demand.

Comfort that anticipates needs

Integrated into the roof construction are Schüco AWS 57 RO rooflights with motorised chain drives, enabling safe, quiet and automated opening. The positioning of the external shading has also been carefully considered: windows can be opened even when the sun protection is lowered. Combined with the high manufacturing quality of the Schüco aluminium systems, this ensures reliable performance and a high level of everyday comfort throughout the year.

A project that demonstrates how precisely coordinated systems not only support architectural concepts but make their quality tangible in everyday living.