Villa A12

A retreat in a volcanic setting

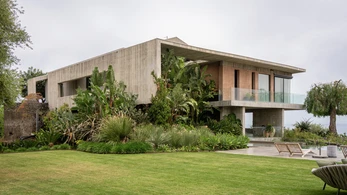
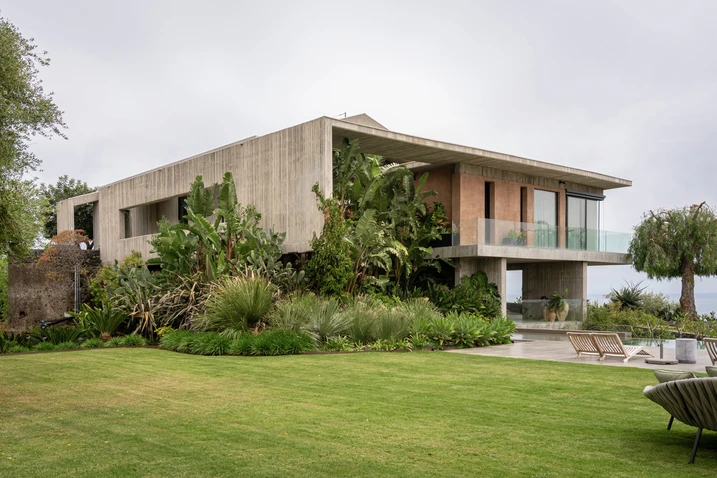
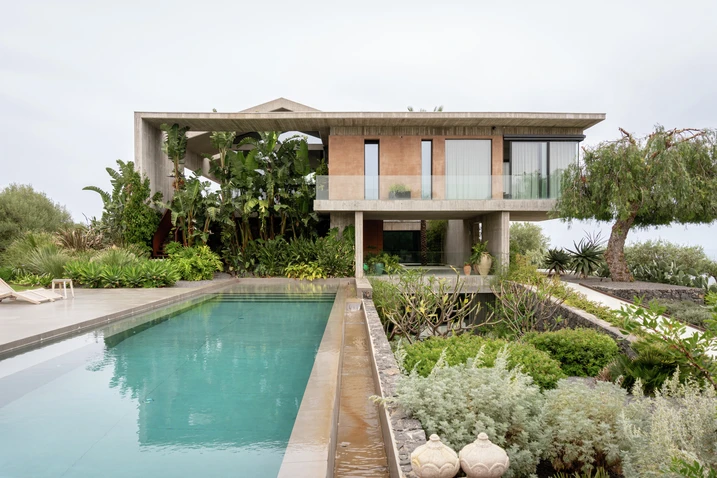
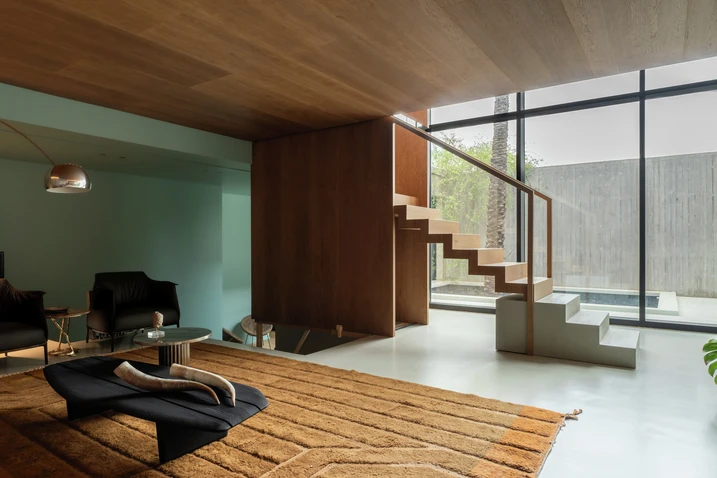
On Sicily's eastern coast, Casa A12 is set within the volcanic landscape of the province of Catania. Created through the partial demolition and reconstruction of a former villa, the house combines a clear architectural expression with carefully framed connections between indoor and outdoor spaces.

项目案例详情

建筑类型 私人住宅
产品 门 幕墙 推拉门
旭格系统 ASS 50 ADS 65 AOC 60 ST
特征 翻新改造
地点 Catania, Italy
竣工时间 2025
建筑师 Puleo Architettura
专业公司 Sicilcma
图片版权 © Urbana Production

Building on an existing foundation

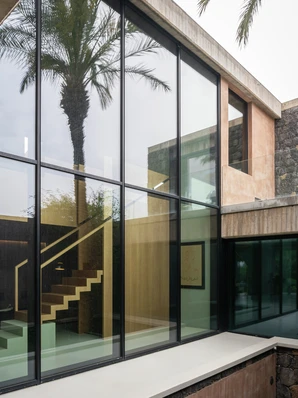
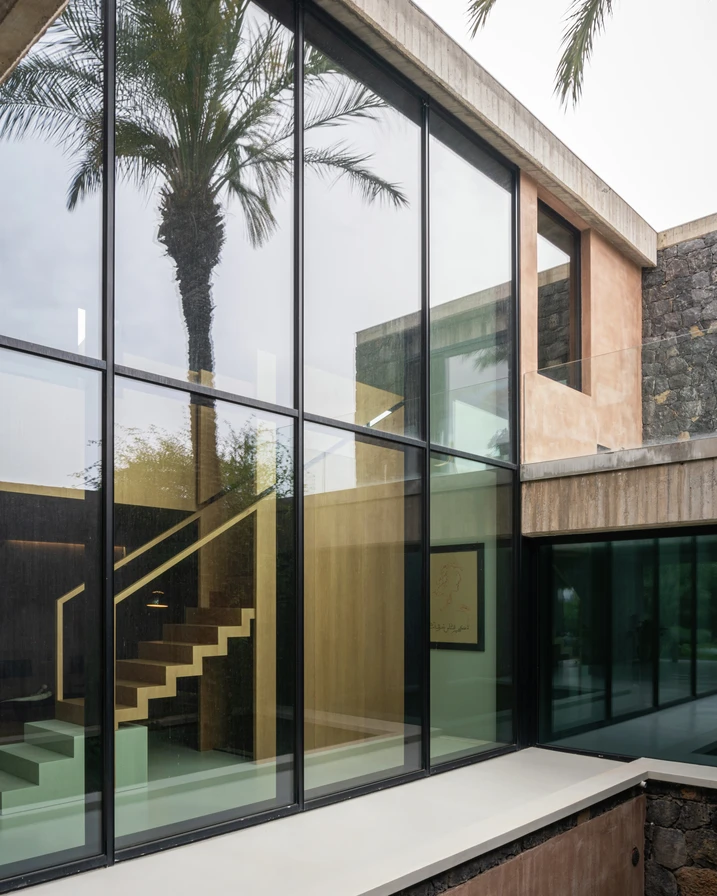
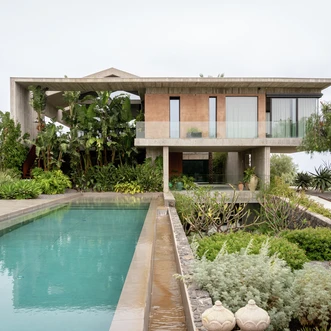
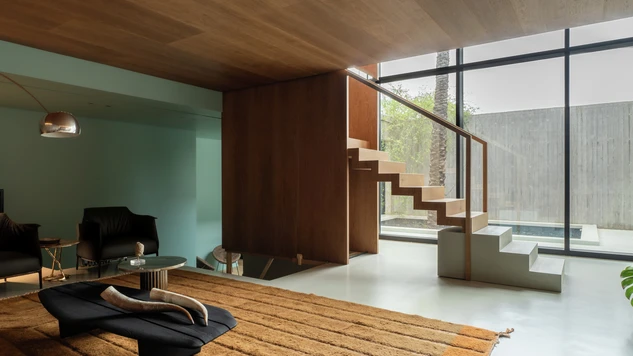
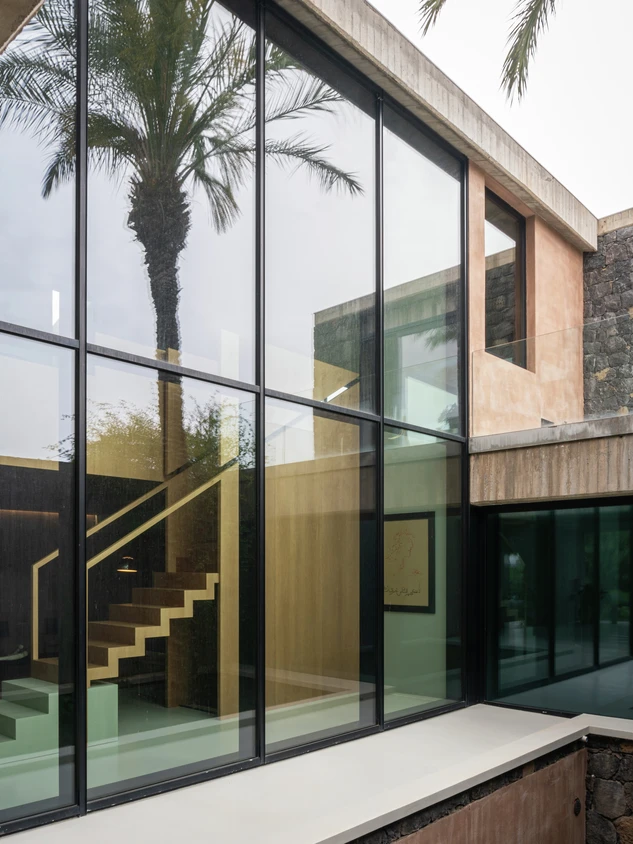
Rather than being built on a new site, Casa A12 emerged from the partial reconstruction of an existing residence, while retaining the original layout as the basis for the redesign. Today, the detached house is arranged across three levels, with one story above ground and two partially embedded within the terrain, opening up the interior while building on the existing structure. A C-shaped courtyard forms the centre of the house, opening onto the pool area at the rear and serving as both a functional and visual focal point. The approach to the house is shaped by a large double-height glazed opening, introducing the sense of openness that characterises the design and establishing an immediate relationship between the architecture and its surroundings.

Schüco systems for generous openings and architectural clarity

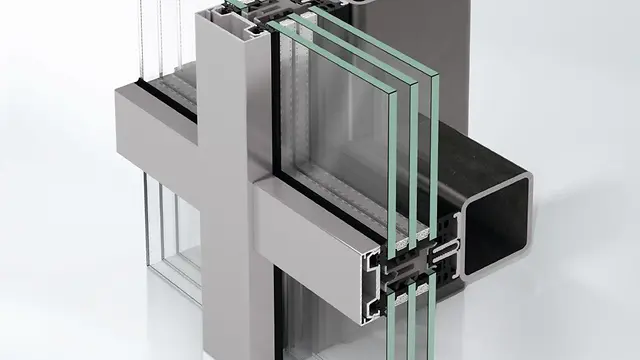
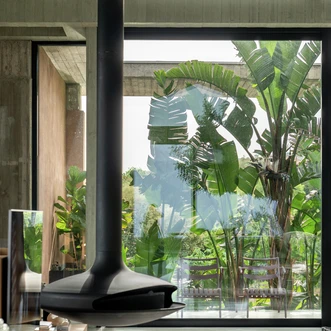
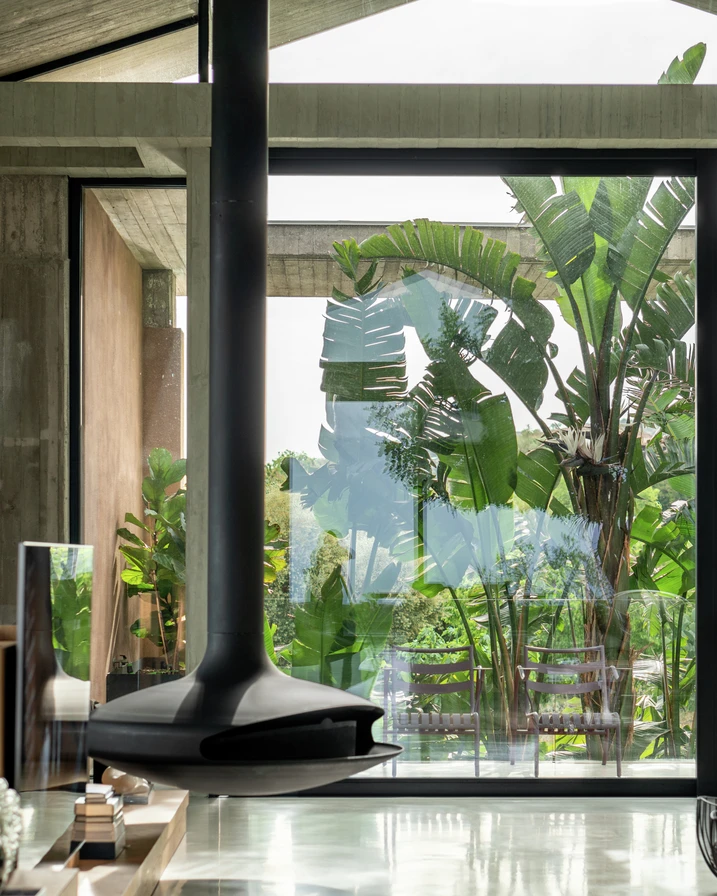
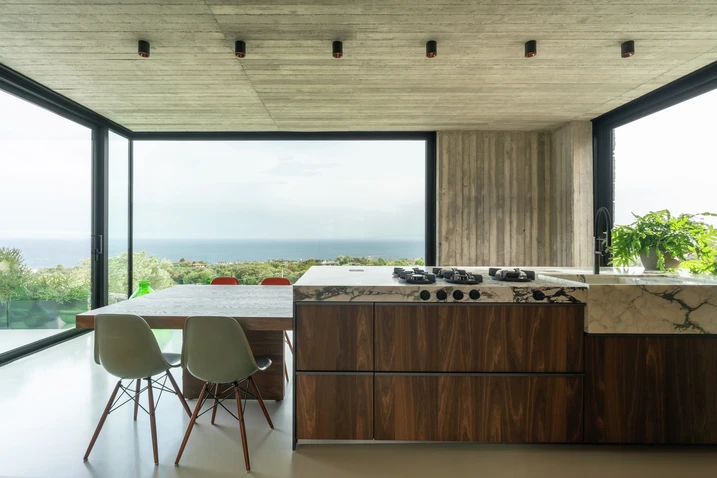
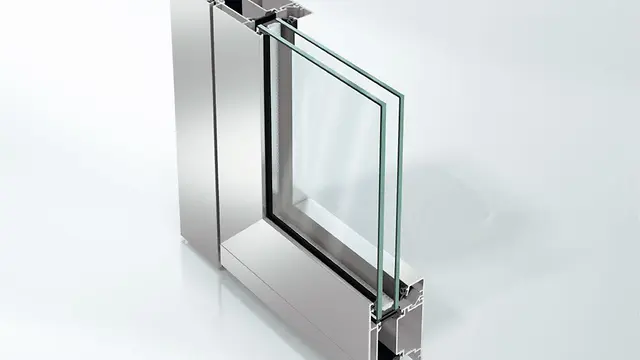
Casa A12 is defined by large areas of glazing, slim profiles and the careful integration of openings into the building envelope. For the large-format sliding elements, the Schüco ASS 50 lift-and-slide system was selected. Combining fixed and sliding vents, it accommodates element widths of more than five metres while offering structural stability and ease of operation. The system allows for a high degree of transparency without compromising thermal insulation, security or weather resistance. The glazed façade was realised using the Schüco AOC 60 ST façade system on a steel substructure, reinforcing the light and open appearance of the architecture. All elements were finished in matte black RAL 9005, complementing the villa's restrained material and colour palette.

产品信息

ASS 50

旭格ASS 50推拉与提升推拉系统

隔热的推拉和提升推拉结构,提供引人瞩目的设计和便捷选项

旭格ASS 50推拉和提升推拉系统将隔热性能与广泛的结构选项结合,专为商建项目实现极高的灵活度。

这个隔热系统具有纤细的可视面宽度和大规格推拉扇,为敞亮的居室提供引人瞩目的解决方案,运行轻便安静,几乎没有声响,同时保证极高密封水准。

多种五金、执手和喷涂色彩选择完美适配个性化设计需求。

此外,还提供不同的运行装置配置包,帮助用户更便捷地开启和关闭推拉扇。

了解更多​

ADS 65

旭格ADS 65门系统

多功能的经济型门系统解决方案,隔热良好

旭格ADS 65门系统为入户和出口区域提供引人入胜的解决方案,将良好的隔热性能与产品功能结合,兼顾设计与成本。凭借多样化的配置,系统还可作为多功能门使用,也可整合进建筑安防系统和楼宇自控系统。

这个坚固的铝合金门系统具有另一项优势:提供广泛的设计和建筑外立面应用选项:包括弧形轮廓(SL),住宅轮廓(RL)和高承重(HD)设计,使门结构抵抗高负荷,最为适用于入户区域频繁使用的商务楼宇。

了解更多​

AOC 60 ST

旭格AOC 60 ST幕墙系统

性能卓越的钢质附加结构,用于幕墙和采光顶

旭格AOC 60 ST钢附加结构幕墙系统技术性能出众,设计美观,可装在钢质副结构的采光顶和大规格垂直幕墙上,系统宽度为60 mm。

使用全新系统组件可为大规格玻璃尺寸实现简单安全的设计,考虑荷载转移和丝杠因素,三层玻璃也适用。

钢质附加结构打造设计美观的节能建筑,实现有效加工和安装。

了解更多​