Sterkel Office

Taking historical identity a step further

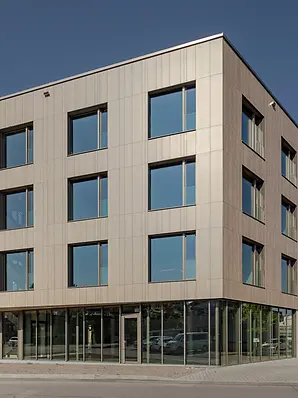
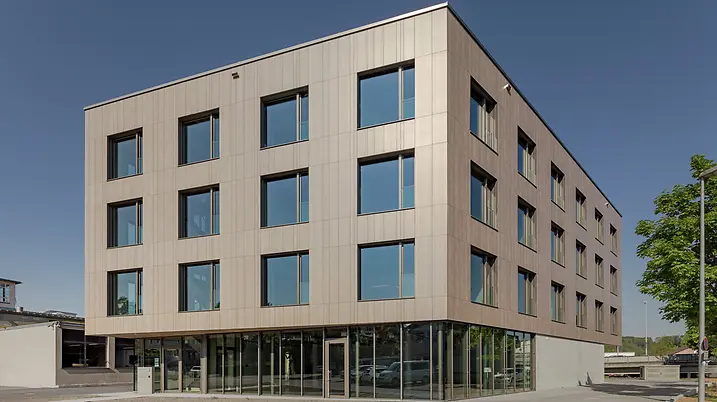
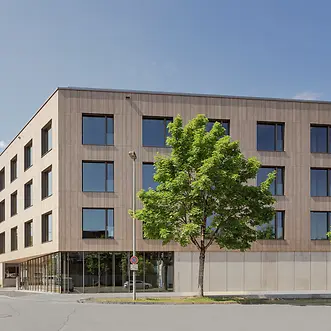
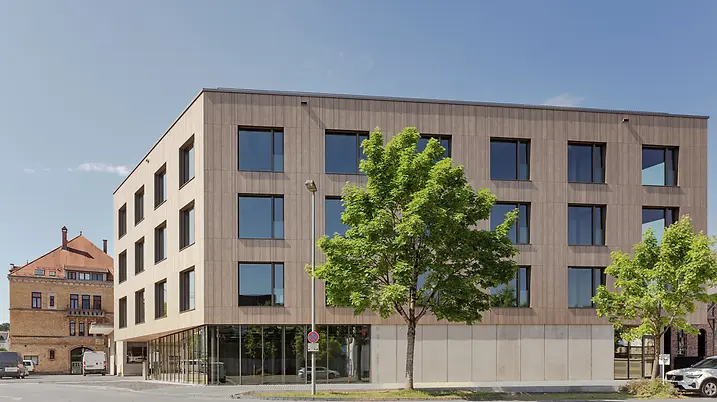
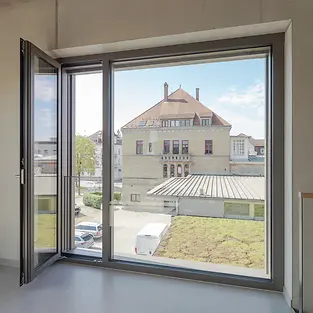
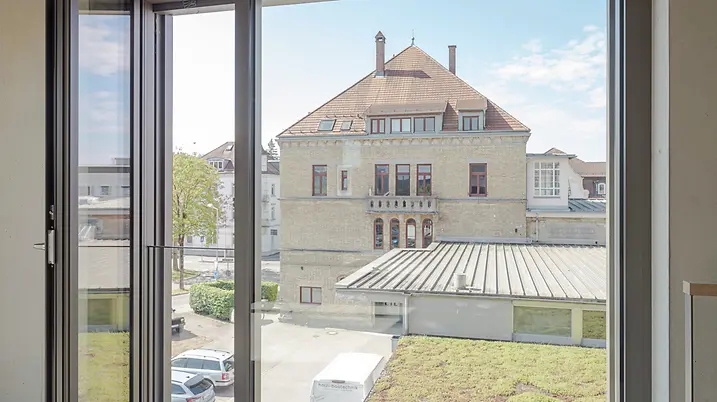
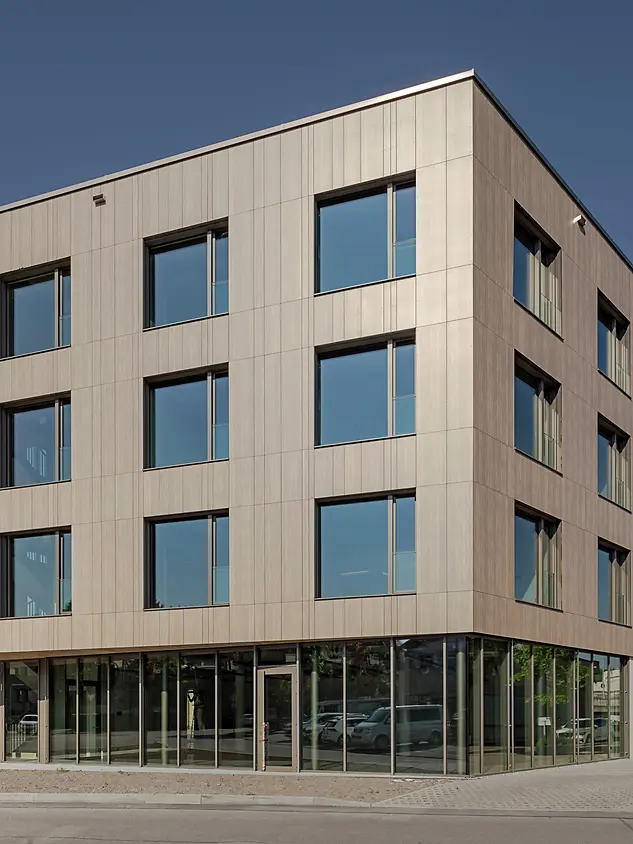
The Sterkel Areal is one of the defining landmarks in Ravensburg’s industrial history. Following the renovation and conversion of the former parquet flooring factory and other existing buildings, a modern new office building was added to the existing site. 

项目案例详情

产品 幕墙 防火防烟 太陽能熱能
旭格系统 ADS 80 FR 30 FWS 50.SI FireStop ADS 90 FR 90 FWS 50 AD UP 75 FireStop ADS 90 FR 30
地点 Ravensburg, Baden-Württemberg
竣工时间 2025
建筑师 TRAUB Ingenieure.Architekten
专业公司 Alu Technic
图片版权 © Gabriel Büchelmeier

Continuing the story of the place

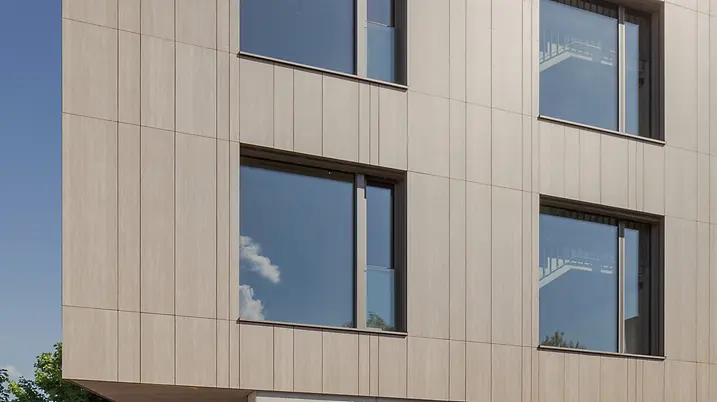
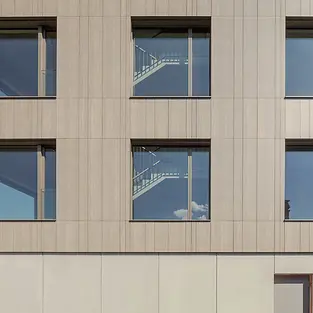
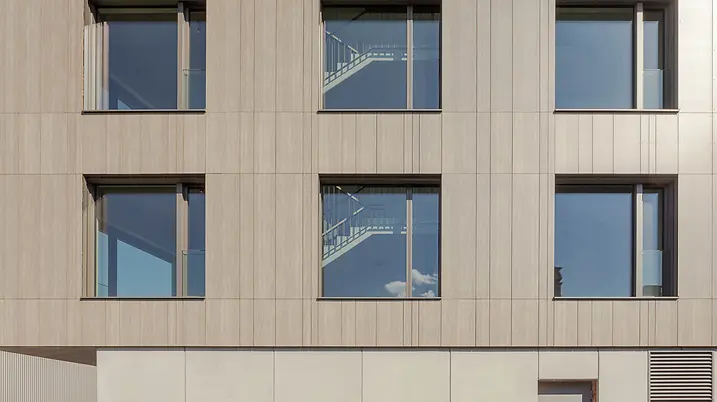
The focus here was not on developing a stand-alone structure, but the careful enhancement of an established ensemble as part of a long-term site development plan. With its scale and proportions, the building blends in seamlessly with the surrounding neighbourhood. Its clean geometry and minimalist design create a deliberately contemporary contrast to the historic building fabric. At the same time, the façade design draws on the history of the site. The timber curtain walling reflects the tradition of the former parquet factory and creates a visible link between the site's industrial heritage and its future use.

Future-proof working environments in an urban setting

Flexible office space for different business structures has been created across approx. 2200 m² of usable area. Each level can be used independently and enables long-term adaptation to changing requirements. The space is complemented by a green roof terrace, offering the building users a shared space with a view out over Ravensburg. For this project, sustainability was not limited to the building services; it was seen as a holistic planning task. As a result, the building meets the requirements of the German Quality Seal for Sustainable Buildings (QNG) and makes use of resource-efficient materials as well as a design that is built to last. For example, recycled concrete was used in the foundations and parts of the load-bearing structure. Some building components and façade units were designed so that they could be sorted by type and recycled later. Heat pump technology and photovoltaics enhance the energy concept. Circularity was incorporated early in the planning stage, with the façade construction, insulation and substructure being designed to enable individual components to be dismantled separately at a later date and fed back into the material cycle. Superficial gestures and fleeting design trends were avoided. Instead, the architects opted for a deliberately understated style, durable materials, precise details and a subdued colour scheme.

Reduced interfaces for a precise building envelope

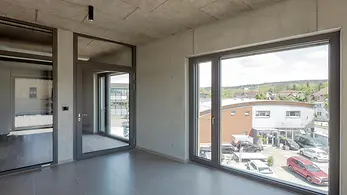
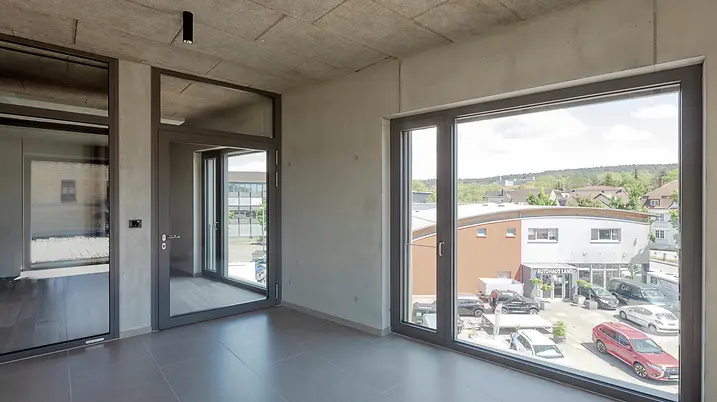
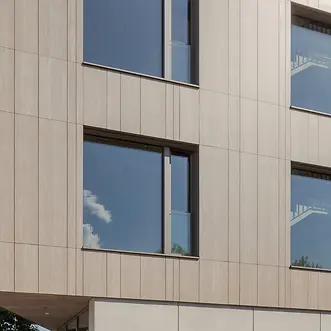
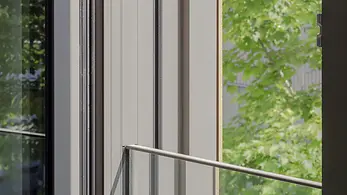
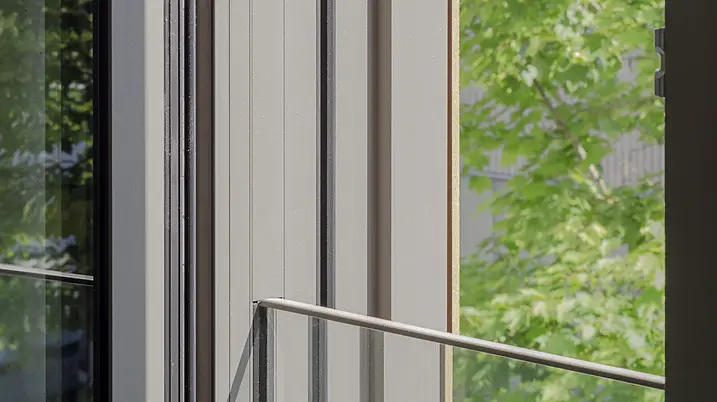
Particular emphasis was placed on the design of the building envelope. In order to reduce the many interfaces that traditionally exist between windows, sun shading, safety barriers and façade attachments, windows from the Schüco AWS 75.SI Perfect system were used. The corresponding components are assembled into a single solution in the factory. Sun shading, safety barriers and other functions are no longer added on site as separate components from different trades; instead, they are an integral part of the window system. This considerably reduces the number of interfaces and simplifies the planning and installation process. The system also supports the architectural approach of the building in terms of design. Integrating the functions into the window construction enables an understated, precise façade appearance with clean lines and a high-quality design. In this way, the building envelope complements the minimalist architectural style of the newbuild and continues the dialogue between the historic fabric of the building and contemporary architecture.

产品信息

FWS 50.SI

旭格FWS 50.SI幕墙系统

获得被动房认证的构件式幕墙,提供多样化的系统解决方案

凭借开创性的隔断技术,旭格FWS 50.SI超隔热幕墙系统为幕墙和采光顶提供多样化的解决方案,满足被动房水准 – 且优化了加工和安装进程。

极高的灵活度和广泛的系统类型打造构件式结构解决方案,为高端住宅和商建项目满足多样化的功能和设计要求。

整合进型材的通透护栏系统天衣无缝地融入幕墙外立面。无需打断型材即可满足落地窗式开启单元的防护要求和极低的护栏高度,型材可视面宽度保持不变。

提供多种压板和幕墙罩盖选项,并能和旭格门、窗、推拉系统组合使用,为建筑外立面提供额外的美观设计选项。

经过优化的系统组件保证轻松安全地整合电动组件,如用于自动化旭格门系统或遮阳装置,保证安防水准和用户舒适度。

旭格通过这个构件式幕墙系统开发生态产品,践行可持续发展。系统凭借其可回收特性和极少的毒素含量受到独立的C2CPII研究所与汉堡环境保护促进协会认可,荣获“摇篮到摇篮”(C2C)银奖证书。

了解更多​

FWS 50

旭格FWS 50幕墙系统

性能卓越的构件式幕墙,可视面宽度50 mm — 为实现不同系统解决方案打下基础

作为幕墙和采光顶的基础系统,旭格FWS 50幕墙系统提供极大的灵活度和引人注目的设计选项 – 且优化了加工和安装进程。广泛的系统类型打造多种解决方案,满足多样化的要求,实现各种应用。

整合进型材的通透护栏系统天衣无缝地融入幕墙外立面。无需打断型材即可满足落地窗式开启单元的防护要求和极低的护栏高度,型材可视面宽度保持不变。

这个可视面宽度为50 mm的构件式幕墙系统实现极高程度的设计自由,提供多种压板和幕墙罩盖选项,并能和旭格门、窗、推拉系统组合使用。

经过优化的系统组件保证轻松安全地整合电动组件,如用于自动化旭格门系统或遮阳装置。

旭格通过这个构件式幕墙系统开发生态产品,践行可持续发展。超隔热的旭格FWS 50.SI幕墙系统凭借其可回收特性和极少的毒素含量受到独立的C2CPII研究所与汉堡环境保护促进协会认可,荣获“摇篮到摇篮”(C2C)银奖证书。

了解更多​

AD UP 75

旭格AD UP 75门系统

普遍适用于使用频率极高的商建楼宇大门和注重设计的入户门

旭格AD UP 75门系统将良好的隔热性能与极高的稳定性相结合,结构深度为75 mm,为高端住宅和商建项目提供极高的功能保障,满足所有要求。

凭借突破性的结构原理和模块化密封胶条系统,旭格AD UP 75为铝合金门系统设定隔热、水密性、承重能力和耐久性新标准。广泛的五金和设计选项帮助打造时尚的门系统解决方案,满足生活工作所有领域的各种要求。该门系统能与门通讯系统及门禁出入控制系统完美组合。

了解更多​