Residential and Holiday Complex

A lakeside retreat

Designed by ATU Pracownia, this residential and holiday complex is shaped by the principles of neuroarchitecture. Natural materials, earthy tones and the interplay of light and landscape create a restorative environment. Schüco aluminium window, door and façade systems create a seamless transition between inside and outside. 
项目案例详情

建筑类型 私人住宅
产品 幕墙 推拉门
旭格系统 ASS 77 PD.HI ADS 75.SI FWS 50.SI AWS 75 PD.SI
特征 新建建筑 BREEAM认证 无障碍设计
地点 Kashubia, Poland
竣工时间 2024
建筑师 Atu Pracownia Architektoniczna
专业公司 Alumikon Sp. z o.o.
图片版权 © Emi Karpowicz
Residential and holiday complex designed by ATU Pracownia based in Gdańsk.

A carefully composed ensemble

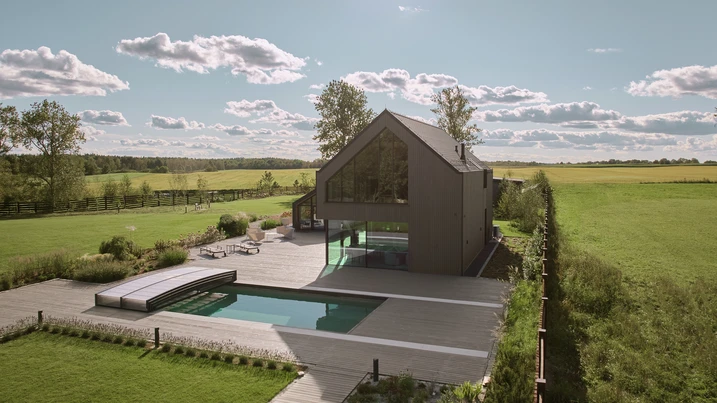
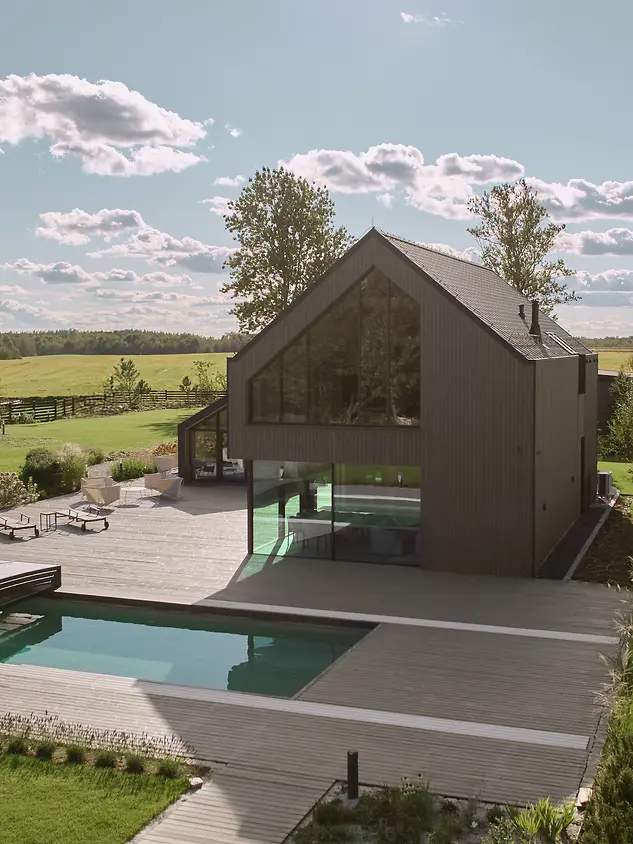
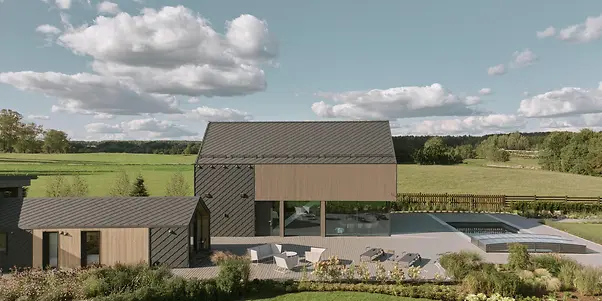
A lakeside site in the heart of Poland’s Kashubia region forms the setting for a private retreat in the midst of nature. Designed by the Gdańsk-based architectural firm ATU Pracownia, the project comprises a main house designed as a contemporary interpretation of rural architecture, an entrance gate and an outbuilding, an outdoor pavilion, a fire pit and a pool. Together, these elements form a cohesive retreat immersed in nature. Set among fields and meadows, the project explores the relationship between architecture, emotion, and the senses.

Neuroarchitecture as a guiding principle

Our work is guided by the principles of neuroarchitecture. We explore how space influences people's well-being and health. We know that direct visual contact with nature lowers cortisol levels, promotes recovery, and improves concentration. The owners of this house were looking to escape city life, so we wanted every space on the ground floor to capture views of the Kashubian landscape throughout the year,” says Paulina Urbanowicz of ATU Pracownia. Schüco aluminium systems support this concept with reduced face widths and threshold-free solutions that create a seamless transition between inside and outside.
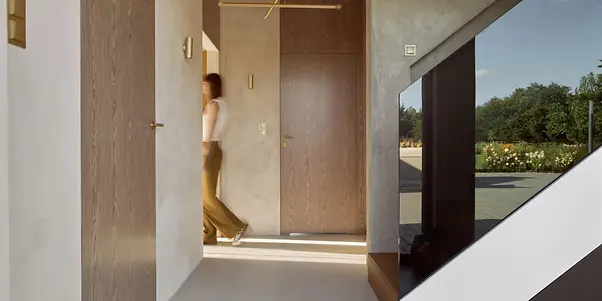
Natural textures and materials are seamlessly interwoven with contemporary design elements throughout the project.

Natural materials, tangible calm

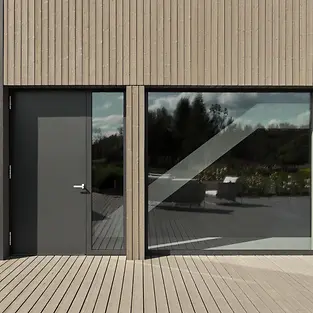
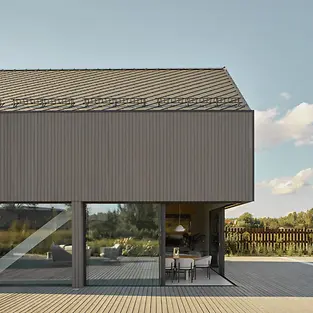
The design concept is rooted in earthy, restrained tones and natural surfaces that create a calm and warm atmosphere. The charred façade of the house serves as a unifying element across the ensemble and reappears along the central paths through the site. At its centre is a contemporary interpretation of a barn-inspired house with a close connection to the landscape. In the double-height living room, clay plaster with a tactile texture and exposed timber roof elements add to the sensory quality of the interior. Natural stone and wood-clad built-ins define the kitchen, while modern technologies are integrated discreetly into the overall composition. Microcement floors and float glass balustrades echo the expanse of the Kashubian fields.

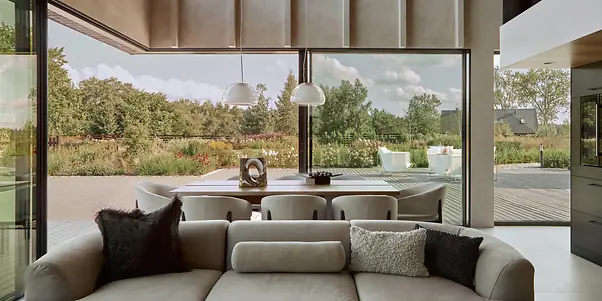
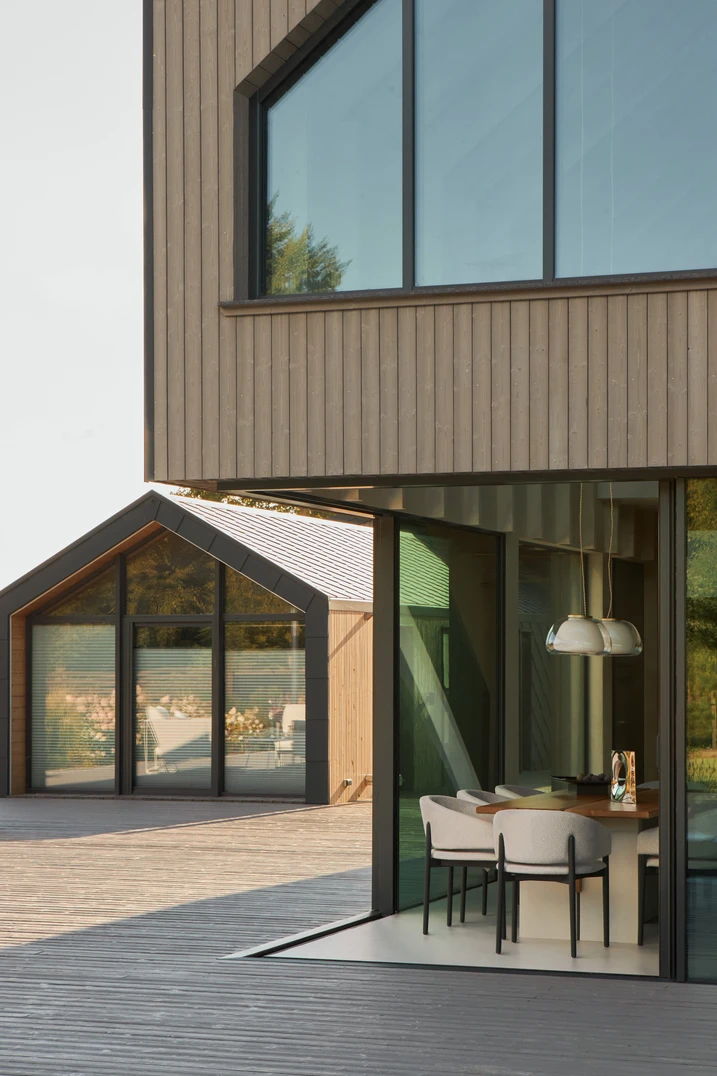
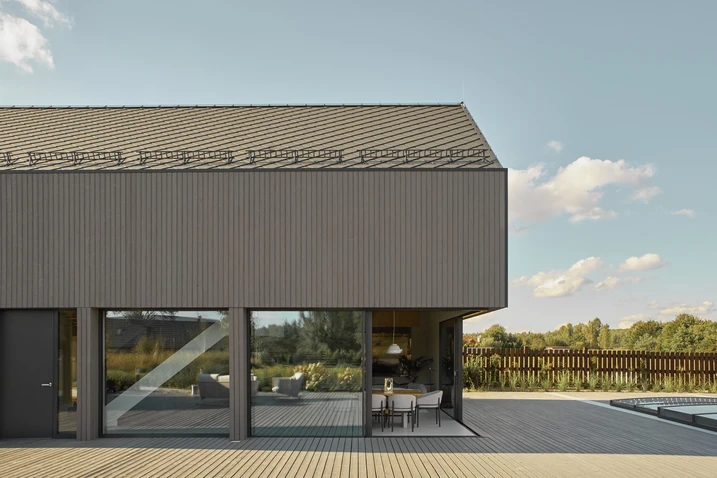
A key feature of the design is the Schüco ASS 77 PD.HI aluminium sliding system, featuring a fully glazed open corner without a corner mullion.

Seamless sightlines

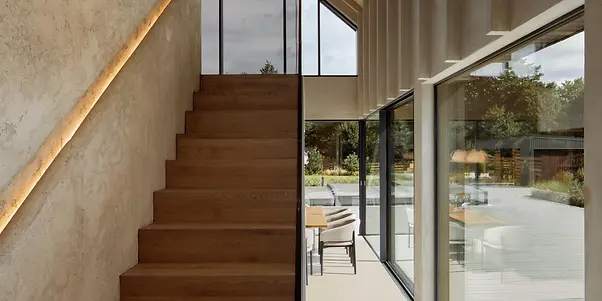
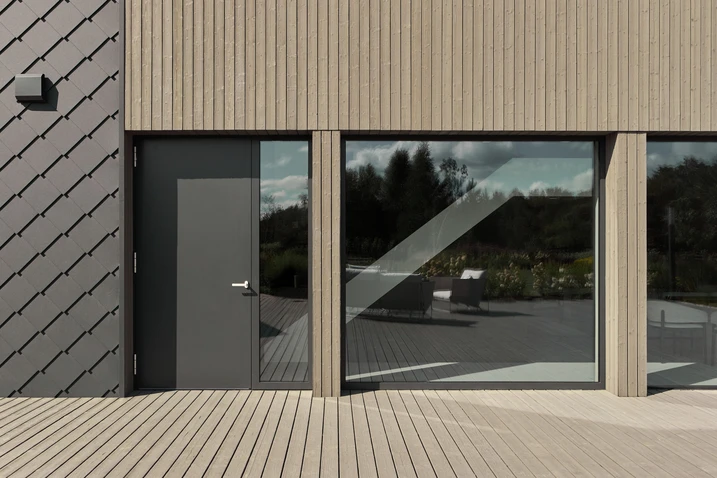
Schüco window, door, and façade systems create continuous visual connections throughout the living areas, bringing architecture and landscape into a fluid dialogue. “In this project, the windows are far more than mere building elements – they shape the entire spatial experience,” explains Tomasz Urbanowicz of ATU Pracownia. One defining feature of the house is the fully glazed corner on the ground floor, designed without a corner mullion. The concept is complemented by a bespoke aluminium façade on the gable side, opening the gallery and living spaces to sweeping views of the Kashubian landscape.

The surrounding landscape is visible from every part of the house.

Transparency by design

The fully glazed corner in the living area was created using the panoramic Schüco ASS 77 PD.HI sliding system, which is designed for maximum transparency. Its manually operated 90-degree corner opening and threshold-free transitions visually extend the living space into the surrounding landscape, in line with the principles of barrier-free architecture. To maintain a consistent architectural language, the concept is complemented by large-format Schüco AWS 75 PD.SI windows with the same frameless aesthetic. The individually shaped mullion-transom façade was realised with the thermally insulated Schüco FWS 50.SI façade system, combining slim sightlines with Passive House-level thermal insulation.

产品信息

ASS 77 PD.HI

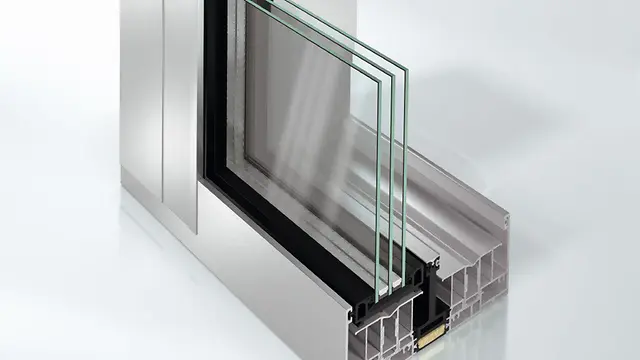
旭格ASS 77 PD.HI全景设计推拉系统

多样化的全景设计推拉系统,打造敞亮通透的建筑解决方案,实现极高程度的舒适

最大程度的灵活:凭借经优化的系统组件,高隔热的旭格ASS 77 PD.HI推拉系统扩展了旭格全景设计产品系列,极其适用于奢华型私人住宅和大型商建项目,满足功能和舒适方面的极高需求。

开放的90°转角解决方案可设计两扇推拉扇或两个固定扇,打造更广阔的建筑空间,提升用户舒适度。

平齐外框为推拉系统提供额外的应用选项,如进行翻新改造。

经优化的阻凝层连接件和新的调节设备为楼宇扩建和建筑主体连接提供定制的安装解决方案。

开创性的旭格Seamless(无缝)设计,为建筑外立面打造近乎无框的通透解决方案 Seamless(无缝)代表不同全景设计系统的隐藏式连接,为建筑幕墙实现全面的“无缝整合”:凭借无错位的型材平滑过渡使推拉系统与旭格FWS 35 PD.HI构件式幕墙系统天衣无缝地整合在一起。这个具有极细型材可视面宽度的推拉系统能发挥极高的隔热水准。

了解更多​

ADS 75 SI

旭格ADS 75.SI门系统

高隔热的旭格ADS 75.SI(超隔热)门系统具有极好的隔热值,为建筑提供完美的解决方案,满足能源管理和建筑结构的最高要求。此外,该系统可选择安装五金件,作为多功能门使用,也可整合进建筑管理系统。经典美观的设计与旭格幕墙及窗系统天衣无缝地相融。

高隔热门满族功能和能源管理的最高要求。

住宅轮廓(RL),弧形轮廓(SL)或高承重(HD)门

自动门密封

无障碍出入解决方案

隐藏式合页

包扇嵌板面板

应急五金件

紧急逃生出口开关

出入控制 / 门管理器

了解更多​

FWS 50.SI

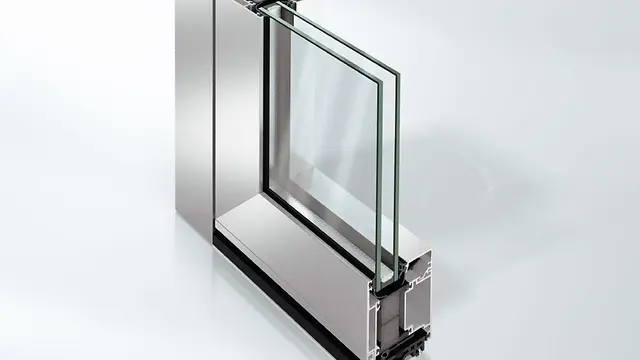
旭格FWS 50.SI幕墙系统

获得被动房认证的构件式幕墙,提供多样化的系统解决方案

凭借开创性的隔断技术,旭格FWS 50.SI超隔热幕墙系统为幕墙和采光顶提供多样化的解决方案,满足被动房水准 – 且优化了加工和安装进程。

极高的灵活度和广泛的系统类型打造构件式结构解决方案,为高端住宅和商建项目满足多样化的功能和设计要求。

整合进型材的通透护栏系统天衣无缝地融入幕墙外立面。无需打断型材即可满足落地窗式开启单元的防护要求和极低的护栏高度,型材可视面宽度保持不变。

提供多种压板和幕墙罩盖选项,并能和旭格门、窗、推拉系统组合使用,为建筑外立面提供额外的美观设计选项。

经过优化的系统组件保证轻松安全地整合电动组件,如用于自动化旭格门系统或遮阳装置,保证安防水准和用户舒适度。

旭格通过这个构件式幕墙系统开发生态产品,践行可持续发展。系统凭借其可回收特性和极少的毒素含量受到独立的C2CPII研究所与汉堡环境保护促进协会认可,荣获“摇篮到摇篮”(C2C)银奖证书。

了解更多​

AWS 75 PD.SI

旭格AWS 75 PD.SI窗系统

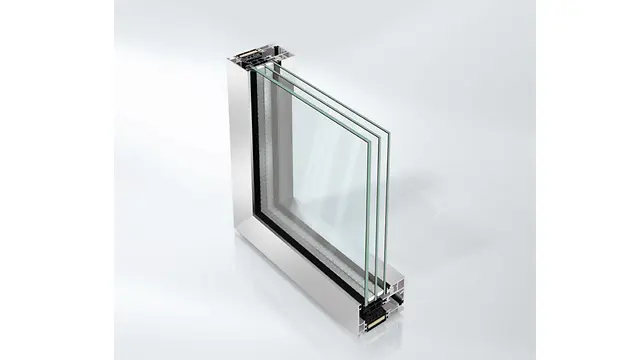
最纤细的可视面宽度,实现最大通透效果

如今,设计现代化建筑外立面不仅要考虑能效,还需满足完美融合外观和功能的基本需求。凭借AWS 75 PD.SI全景设计窗系统,旭格首次提供内外可视面最为纤细的开启扇,同时发挥良好的隔热性能,满足建筑要求。

互相匹配的系统特征是实现这一切需求的基础:这包括内侧平齐的扇型材、最狭小的胶条可视轮廓、最纤细的内外可视面宽度打造的最大通透效果以及固定扇与开启扇互相协调的可视面宽度呈现的统一扇框外观。隐藏式排水结构及纤细清晰的型材半径设计使这个具有开创性的窗系统更趋完善。

将这个具有高隔热性能的开启单元整合进旭格FWS 35 PD幕墙系统中,或与纤细且不透明的旭格AWS 75 PD VV.SI超隔热通风窗扇组合使用,可提供完美协调的建筑解决方案。

了解更多​