Quartier Elisabeth-Selbert-Straße

Urban district with a unique island character

The renovation of the Whiteley building began in 2019 and was a milestone that transformed the listed department store into a new residential, retail, dining and hotel complex with a property value of one billion pounds. Architectural control was given to the renowned British planning office of Foster + Partners.
项目案例详情

建筑类型 公寓
产品 窗 门
旭格系统 ADS 75.SI LivIng
特征 新建建筑 BREEAM认证
地点 Mülheim an der Ruhr, Germany
竣工时间 2023
建筑师 Druschke Architektur | BDA
专业公司 OLIVA GmbH
图片版权 © TR-Architekturfotografie und Ralph Richter

Award-winning neighborhood with a high quality of life

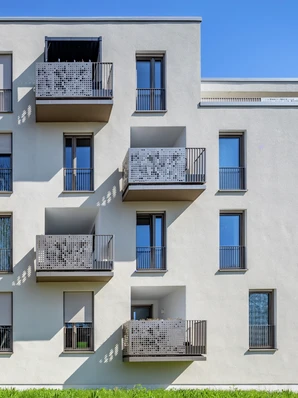
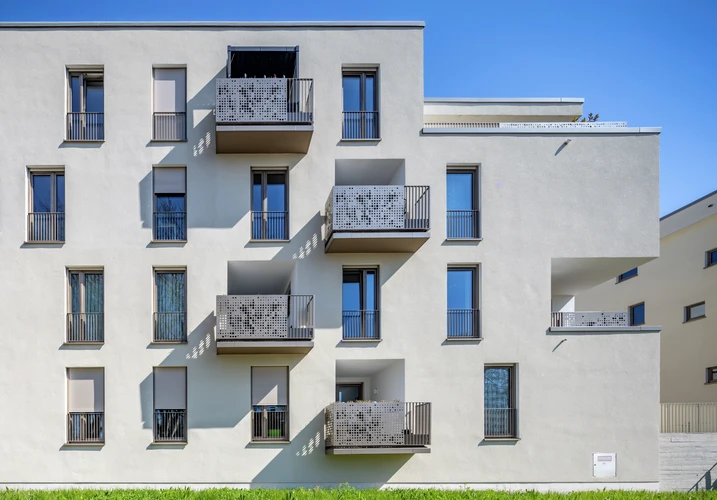
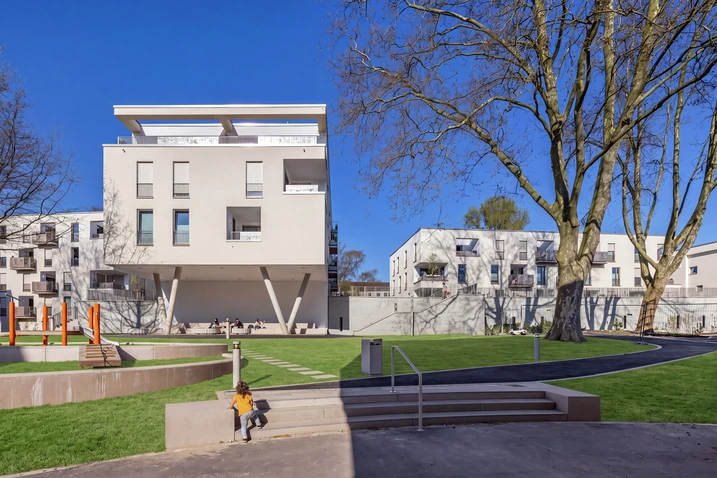
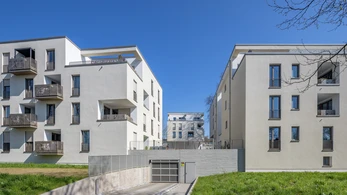
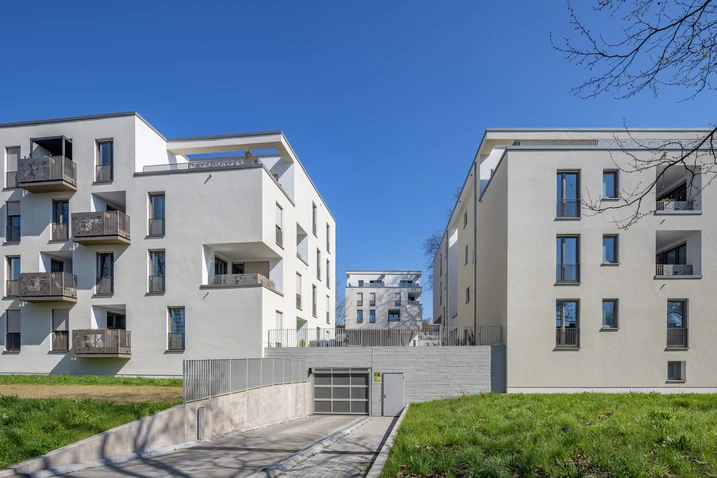
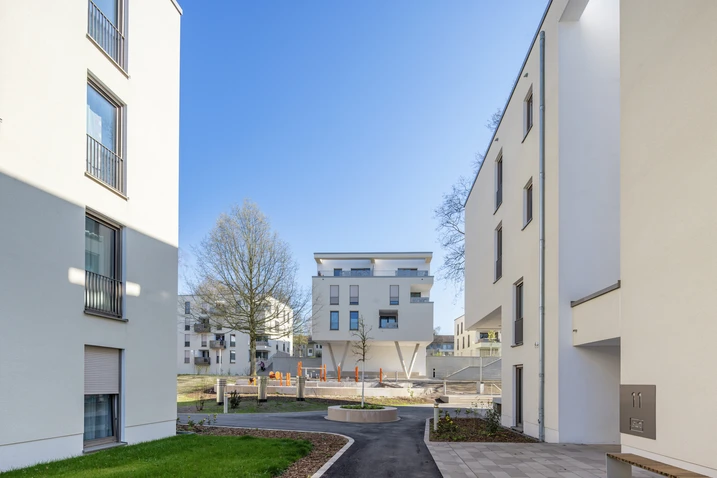
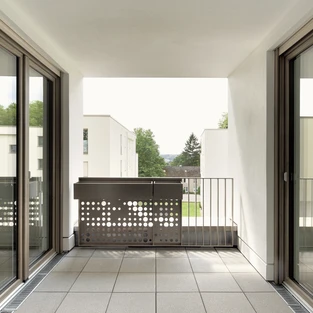
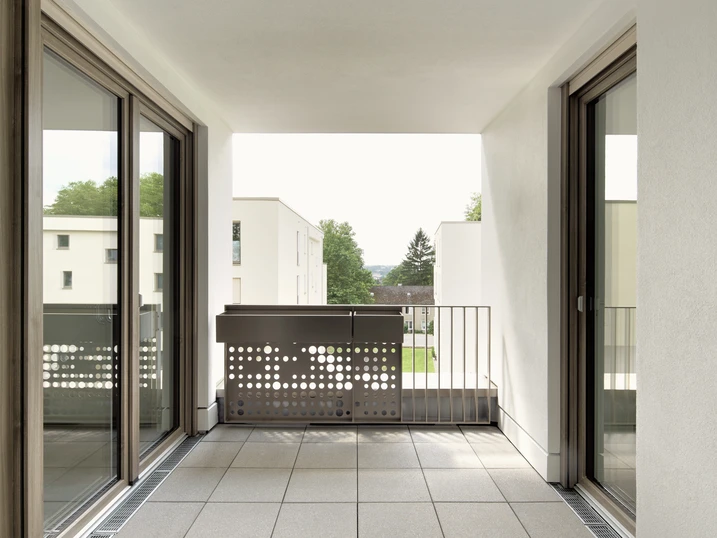
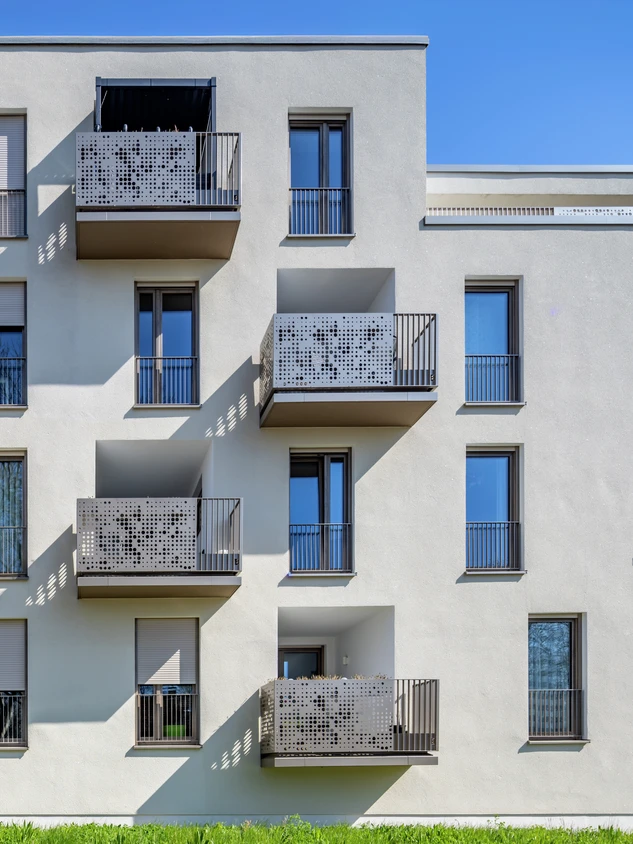
The pressure to cut costs in residential construction is high. Specifiers and architects are facing the challenge of developing urban environments where people enjoy spending time and that foster a vibrant sense of community despite ever tighter budgets. The team from Druschke NxT Architektur shows how this can work successfully with a new district in Mülheim an der Ruhr for the municipal housing authority SWB. The site is surrounded by Elisabeth-Selbert-Straße, which gives it a unique island-like character. Three of the original six existing buildings were demolished and replaced with six new structures that integrate harmoniously into the topography. Together with the three buildings that were retained, they define a new, green neighbourhood centre with areas for play, relaxation and physical activity. 

A comprehensive approach to sustainability

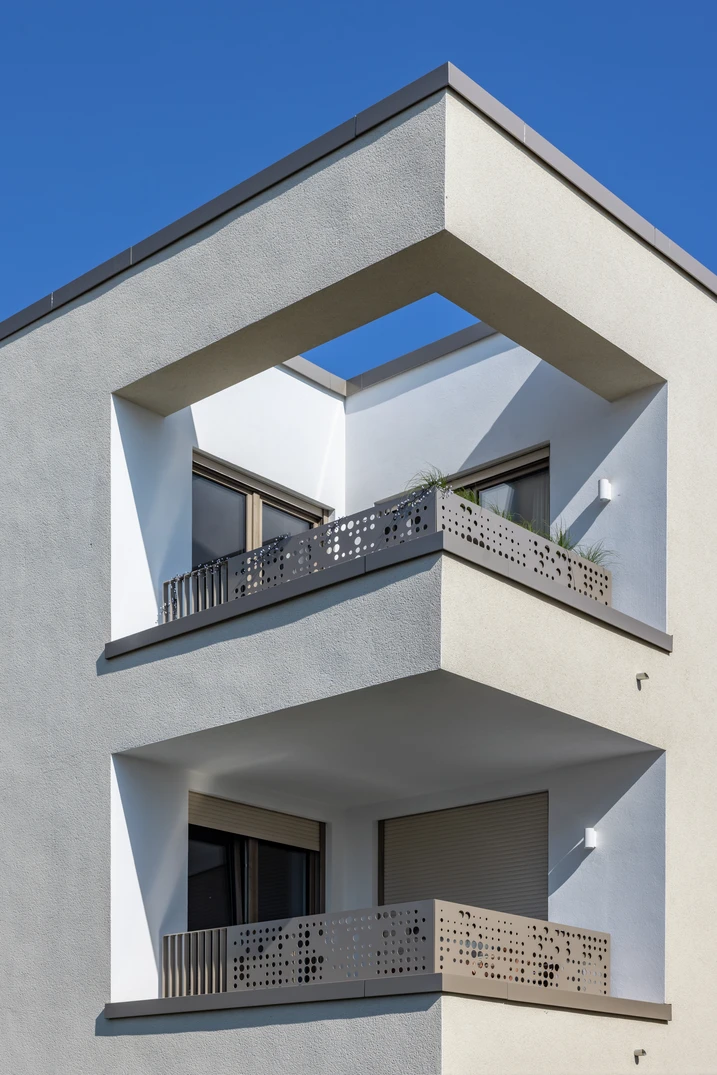
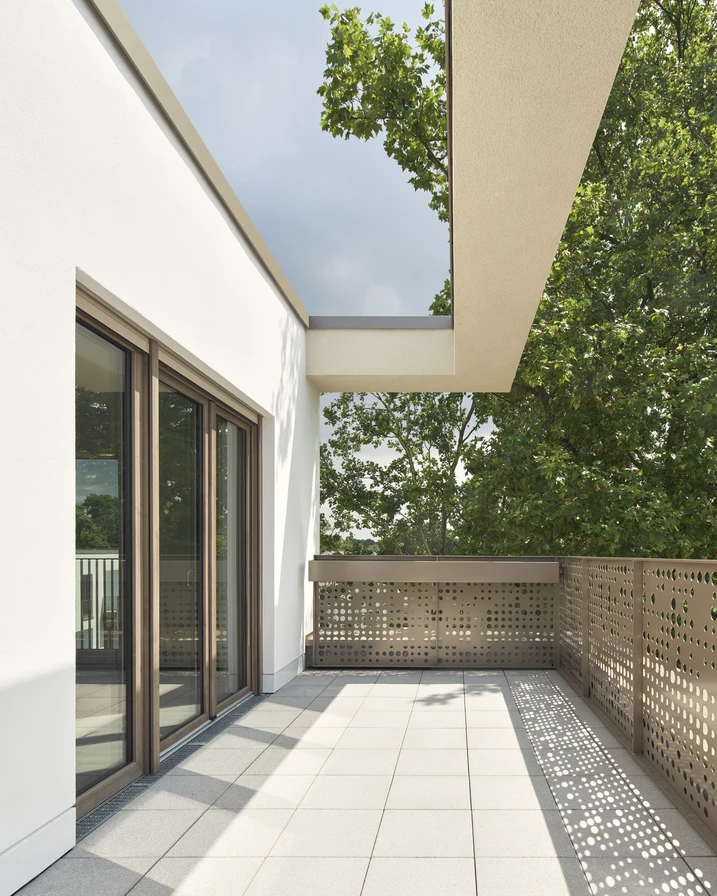
The new buildings house a total of 72 apartments. 39 are publicly funded, with 12 of these in the so-called second funding stream for social housing. This model falls somewhere between traditional social housing (first funding stream) and the private housing market. With affordable rent, it is aimed at middle-income families and is part of the district’s targeted social mixing initiative. Constructed to the KfW Efficiency House 55 standard, the two to four-bedroom apartments all have a balcony or terrace. 36 geothermal probes supply the apartments with energy, with district heating covering peak load periods. PV systems with tenant electricity models reduce ancillary costs. Oliver Thiele, Project Manager at Druschke NxT, describes the approach: “Our aim was to create sustainable living spaces of high social and architectural quality that are open, suitable for all generations and pleasant to live in. That’s how we envisage the architecture of the future.”

Schüco system expertise for windows and doors

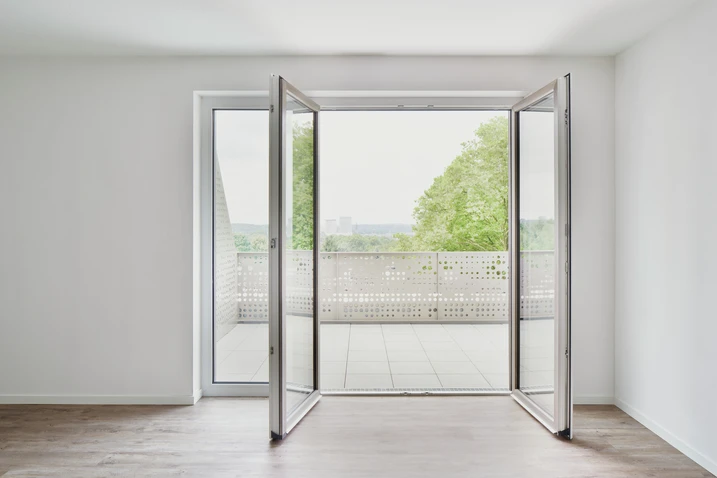
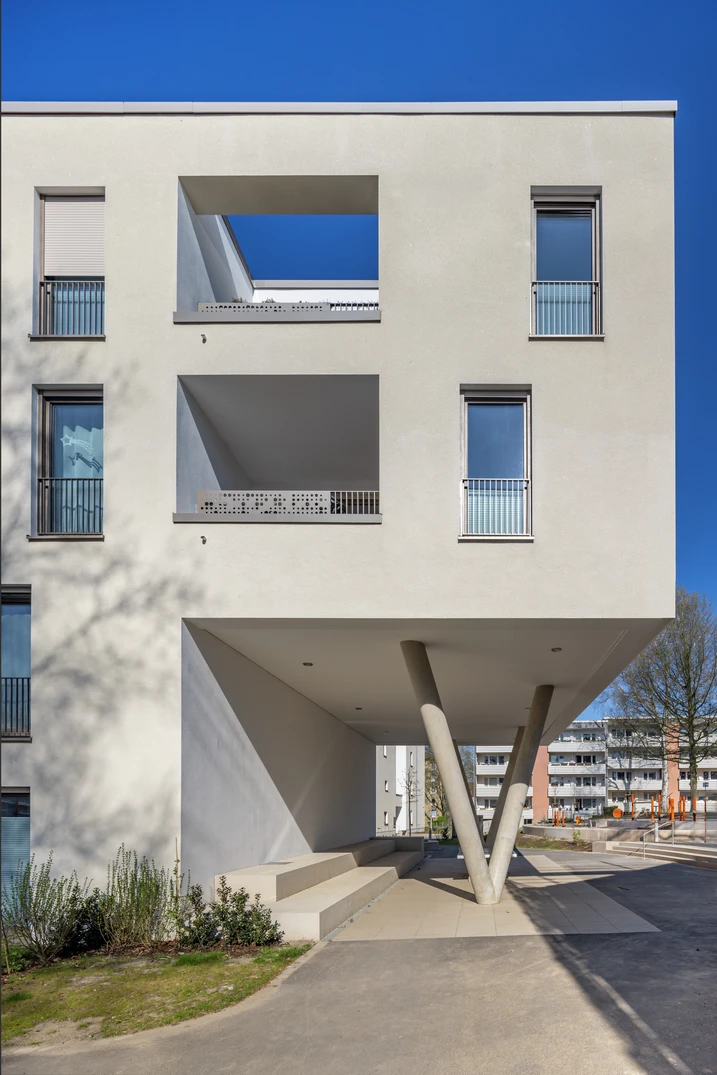
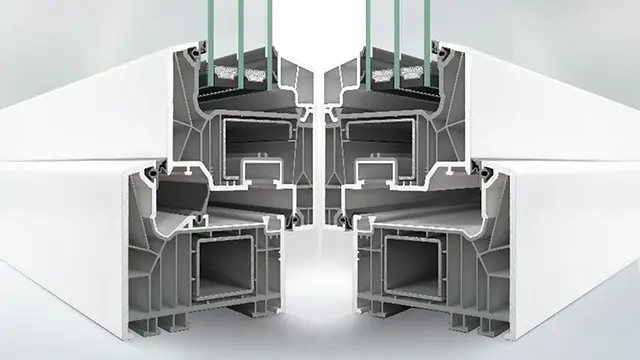
One feature of the energy-efficient building envelope is the Schüco LivIng 82 AS PVC-U window system, which boasts outstanding thermal insulation with a basic depth of 82 mm and a U value as low as 0.96 W/(m2K). Integrated roller shutters provide both screening and sun shading. For summer thermal insulation, the windows are fitted with sun shading glass depending on the orientation of the façade. On the outside, the PVC-U profiles have “AnTeak” woodgrain foils, while the insides are white.  The wood effect of the PVC-U windows perfectly matches the RAL “pearl beige” shade of the aluminium entrance doors from the Schüco ADS 75 SI system. The abbreviation “SI” stands for “Super Insulated”, because reducing energy losses through the doors was also of great importance. The thermally broken door system combines an impressive UD value of 1.2 W/m2K, pioneering functionality and a high degree of creative freedom. 
Oliva GmbH from Marl fabricated around 500 windows and doors for the six barrier-free apartment blocks. The elegant, predominantly floor-to-ceiling units provide users with a high level of comfort. They are not just durable, but also require very little maintenance. This keeps operating costs down and helps retain the value of the properties.

产品信息

ADS 75 SI

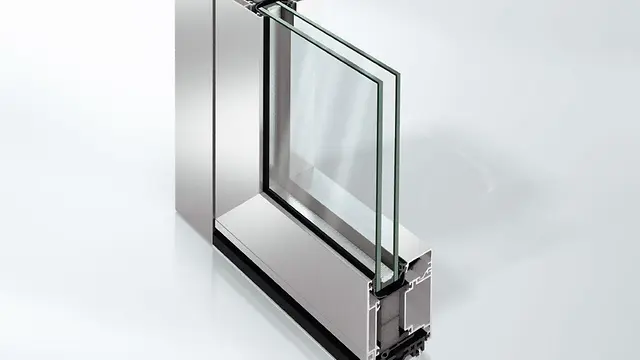
旭格ADS 75.SI门系统

高隔热的旭格ADS 75.SI(超隔热)门系统具有极好的隔热值,为建筑提供完美的解决方案,满足能源管理和建筑结构的最高要求。此外,该系统可选择安装五金件,作为多功能门使用,也可整合进建筑管理系统。经典美观的设计与旭格幕墙及窗系统天衣无缝地相融。

高隔热门满族功能和能源管理的最高要求。

住宅轮廓(RL),弧形轮廓(SL)或高承重(HD)门

自动门密封

无障碍出入解决方案

隐藏式合页

包扇嵌板面板

应急五金件

紧急逃生出口开关

出入控制 / 门管理器

了解更多​

LivIng 82

旭格LivIng窗系统

旭格LivIng —— 新一代开创性的PVC-U系统

基于双系统技术的旭格LivIng窗系统实现简单、高效、灵活的加工与安装。同时满足舒适和安防的极高要求,并提供多样化的设计选项。

旭格LivIng系统为钢加固型材系统设定节能新标准。得益于双系统结构,槽口密封胶条和中间密封胶条,这个创新的7腔型材结构PVC-U系统以82毫米的系统结构深度实现卓越的隔热性能。得益于中间密封胶条,系统达到ift罗森海姆门窗技术研究所规定的被动房标准。

旭格LivIng窗系统整合了首个焊接式密封胶条。采用有弹性的焊接材料,为单元转角区域提升密封性能,同时打造封闭美观的转角设计,不带坚硬的密封角。耐用的环保材料为产品的整个使用周期保障极强的密封性。

旭格LivIng系列设计三种扇框轮廓 —— Classic,Rondo和Viva;此外,还提供多种不同的连接件和补充型材。无论是私人住宅还是商务楼宇、新建项目还是翻新改造,双系统都能满足任何客户的个性化要求。

PVC薄膜系列旭格UnlimitedFinish与旭格TopAlu提供多种色彩选项。基础型材也可以配置不同颜色,适配表面喷涂设计。

白色型材搭配现代感的银灰密封胶条,覆膜型材可与黑色密封胶条组合。

了解更多​

Successful transformation

The transformation of the site on Elisabeth-Selbert-Straße demonstrates how an unattractive district can become a vibrant, green urban space. Architect Oliver Thiele comments: “We have created a broad variety of housing for a varied mix of tenants. This brings the island to life and accommodates a diverse range of lifestyles.”
The project has been awarded the 2026 Big See Architecture Award and nominated for the Deutscher Bauherrenpreis (German Builder-Owner Award).