PalaTerni

Sport, city and architecture in dialogue

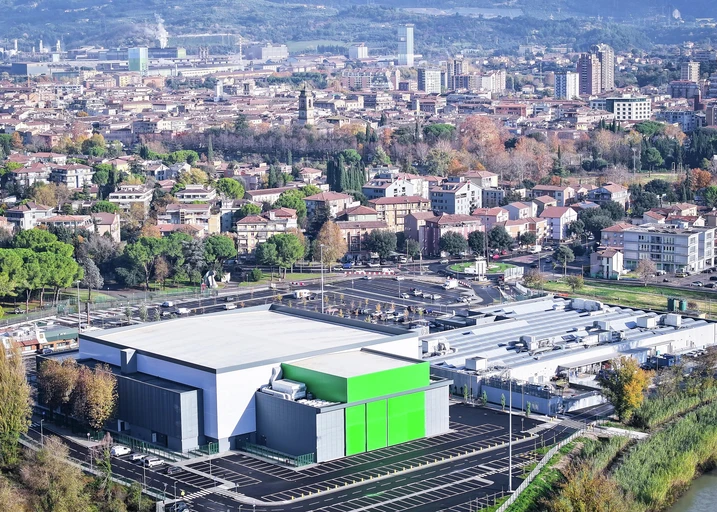
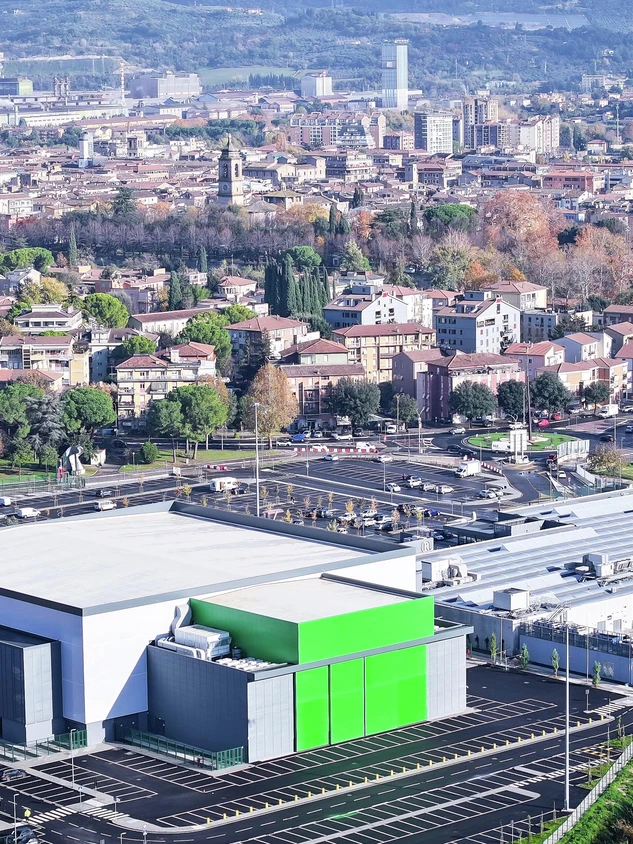
Palaterni in Terni, Italy, is a new sports and events venue that combines demanding functional requirements with a clear architectural presence and strong urban integration. The building is part of a broader upgrading of the district, reinforcing the relationship between sport, public space and everyday city life.
项目案例详情

建筑类型 体育与文化
产品 窗 门 幕墙 遮阳
旭格系统 ADS 75.SI FWS 50 AWS 114 ALB, C-和Z-型薄片
特征 新建建筑
地点 Terni, Italy
竣工时间 2023
建筑师 Baldi Margheriti associati
专业公司 Metal Ter
图片版权 © Mauro Cippitelli

In the context of urban renewal

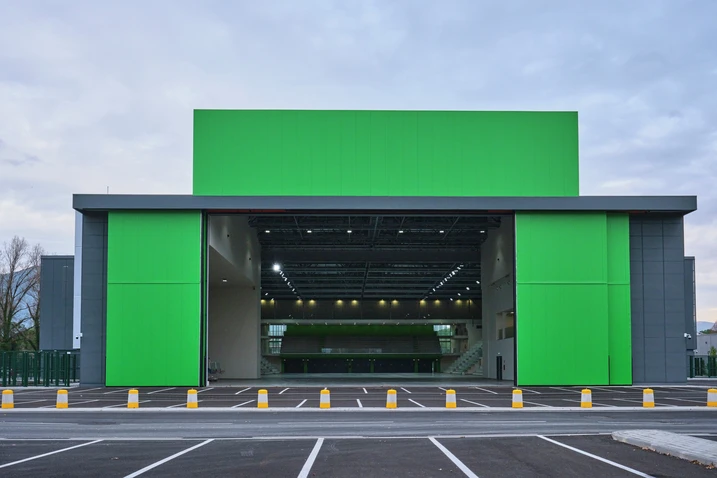
The project occupies the former Foro Boario marketplace, where a multifunctional complex has been created with a sports hall alongside retail and food outlets. Designed by Baldi Margheriti Associati, it meets the highest CONI requirements for a range of sports while also contributing to the vision of a “dynamic, green, smart city”. New cycle paths and pedestrian routes, together with improved traffic circulation, strengthen links to the riverfront and enhance the area as a whole. In addition to the main arena, the complex includes a training hall that can open towards the River Nera and, when required, serve as an event space for up to 5,500 people.

Distinct volumes and a striking spatial presence

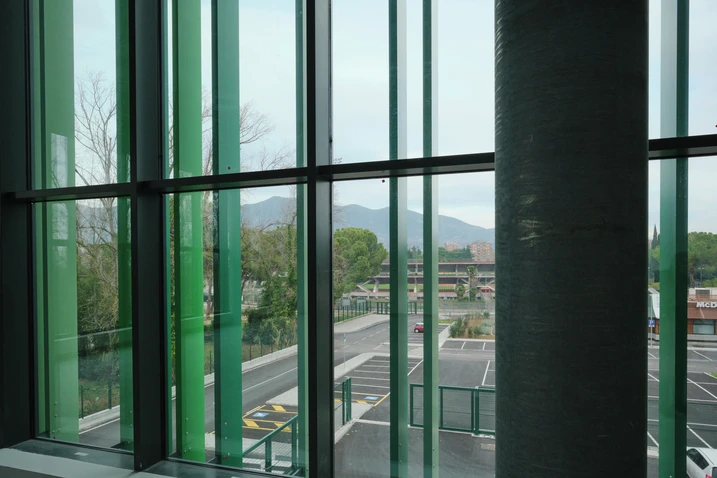
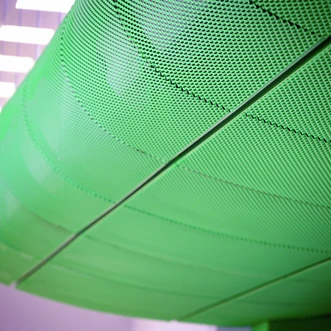
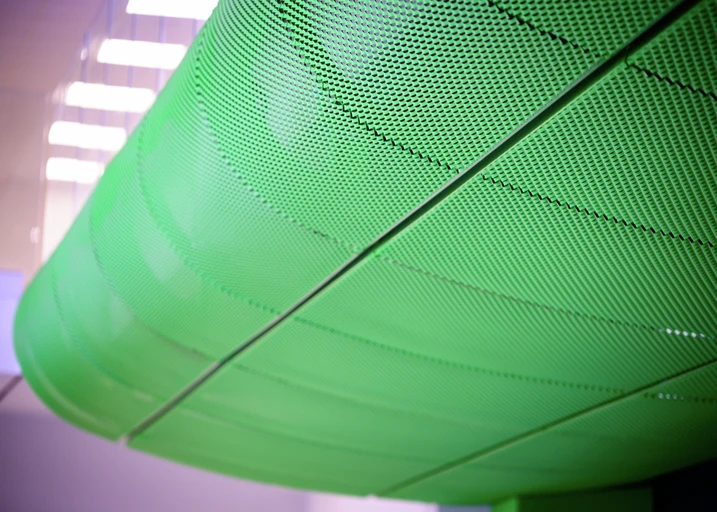
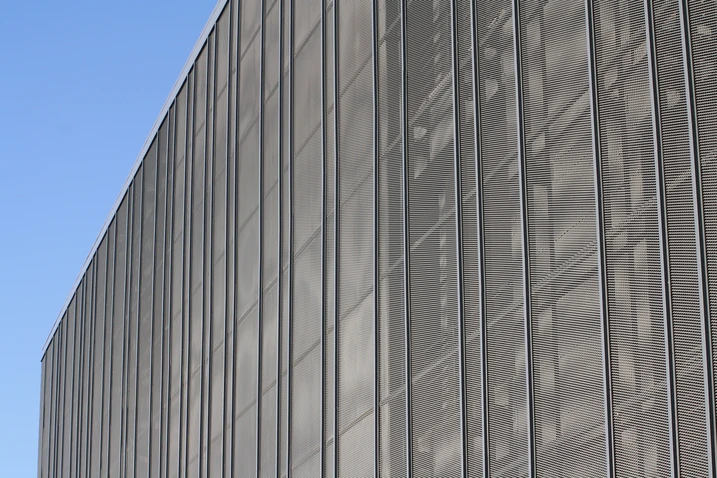
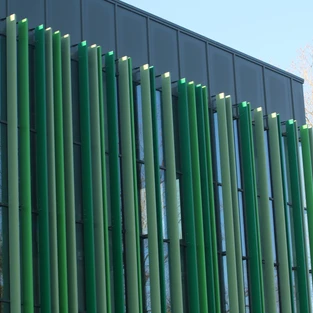
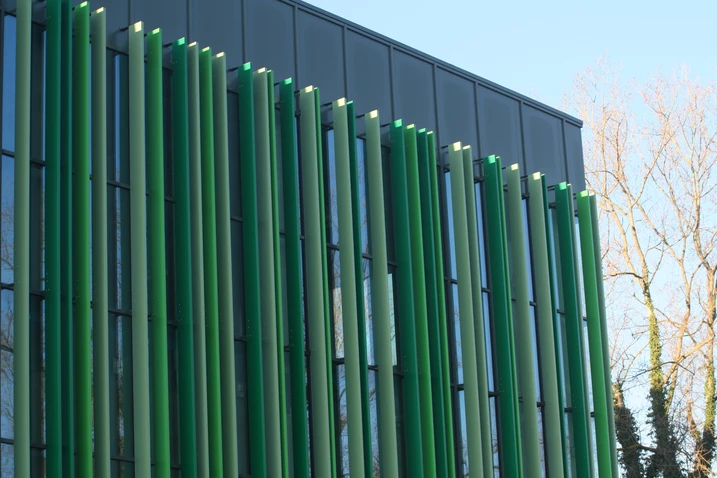
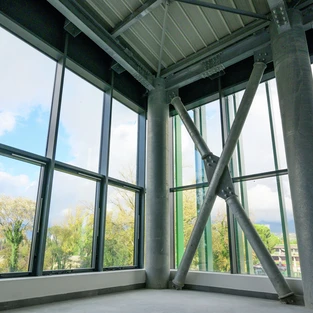
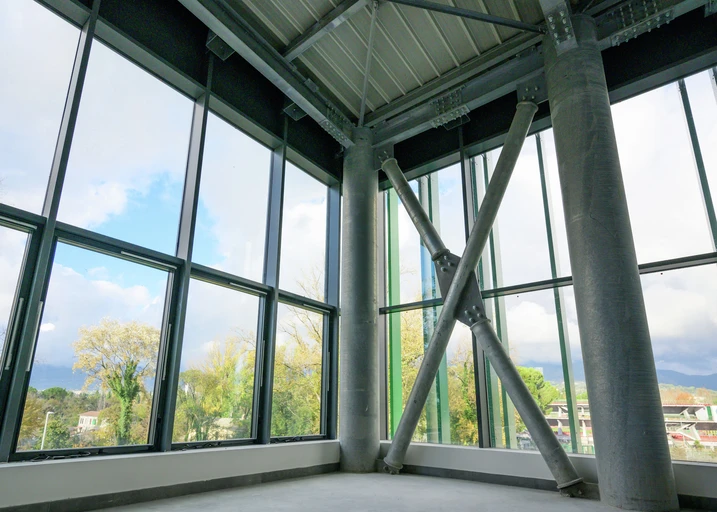
The architecture is organised as a series of clearly legible volumes, with each function immediately apparent. The main building appears as an opalescent cuboid wrapped in perforated metal, its surfaces shifting between dark grey and green. Polycarbonate infill panels create translucent effects that become more pronounced after dark when the building is illuminated. The glazed entrance hall has a particularly strong spatial presence: coloured solar-shading elements support a continuous glass canopy at the main entrance. Inside, large elliptical columns shape the space and carry the central stand, which is integrated into the building as a sculptural form. Its green finish gives the interior a distinctive identity and reinforces the expressive architectural language of the ensemble.

产品信息

ADS 75 SI

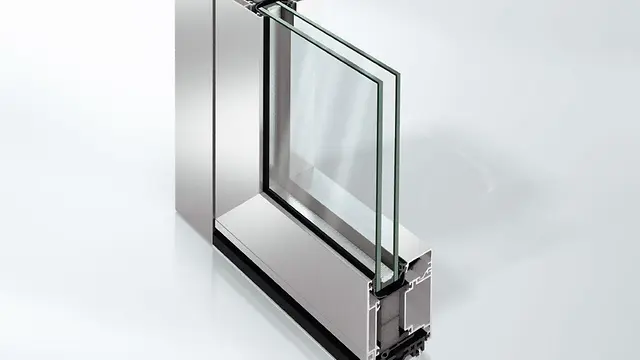
旭格ADS 75.SI门系统

高隔热的旭格ADS 75.SI(超隔热)门系统具有极好的隔热值,为建筑提供完美的解决方案,满足能源管理和建筑结构的最高要求。此外,该系统可选择安装五金件,作为多功能门使用,也可整合进建筑管理系统。经典美观的设计与旭格幕墙及窗系统天衣无缝地相融。

高隔热门满族功能和能源管理的最高要求。

住宅轮廓(RL),弧形轮廓(SL)或高承重(HD)门

自动门密封

无障碍出入解决方案

隐藏式合页

包扇嵌板面板

应急五金件

紧急逃生出口开关

出入控制 / 门管理器

了解更多​

FWS 50

旭格FWS 50幕墙系统

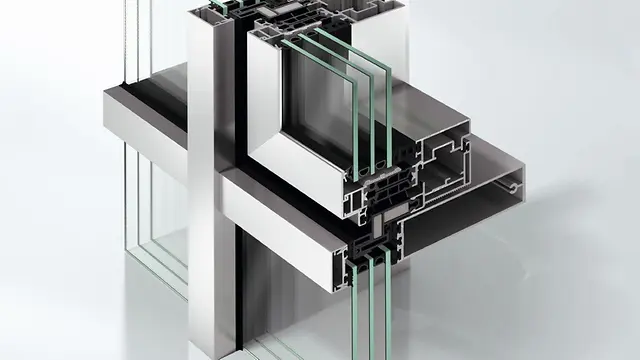
性能卓越的构件式幕墙,可视面宽度50 mm — 为实现不同系统解决方案打下基础

作为幕墙和采光顶的基础系统,旭格FWS 50幕墙系统提供极大的灵活度和引人注目的设计选项 – 且优化了加工和安装进程。广泛的系统类型打造多种解决方案,满足多样化的要求,实现各种应用。

整合进型材的通透护栏系统天衣无缝地融入幕墙外立面。无需打断型材即可满足落地窗式开启单元的防护要求和极低的护栏高度,型材可视面宽度保持不变。

这个可视面宽度为50 mm的构件式幕墙系统实现极高程度的设计自由,提供多种压板和幕墙罩盖选项,并能和旭格门、窗、推拉系统组合使用。

经过优化的系统组件保证轻松安全地整合电动组件,如用于自动化旭格门系统或遮阳装置。

旭格通过这个构件式幕墙系统开发生态产品,践行可持续发展。超隔热的旭格FWS 50.SI幕墙系统凭借其可回收特性和极少的毒素含量受到独立的C2CPII研究所与汉堡环境保护促进协会认可,荣获“摇篮到摇篮”(C2C)银奖证书。

了解更多​

AWS 114

旭格AWS 114窗系统

多样化的塞窗系统,安装简单

旭格AWS 114窗系统代表着高效加工、安装和操作 — 也可作为平行外推窗或投射上悬窗。

这个带大规格窗扇的功能型系统从外观上可与不同形状的幕墙天衣无缝地整合 — 窗扇承重极高。

这个隔热幕墙塞窗系统带标准隔热玻璃和连贯玻璃压条,提供多样化的设计选择,几乎可整合进所有旭格幕墙系统。

了解更多​

ALB, C and Z-shaped louvre blade

旭格ALB遮阳系统, C-和Z-型薄片

特殊规格的遮阳大百叶,打造个性化幕墙设计

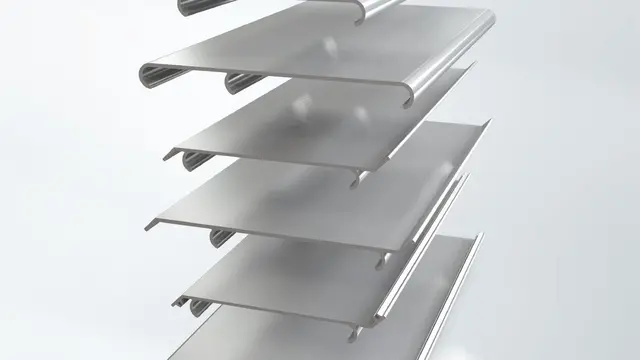
无论是水平安装还是悬挂式安装,带C-和Z-型薄片的旭格ALB(铝合金百叶)遮阳系统帮助轻松设计并打造大规格的个性化遮阳和防风雨解决方案。

这个抗风系统为建筑师、开发商和加工商提供美观的设计与实用的功能,确保出众的品质、实现极高的安防水准与灵活性。

系统提供一系列不同形状与宽度的百叶选项。可轻松调整百叶间距,适应本地太阳高度角位置。这意味着系统不仅能挡风遮雨,还能极大降低热量负荷。

高程度预装及在施工现场 “堆叠式”便捷组装C型和Z型薄片,确保迅速可靠地安装系统。

了解更多​

A facade element with functional value

Schüco Italia was involved at an early stage in the planning of the envelope in order to coordinate the architectural and technical requirements from the outset. A defining feature of Palaterni is the interplay of colour, rhythm and spacing in the vertical solar-shading elements, which use extruded Schüco ALB aluminium blades measuring 50 x 250 mm. Their rhythmic arrangement gives the facade depth and dynamism, defines the building’s appearance and regulates solar gain.

Integrated systems for performance and durability

This facade concept is realised through the full integration of the shading elements into the Schüco FWS 50 facade system, combining formal precision and technical performance in a single solution. Thermal expansion, as well as wind and snow loads, are absorbed by the system without compromising the performance of the building envelope. On the short elevations, where no solar-shading elements were required, the facade is complemented by outward-opening Schüco AWS 114 window systems. Schüco ADS 75 door systems were used for the entrances and emergency exits at ground-floor level, designed to withstand the heavy demands of a high-traffic building.