On the lake

Living with a view of lake garda

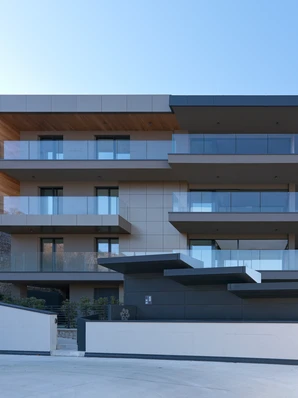
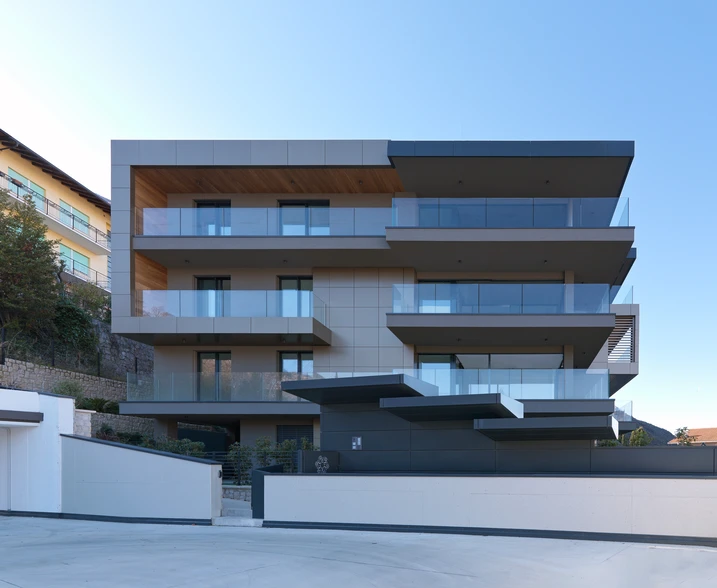
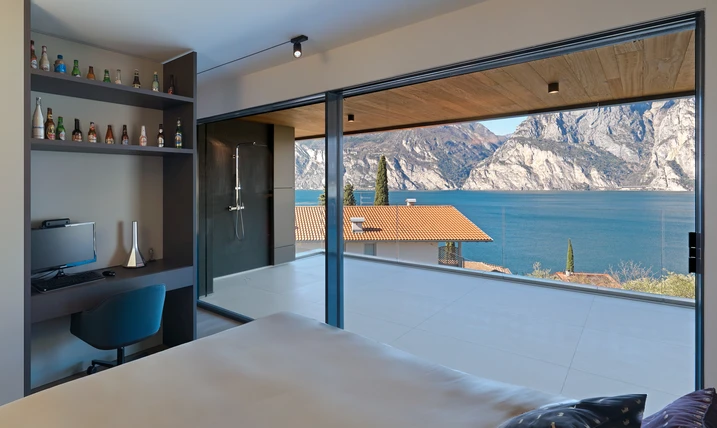
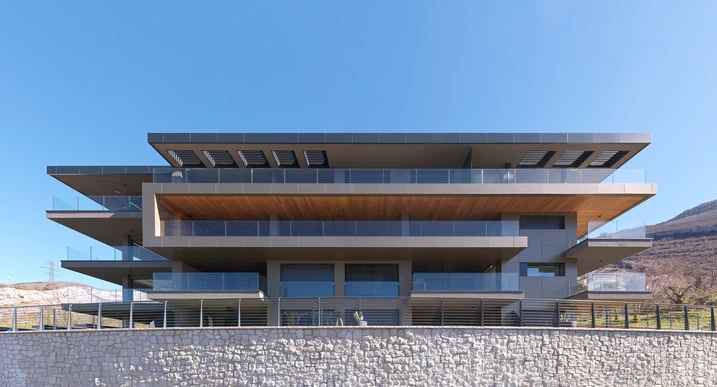
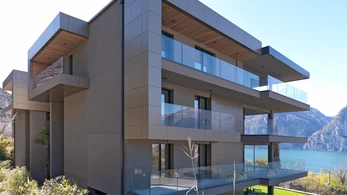
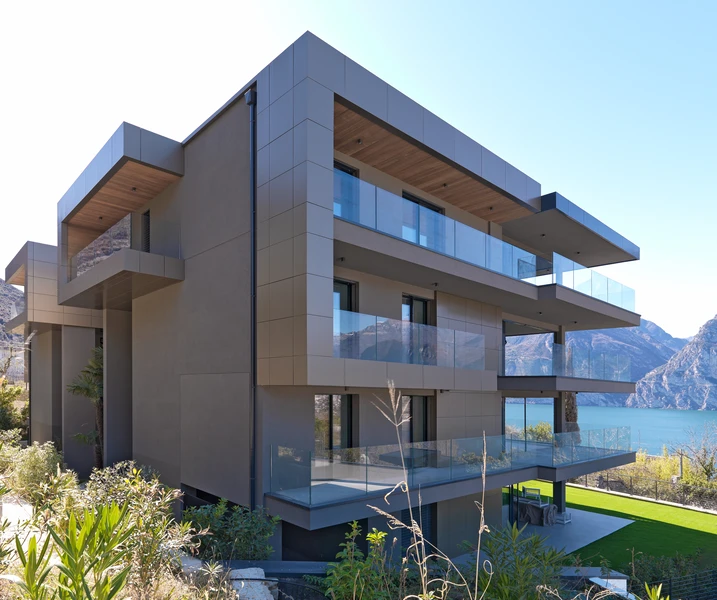
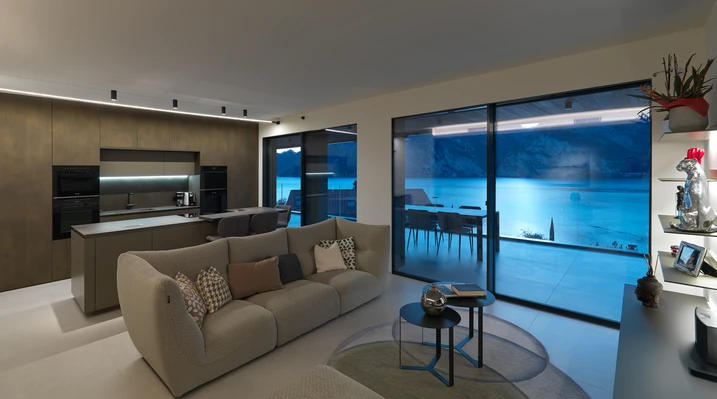
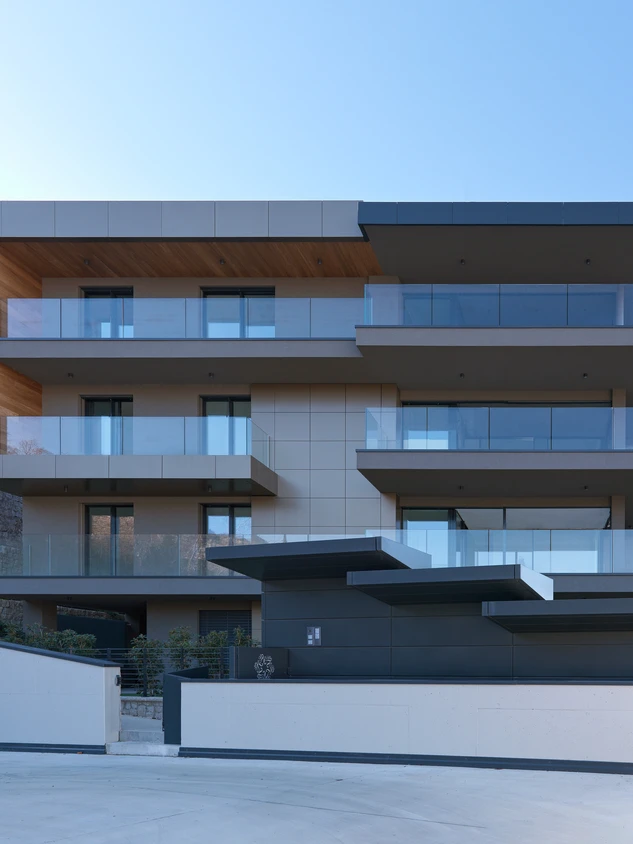
Overlooking the Trentino side of Lake Garda, On The Lake brings new life to a former hotel that had stood empty for years. Today, the building accommodates 14 apartments, combining contemporary living with uninterrupted views across Italy's most famous lake.
项目案例详情

建筑类型 公寓
产品 窗 推拉门
旭格系统 ASE 67 PD AWS 75.SI+ AWS 75 BS.SI+
地点 Nago-Torbole, Italy
竣工时间 2024
建筑师 Nicola Romani - BORTOLOTTI COSTRUZIONI SRL
专业公司 OROS S.R.L.
图片版权 © Daniele Domenicali

Refurbished with purpose

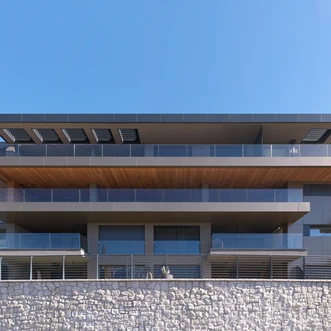
Bringing the building up to contemporary standards required a comprehensive refurbishment. The internal layout was reorganised, an external insulation system was added and all existing windows and sliding doors were replaced, improving both comfort and energy performance. The result is a contemporary residential building characterised by clean lines, natural materials and a carefully upgraded building envelope.

Designed around light, openness and security

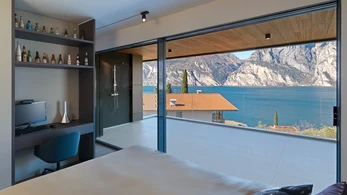
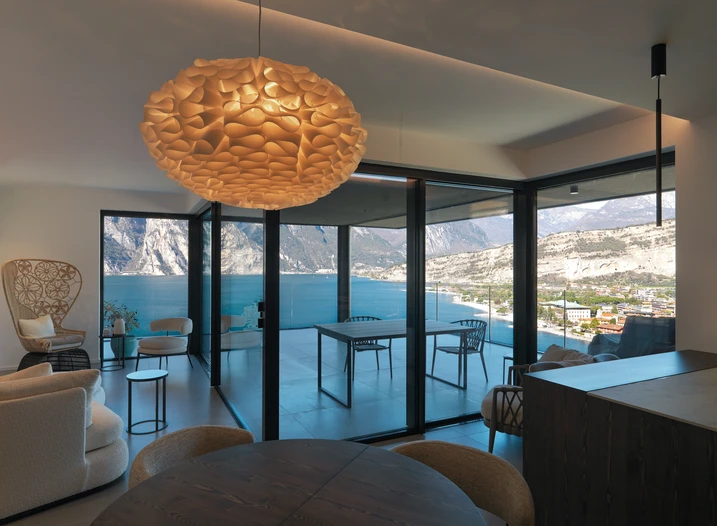
Large openings play a central role in the design, making the most of the views across Lake Garda while bringing more daylight into the apartments. Schüco aluminium systems were chosen to meet both the architectural and technical requirements of the project. In addition to their slim appearance, the systems provide the level of thermal insulation required for the climatic conditions of the Trentino region. The systems also meet the project's security requirements. Components from the Schüco SimplySmart programme enabled burglary resistance up to RC 2, while blower-door testing was used to verify the airtightness of the installed elements.


Framing the landscape

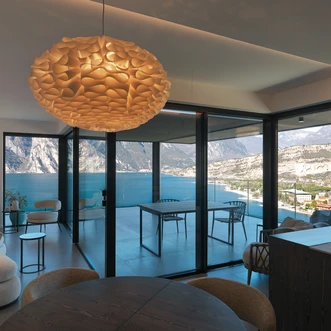
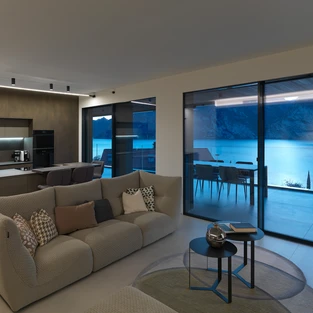
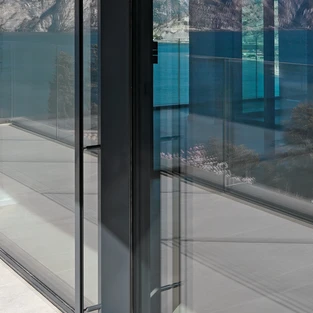
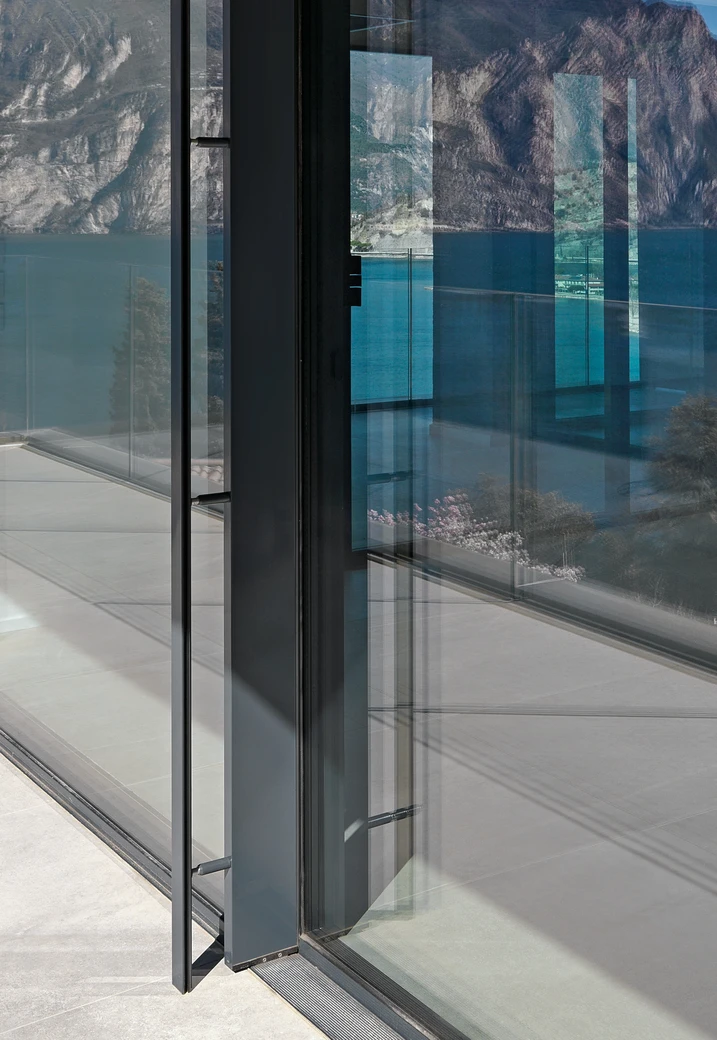
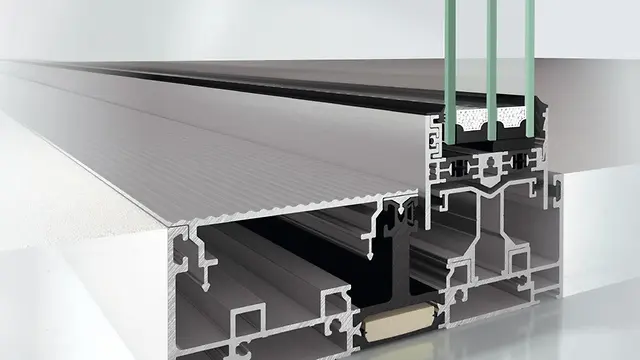
The connection between the apartments and their surroundings is shaped by Schüco ASE 67 PD sliding systems, which are used throughout the project. With slim profiles, a centre interlock of just 31 mm and vent weights of up to 250 kg, the system allows for large areas of glazing and a high level of transparency. As a result, the view of Lake Garda becomes a defining part of daily life within the apartments. In the north-west-facing units, bespoke corner solutions allow the sliding vents to disappear completely into the adjacent walls when opened. This creates particularly open spaces without visible corner posts. A flush 0-level threshold further strengthens the connection between inside and outside, providing a barrier-free transition that enhances comfort and safety in everyday use.

Slim sightlines, more daylight

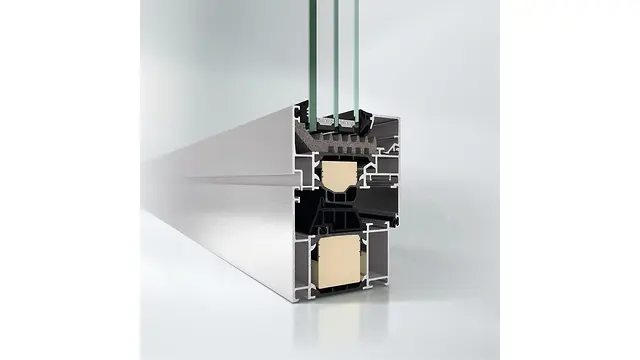
The same emphasis on clarity and transparency is reflected in the window design. Schüco AWS 75 BS.HI was selected for its concealed vent construction, which maximises the glazed area by integrating the opening sections within the surrounding structure. This helps offset the reduction in daylight often associated with external insulation systems. Compared with conventional windows featuring visible vents, the system allows around 10% more natural light into the interior, contributing to brighter living spaces. From the outside, the appearance remains deliberately restrained. Only the outer frame is visible, while the operable vent is fully integrated into the architecture.

产品信息

ASE 67 PD

旭格ASE 67 PD全景设计推拉系统

全景设计实现最大灵活度和通透效果

隔热的旭格ASE 67 PD全景设计推拉系统提供灵活的解决方案,满足舒适和设计的极高要求,荣膺2019年红点设计大奖。

可选平齐的门槛,实现室内外的无缝衔接。

这个多样化的系统与整合进建筑主体结构的隐藏式外框及纤细型材组合,打造阳光四溢的敞亮建筑,实现极高通透效果。

勾起区域采用开创性的闭锁装置,即使在窗扇打开的情况下也能进行锁定。

全景推拉系统的纯粹设计不仅呈现令人瞩目的外观,且能从触觉上感知其卓越品质。

了解更多​

AWS 75.SI+

旭格AWS 75.SI+窗系统

优化隔热性能、安防水准和加工流程

结构深度为75 mm的旭格AWS 75.SI+超隔热窗系统作为旭格AWS窗系统平台的一部分提供多样化的节能建筑外立面解决方案,满足不同应用需求。这个超隔热窗系统可按建筑设计要求作为洞口窗、带状窗、幕墙塞窗或与旭格门系统组合使用。

对开发商和建筑师还有另一项优势,该窗系统能实现多种开启类型,如内倾推拉、上亮下悬及垂直摆扇。

作为系统平台的组成部分,该窗系统提供众多的型材产品,例如组角竖框、结构竖框、对称和不对称竖框,此外还有各种设计类型以及更多与其他旭格产品的组合方案,例如与旭格遮阳系统或旭格通风系统组合。

这个引领未来的扩展系统基于“从摇篮到摇篮”(C2C)概念 — 适用于设计规划可持续发展建筑,使用经过有害物质和回收率检测评估的建筑组件:原材料制成的产品在使用寿命到期后经过回收能重新作为高品质材料循环使用。旭格AWS 75.SI⁺窗系统通过了汉堡环境保护促进协会(EPEA)的检测,符合美国C2C产品创新研究所颁布的现行C2C标准并获得了银奖证书。

了解更多​

AWS 75 BS.SI+

旭格AWS 75 BS.SI+窗系统

隐藏式窗扇系统,满足高端的设计要求

凭借卓越的隔热值和不外露的纤细扇轮廓设计,旭格AWS 75 BS.SI+超隔热隐扇系统保证最大程度的通透性,满足极高的节能建筑要求。

铝合金隐扇系统是旭格AWS窗系统系列的组成部分,结构深度75 mm,在功能、能效和设计方面都具有出众的特征。

系统具有极高的灵活性,打造美观的设计解决方案,满足不同建筑要求,可作为洞口窗、带状窗或塞窗整合进旭格幕墙系统,也可作为“悬窗”。

多种开启类型包括平开、内开内倒及下悬上亮。

这个隐扇系列的另一项优势是系统平台提供多种型材产品,例如组角竖框、结构竖框、对称和不对称竖框,窗格栅条、插入外框带TipTronic等。可安装全嵌入式旭格TipTronic SimplySmart机电五金件,实现多种开启类型。

该系统为规划和设计灵活度设定新标准,打造节能而美观的建筑外立面。

了解更多​

Performance in every detail

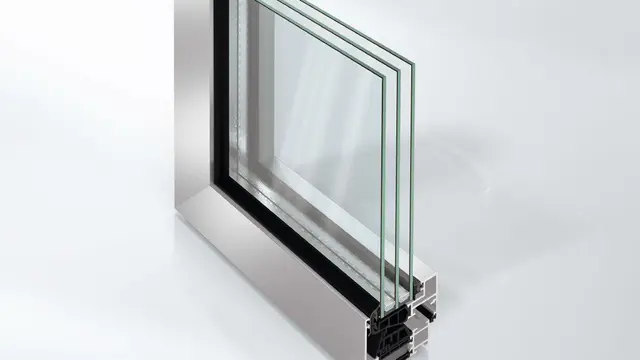
Throughout the building, the Schüco systems combine comfort, energy efficiency and architectural precision. Combined with low-emissivity insulating glass, the elements achieve a Uw value of 1.10 W/(m²K), helping to reduce heat loss and maintain a balanced indoor climate. They also help minimise the risk of condensation and mould growth while lowering the energy required for heating and cooling. Details such as black warm-edge spacers, the dark Noir 100 finish and concealed Schüco SimplySmart fittings reinforce the consistency of the overall design, combining technical performance with a refined architectural appearance.