Landratsamt Waiblingen

Shaping the Future with BIPV

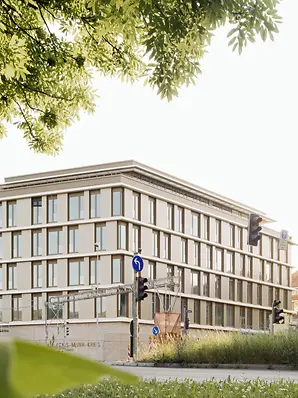
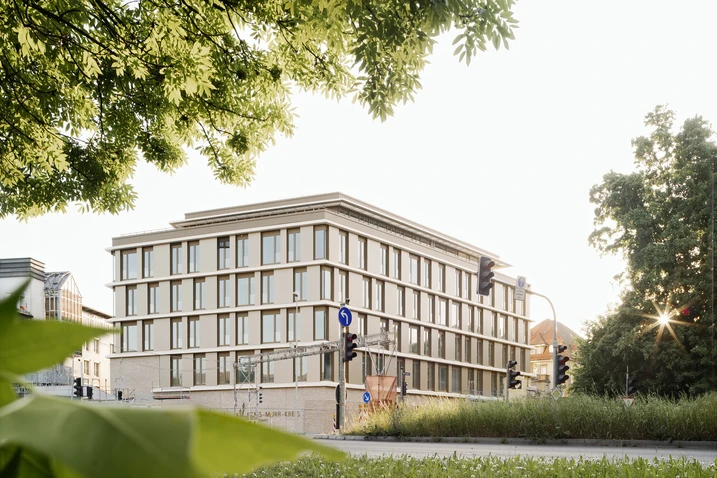
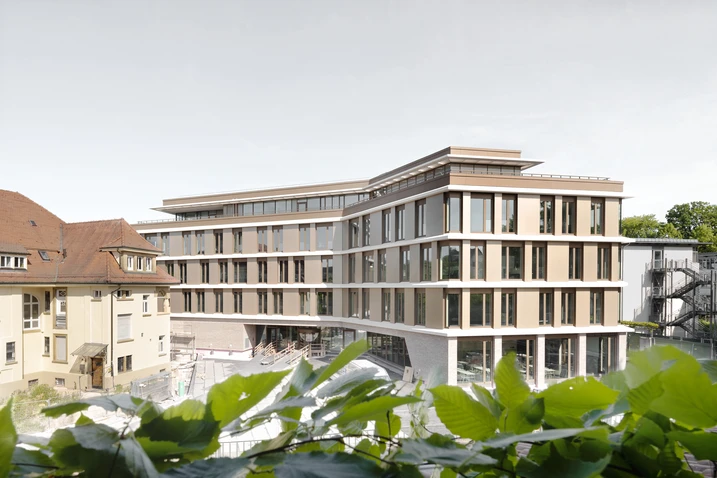
With the extension of the Rems-Murr District Office, an administrative building has been created that serves as a benchmark for sustainable, future-oriented and decarbonisation-driven construction. Designed by a+r Architekten from Stuttgart, the new building complements the existing campus at Alte Postplatz and sets a strong architectural statement at the entrance to Waiblingen’s city centre.

项目案例详情

建筑类型 办公与行政
产品 BIPV(光伏一体化)
旭格系统 BIPV
特征 建筑扩建 BREEAM认证 DGNB认证
地点 Waiblingen, Baden-Württemberg
竣工时间 2024
建筑师 Landratsamt Rems/Murr a+r Architekten GmbH Stuttgart
专业公司 Neumayr Holding GmbH
图片版权 © Brigida González

Urban repair and a new centre

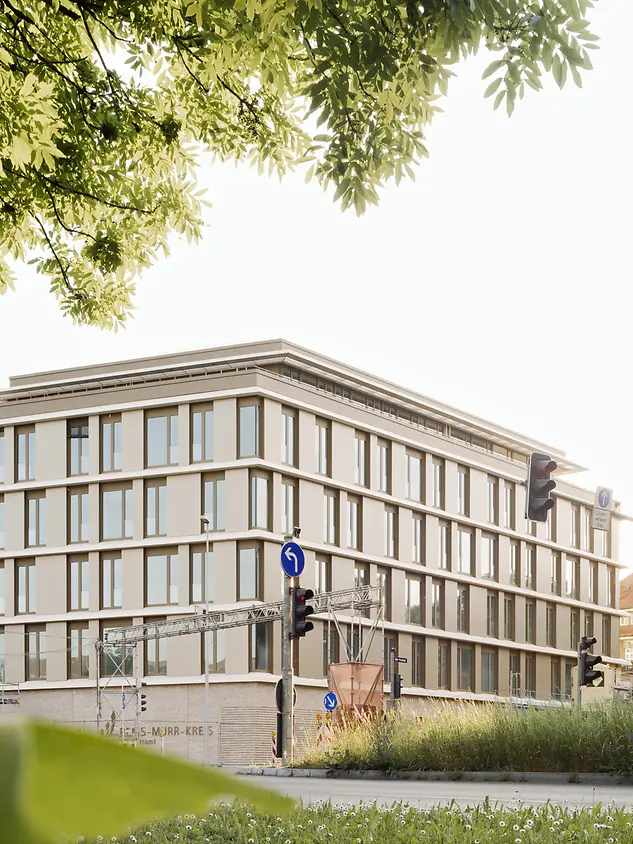
The polygonal freestanding structure replaces a former parking deck and connects the surrounding buildings – from the police headquarters to Villa Roller – into a harmonious ensemble. Through its location and form, the new building defines the entrance to the city centre and strengthens the public realm. The newly created Alte Post Campus forms a vibrant hub that links administration, city and public life, exemplifying the concept of compact, resource-efficient densification.

Spatial organisation and materiality

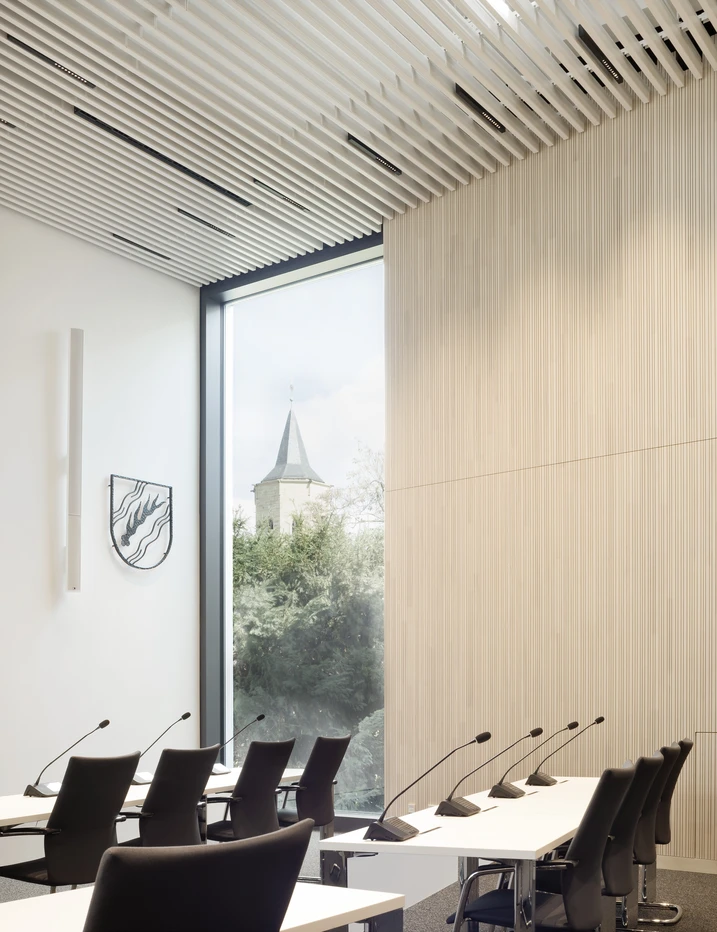
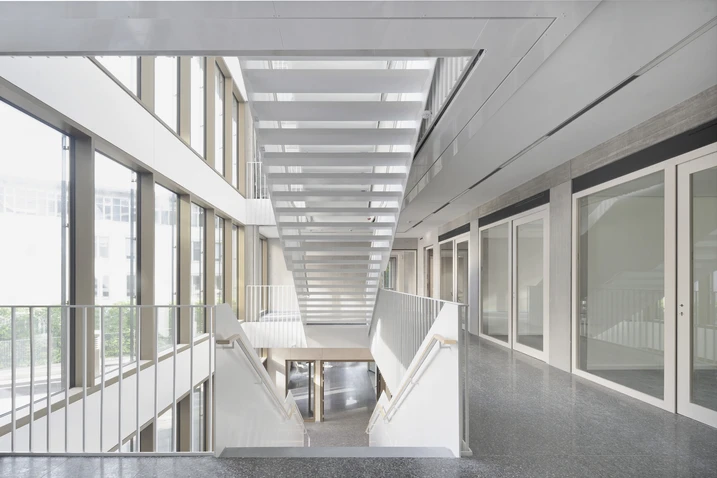
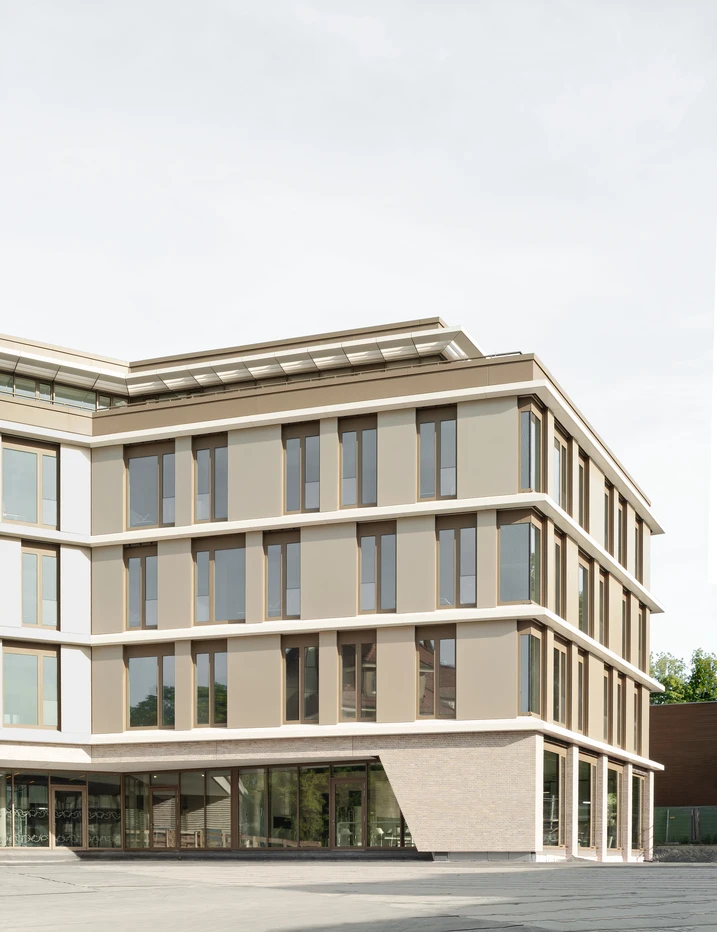
Inside, a clearly structured three-zone concept translates the ambition for openness and transparency into a functional layout. A light-filled foyer forms the central core, flanked by consultation and working areas that flow seamlessly into one another. The folded façade geometry brings daylight deep into the interior, creating bright, communicative work environments. Structurally, the building combines a stabilising concrete core with upper floors in timber hybrid construction and recycled concrete. In the base area, brick ensures robustness and a human scale, while the rhythmically structured timber-aluminium façade of the upper levels conveys lightness and warmth. The sustainable concept is further enhanced by a DGNB-compliant, easily separable construction system, as well as rainwater management with retention roofs and cisterns that allow water reuse for irrigation.

产品信息

BIPV

旭格Building Integrated Photovoltaics

为建筑实现可持续能源正输出的有效解决方案

为配合欧盟能源标识指令2010/31/EU,自2021年起,欧盟成员国的新建建筑必须符合“近零能源消耗”标准,极大提升能效平衡。在此前提下,德国致力于到2050年完成气候中立建筑经济建设。

因此旭格BIPV建筑光伏模块为符合可持续发展的未来建筑提供有效解决方案,使投资商、运营商获益,造福整个环境。

根据德国节能法规(EnEV),该模块产生的电能将从整个能源计算要求中减去,因此主要的能源需求量会降至最低。

在幕墙中使用BIPV模块不仅释放出环境保护和可持续发展的信号,也是实现近零能源消耗、零能源消耗或能源正输出建筑的关键组件。

了解更多​

BIPV as a defining design element

The façade with building-integrated photovoltaics (BIPV) forms both the visual and energy-related heart of the building. Unlike add-on modules, the PV elements are fully embedded in the architectural design. Satin-finished glass minimises reflections, while the bronze-coloured tone – a specially developed blend using UV-permeable coating – creates a matte, shimmering surface. Depending on weather conditions, its appearance shifts between warm bronze and cool grey, adding depth and vibrancy to the building volume. The harmonious coordination of module colour and aluminium profiles ensures that the technology appears fully integrated into the architecture. Through both roof and façade photovoltaics, the building covers a significant portion of its own energy demand, demonstrating how energy generation – and thus CO₂ reduction – can be seamlessly incorporated into design.