Kunstsilo

From agriculture to art: Revitalising a silo

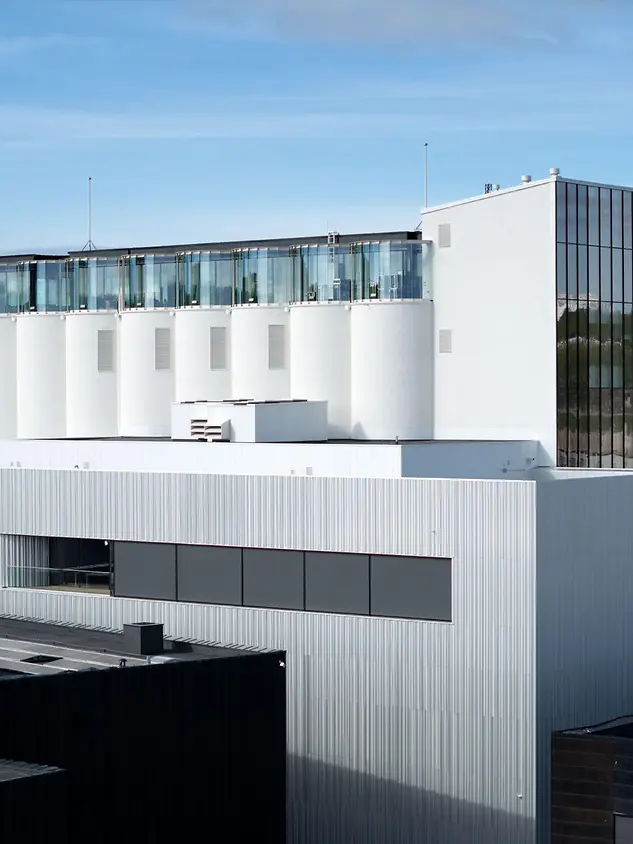
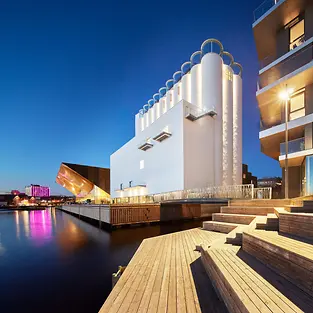
The Kunstsilo in Kristiansand demonstrates how the respectful conversion of a historic industrial building can create a new cultural space. The conversion of the grain silo into a museum means the past can be preserved and provides a modern setting for the art of today. The Kunstsilo is a perfect example of how a creative conversion can use the existing fabric of a building responsibly.
项目案例详情

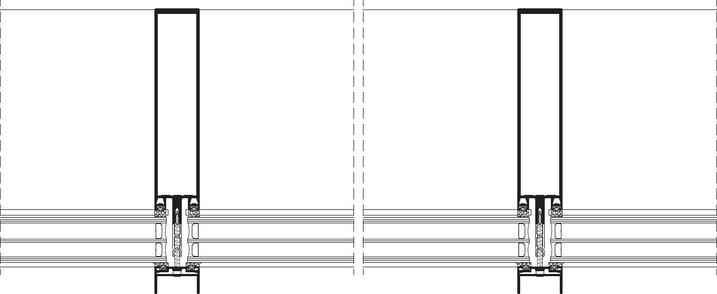
旭格系统 FWS 50 AWS 50.NI AWS 70.HI FWS 50 SG ASE 80.HI
特征 防火
地点 Kristiansand, Norway
竣工时间 2021
建筑师 Mestres Wåge Arkitekter AS
专业公司 NorDan Rubicon AS
图片版权 © alanwilliamsphotography.com

Silo transformed into a museum

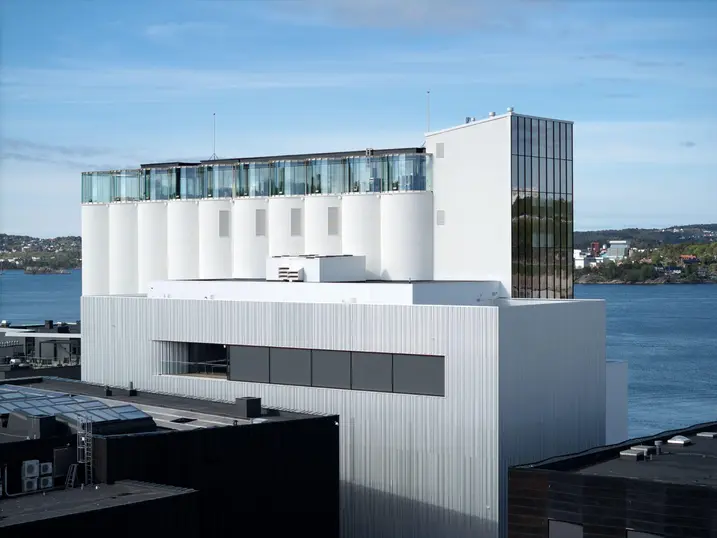
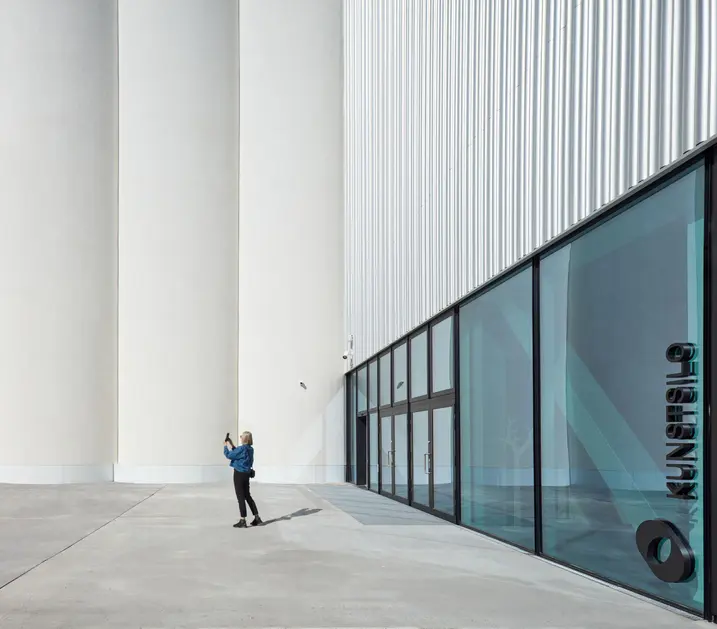
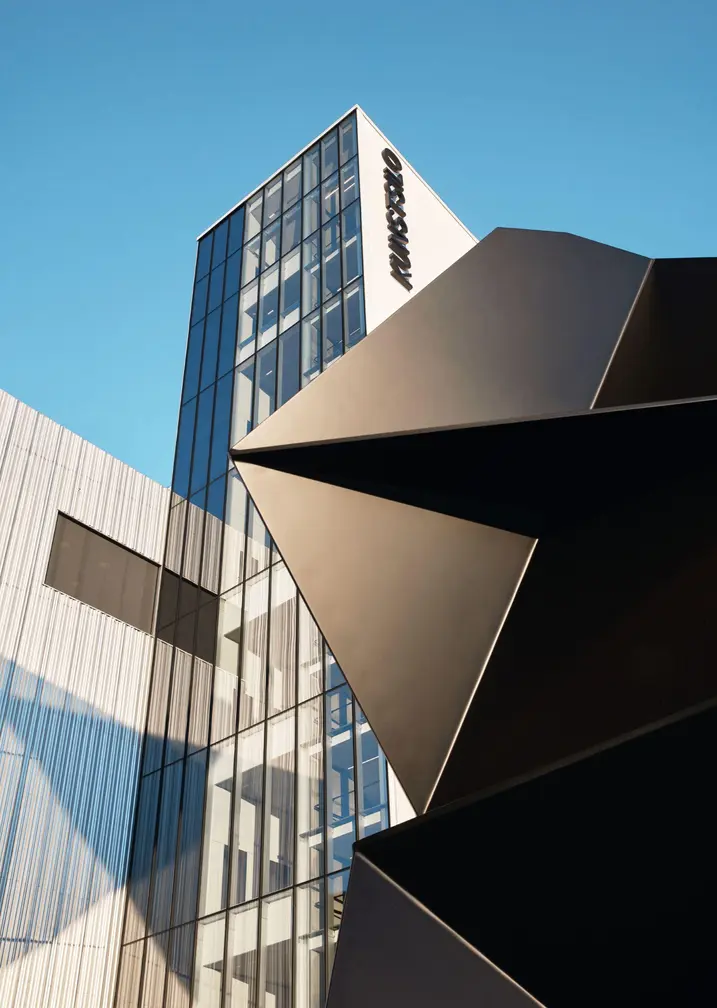
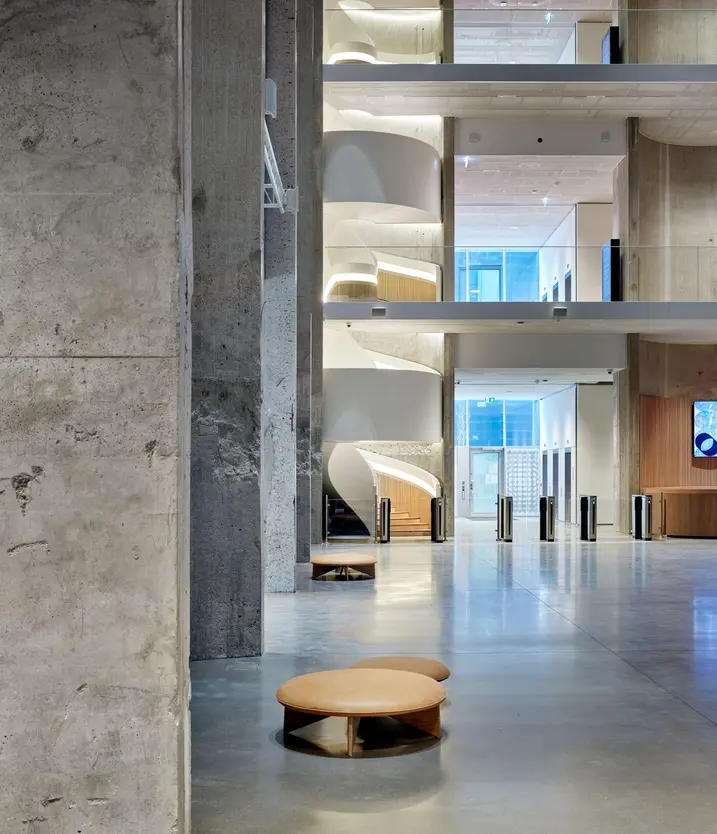
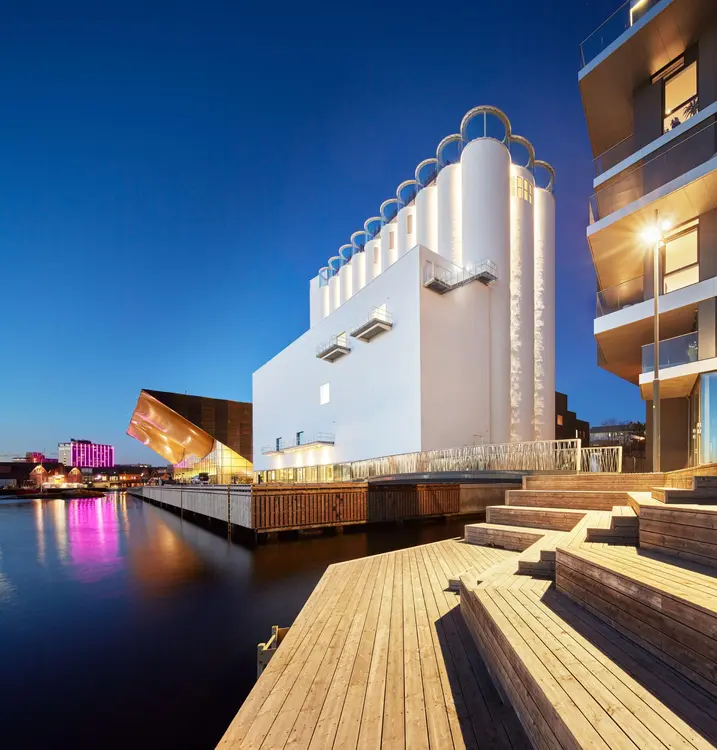
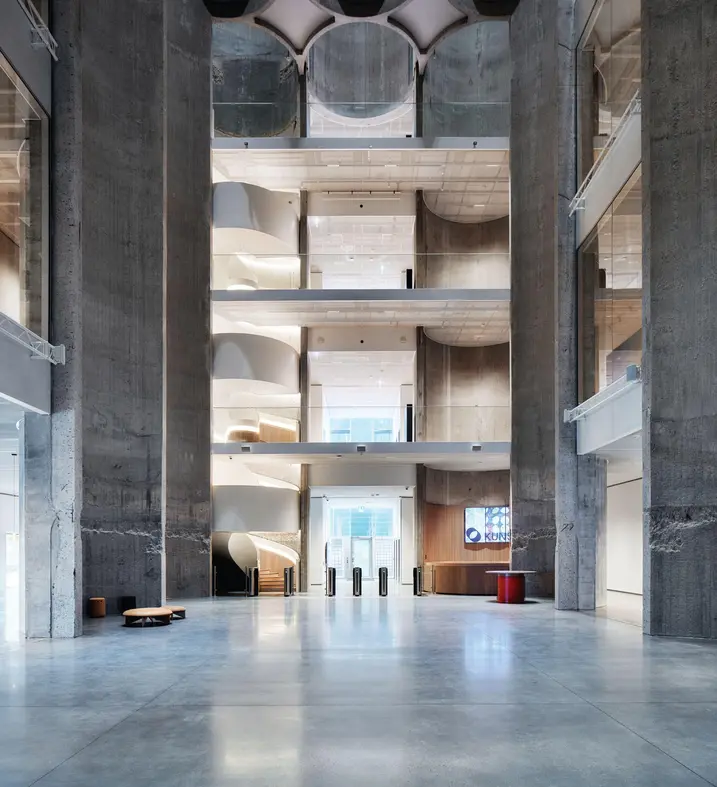
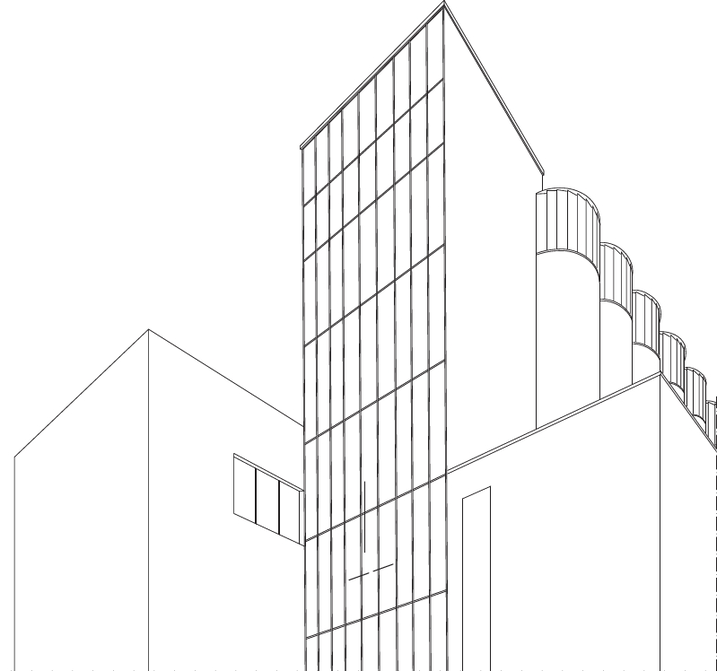
The Kunstsilo represents a successful transformation of a former grain silo into a modern art centre. Due to its striking appearance, it is considered to be the most spectacular museum building in Scandinavia. In cooperation with Mendoza Partida and BAX Studio, architectural practice Mestres Wåge has carefully revitalised the listed 1930s building and created a piece of architecture that is unique in its spatial experience and shape. The former silo was converted into a huge, open hall with a height of around 20 metres.

DEMO Bild | Description Alterantive-Text
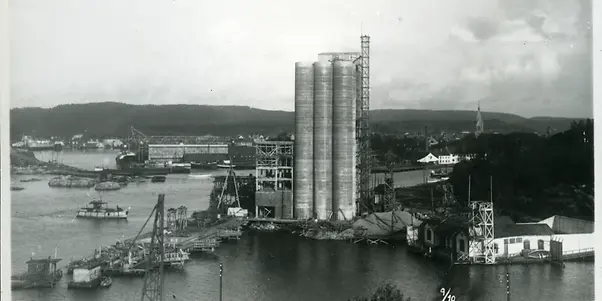
Historische Aufnahme des Getreidesilos

Re-interpretation of the building envelope

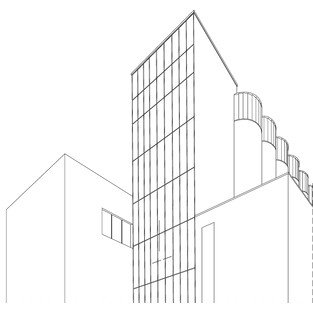
The design of the Kunstsilo is a perfect example of adaptive reuse. Instead of concealing the industrial features of the silo, they were emphasised using contemporary procedures. For example, the architects opted for a perforated aluminium skin to cover the original concrete structure, which not only allows a new interpretation of the shape of the original building, but is also an interesting way to channel daylight into the interior spaces.

DEMO Bild | Description Alterantive-Text

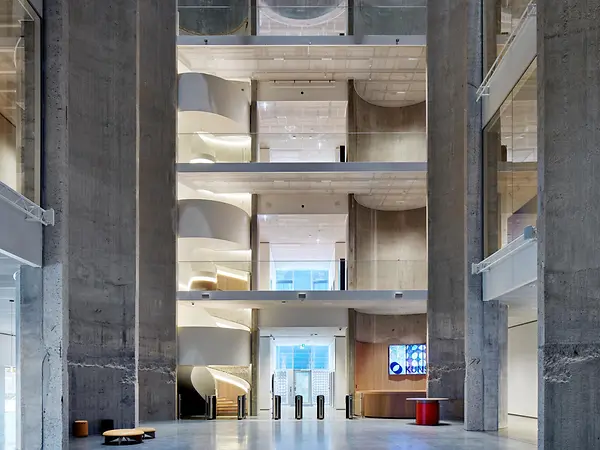
Church-like interior

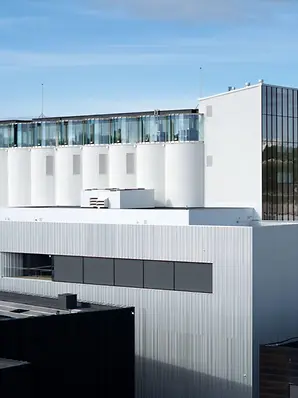
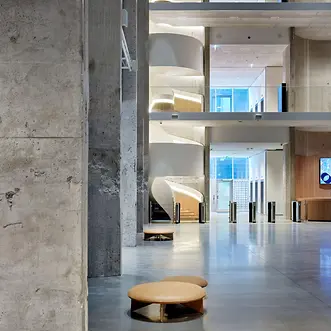
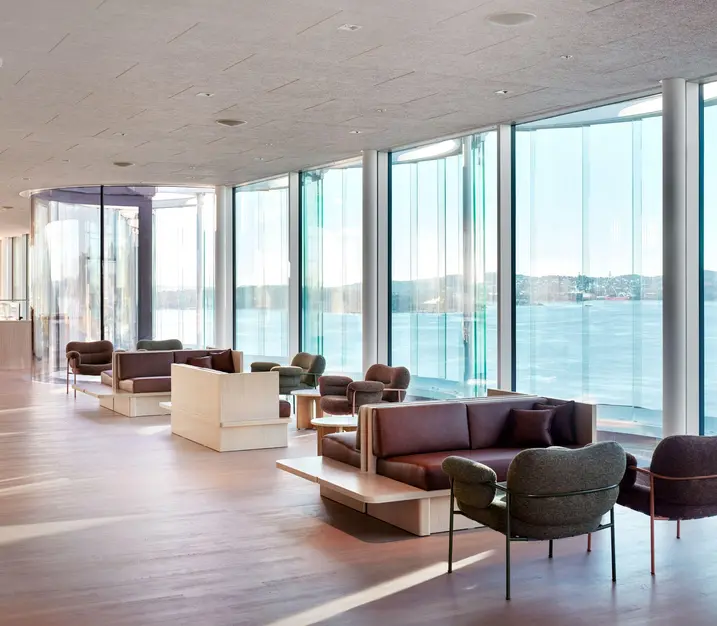
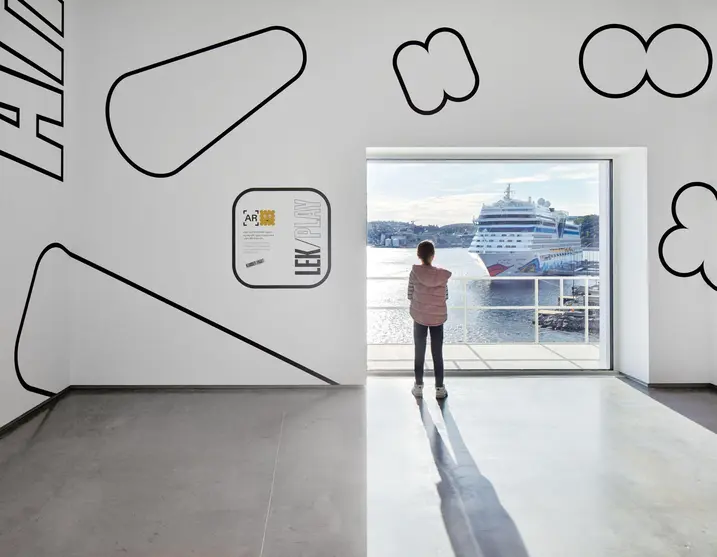
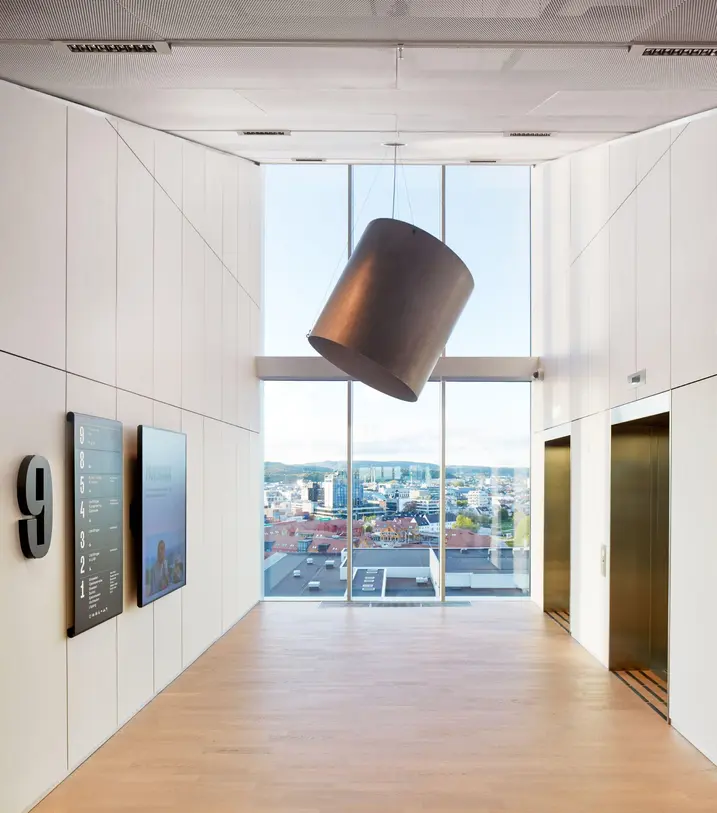
The main feature of the design is the 30 cylindrical silos with a height of 38 metres, into which a church-like atrium has been integrated. Standing at around 20 metres in height, the newly-created space is surrounded by white galleries spanning three floors, which are used for the alternating exhibitions and open up exciting visual lines through the building. The glazed roof storey, where the characteristic silo cylinders are easily recognisable, offers a spectacular view.

Successful conversion

The Kunstsilo is a success story for supporting creative and responsible conversions, as well as for using the existing fabric of the building responsibly. No longer usable as a grain silo, the grey energy of the existing building can continue to be used thanks to its conversion into a museum. The result is a truly unique building that skilfully integrates the building's history as a former silo into the architectural concept of the art centre.
产品信息

FWS 50

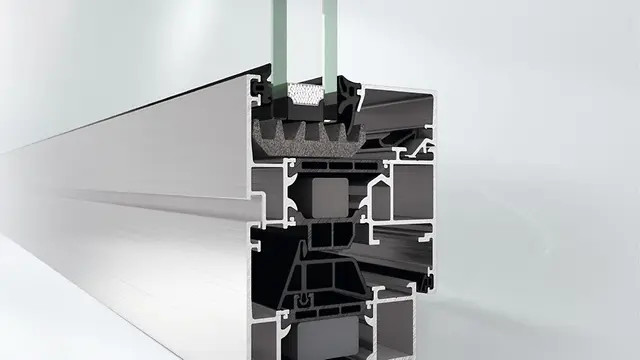
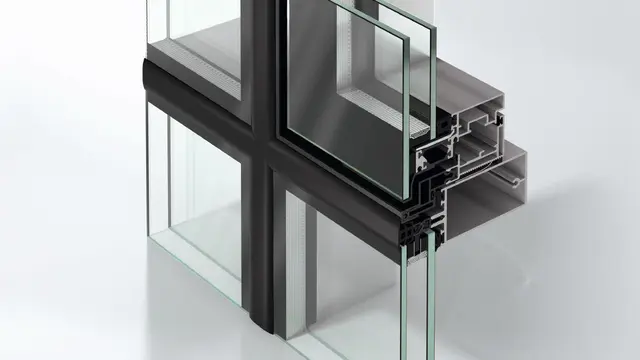
旭格FWS 50幕墙系统

性能卓越的构件式幕墙,可视面宽度50 mm — 为实现不同系统解决方案打下基础

作为幕墙和采光顶的基础系统,旭格FWS 50幕墙系统提供极大的灵活度和引人注目的设计选项 – 且优化了加工和安装进程。广泛的系统类型打造多种解决方案,满足多样化的要求,实现各种应用。

整合进型材的通透护栏系统天衣无缝地融入幕墙外立面。无需打断型材即可满足落地窗式开启单元的防护要求和极低的护栏高度,型材可视面宽度保持不变。

这个可视面宽度为50 mm的构件式幕墙系统实现极高程度的设计自由,提供多种压板和幕墙罩盖选项,并能和旭格门、窗、推拉系统组合使用。

经过优化的系统组件保证轻松安全地整合电动组件,如用于自动化旭格门系统或遮阳装置。

旭格通过这个构件式幕墙系统开发生态产品,践行可持续发展。超隔热的旭格FWS 50.SI幕墙系统凭借其可回收特性和极少的毒素含量受到独立的C2CPII研究所与汉堡环境保护促进协会认可,荣获“摇篮到摇篮”(C2C)银奖证书。

了解更多​

AWS 50.NI

旭格AWS 50.NI窗系统

非隔热窗系统,专用于室内

结构深度为50 mm的旭格AWS 50.NI非隔热窗系统为隔热要求不高的领域提供多样化的解决方案,满足不同需求,可专用于室内。

系统基于将功能特征与美观设计完美结合的组件:如纤细可视面宽度与隐藏式五金件组合应用于内开和外开窗。

系统具有极高的灵活性,实现各种应用,可作为洞口窗、带状窗或或与旭格推拉系统组合使用。

对开发商和建筑师还有另一项优势,该窗系统能实现多种设计类型,如平开窗、内开内倒窗、双扇窗或内倾推拉窗(PASK)。外开窗提供以下开启方式:投射上悬、内开内倒、上悬、平开和创新双扇窗。

作为旭格AWS系统平台的组成部分,旭格AWS 50.NI窗系统提供众多的型材产品,例如组角竖框、结构竖框、对称和不对称竖框,打造美观的窗系统解决方案。

了解更多​

AWS 70.HI

旭格AWS 70.HI窗系统

高隔热的窗系统,提供多种出众的解决方案

旭格AWS 70.HI高隔热窗系统作为旭格AWS窗系统平台的一部分提供多样化的解决方案,发挥良好的隔热性能,结构深度为70 mm。

基于将功能特征与能效及美观设计完美结合的铝合金系统组件,发挥良好隔热性能,如纤细可视面宽度与隐藏式经典手动或电动五金件组合应用于内开和外开窗。

系统具有极高的灵活性,为建筑外立面实现各种应用,可作为洞口窗、带状窗或幕墙塞窗,抑或与旭格门系统组合使用。

对开发商和建筑师还有另一项优势,该窗系统能实现多种开启类型,如曲柄操作的内开内倒扇、下悬上亮或无障碍窗式门。

作为系统平台的组成部分,该窗系统提供众多的型材产品,例如组角竖框、结构竖框、对称和不对称竖框,此外还有各种设计类型以及更多与其他旭格产品的组合方案,例如与旭格遮阳系统或旭格通风系统组合。

因此旭格AWS 70.HI为规划灵活度设定新标准,打造美观的窗系统解决方案,满足节能建筑外立面的需求。

了解更多​

FWS 50 SG

旭格FWS 50 SG幕墙系统

纤细的隐框幕墙,可视面宽度50 mm – 作为不同解决方案的基础系统

经典设计结合完美功能 — 旭格FWS 50 SG隐框幕墙系统可视面宽度为50 mm,打造大规格的全隐框幕墙,安装双层隔热玻璃,发挥良好隔热性能。

系统可提供平齐的全隐框结构或半隐框设计。

广泛的罩盖类型提供格外的设计空间:通过突出幕墙水平或垂直结构使美观的建筑特征脱颖而出。

为了优化功能并提升用户舒适度,系统可与旭格AWS 114窗系统组合:手动或电动外开塞窗可作为下悬扇或平行外推扇和谐地嵌入整个隐框幕墙外立面,也可提供大规格尺寸的解决方案。

了解更多​

ASE 80.HI

旭格ASE 80.HI推拉与提升推拉系统

新一代高隔热推拉和提升推拉系统

无障碍出入,极高舒适度,流畅外观 — 旭格ASE 80.HI高隔热推拉和提升推拉系统以用户为本,为可持续发展建筑提供设计美观的解决方案,可达到被动房水准。

可升级的模块化铝合金型材系统凭借更为纤细的设计型扇勾起区域脱颖而出,使推拉框融入室外背景。

水平门槛使室内外流畅衔接,实现无障碍出入。

隐藏式五金组件在系统开启状态时也能展现纯粹的高品质设计。

新一代推拉和提升推拉系统另一项优势在于极为灵活的个性化配置:辅助性的旭格安防和便捷技术如旭格SmartStop和旭格SmartClose系统确保极高水准的卓越操作体验。

了解更多​