House Nando

Built on a slope and opening into the forest

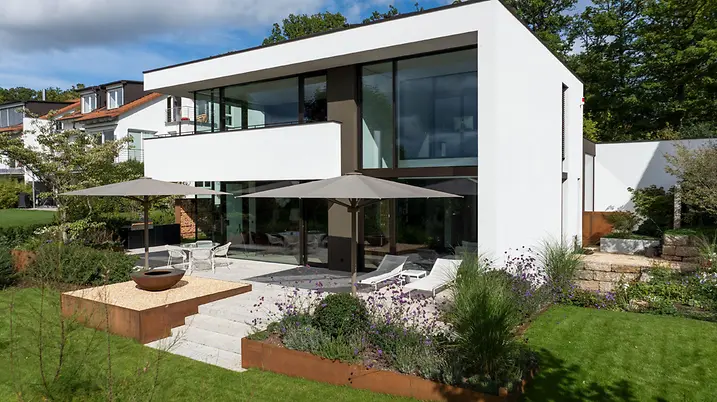
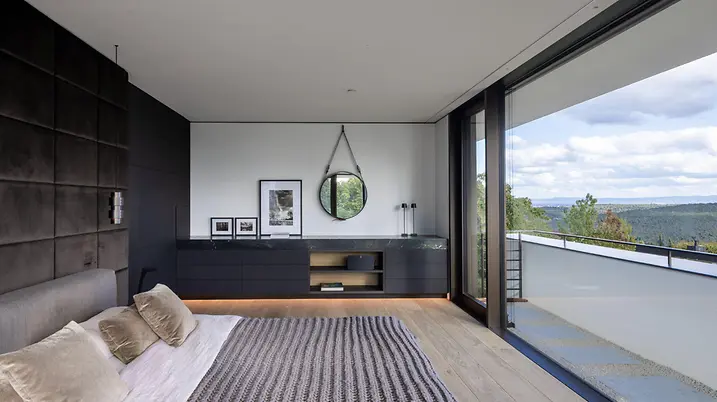
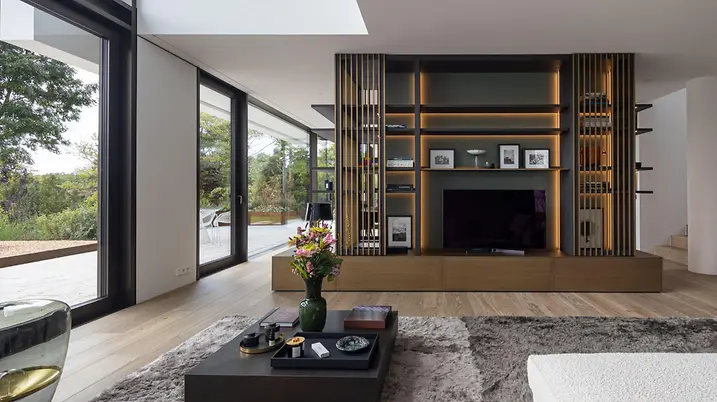
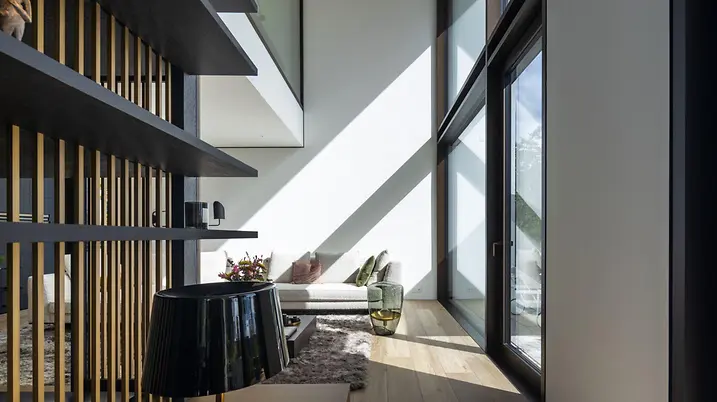
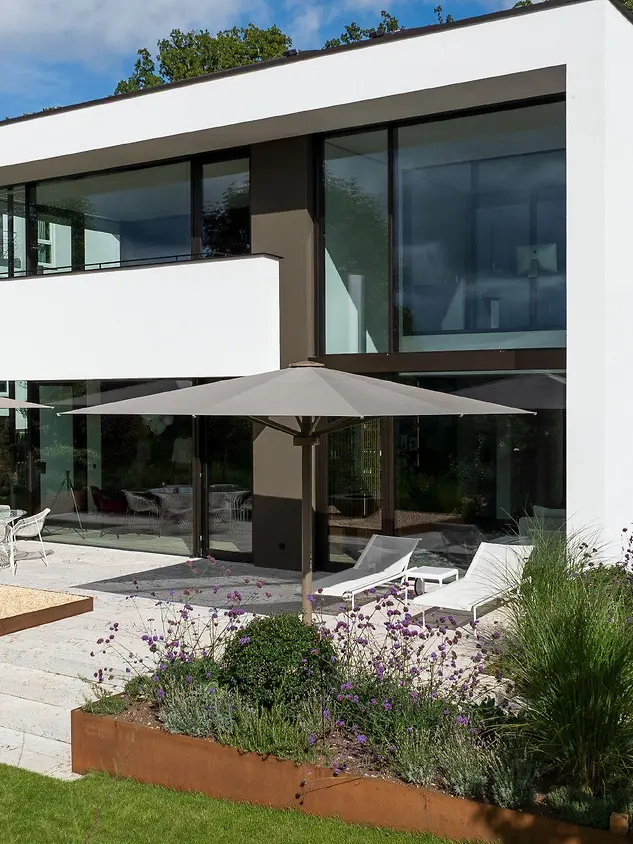
In an elevated area of Stuttgart, Fuchs Wacker Architekten have designed a modern residential home that responds to the challenging topography and frames the surrounding forest as a daily vista through a two-storey glass façade. Light, lines of sight and proximity to nature shape the atmosphere.

项目案例详情

建筑类型 私人住宅
产品 幕墙
旭格系统 FWS 50 AD UP 75
特征 新建建筑
地点 Stuttgart, Baden-Württemberg
竣工时间 2023
建筑师 Fuchs Wacker Architekten
专业公司 Metallbau Kessler
图片版权 © Tomislav Vukosav für FUCHS, WACKER. ARCHITEKTEN

Nature as a quiet backdrop to living

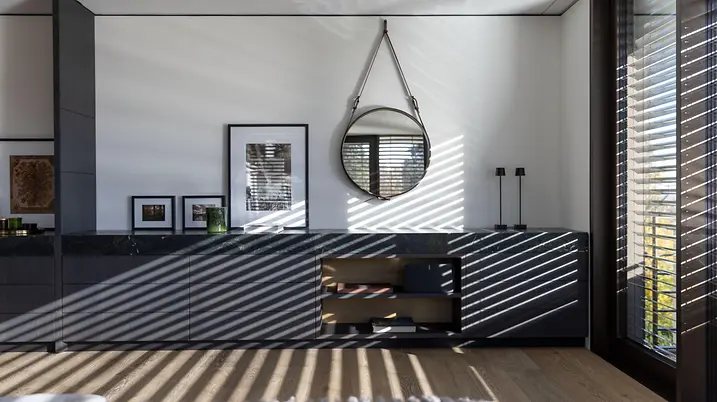
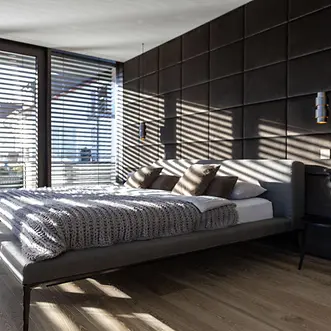
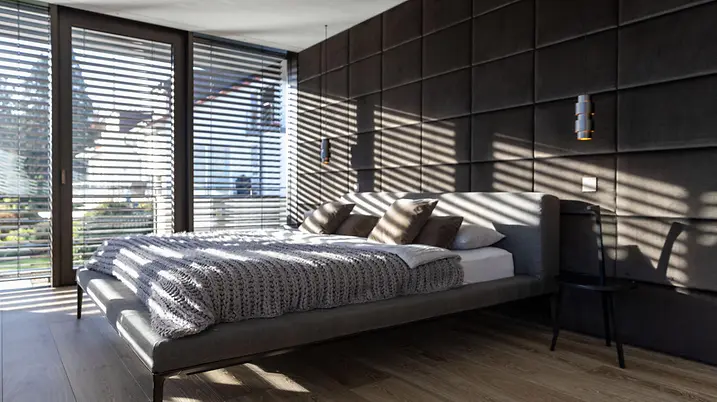

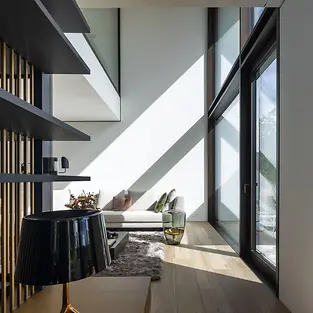
The house makes full use of its hillside setting. Two-storey window fronts open up views across the Stuttgart valley and allow abundant natural light to enter deep into the property. The contemporary architecture organises everyday life around the views – at times open and at others deliberately restrained – creating spaces that allow for a sense of expanse without sacrificing comfort. Externally, the building sits confidently within the topography and a calm living atmosphere is established inside, with light and nature setting the rhythm.

产品信息

FWS 50

旭格FWS 50幕墙系统

性能卓越的构件式幕墙,可视面宽度50 mm — 为实现不同系统解决方案打下基础

作为幕墙和采光顶的基础系统,旭格FWS 50幕墙系统提供极大的灵活度和引人注目的设计选项 – 且优化了加工和安装进程。广泛的系统类型打造多种解决方案,满足多样化的要求,实现各种应用。

整合进型材的通透护栏系统天衣无缝地融入幕墙外立面。无需打断型材即可满足落地窗式开启单元的防护要求和极低的护栏高度,型材可视面宽度保持不变。

这个可视面宽度为50 mm的构件式幕墙系统实现极高程度的设计自由,提供多种压板和幕墙罩盖选项,并能和旭格门、窗、推拉系统组合使用。

经过优化的系统组件保证轻松安全地整合电动组件,如用于自动化旭格门系统或遮阳装置。

旭格通过这个构件式幕墙系统开发生态产品,践行可持续发展。超隔热的旭格FWS 50.SI幕墙系统凭借其可回收特性和极少的毒素含量受到独立的C2CPII研究所与汉堡环境保护促进协会认可,荣获“摇篮到摇篮”(C2C)银奖证书。

了解更多​

AD UP 75

旭格AD UP 75门系统

普遍适用于使用频率极高的商建楼宇大门和注重设计的入户门

旭格AD UP 75门系统将良好的隔热性能与极高的稳定性相结合,结构深度为75 mm,为高端住宅和商建项目提供极高的功能保障,满足所有要求。

凭借突破性的结构原理和模块化密封胶条系统,旭格AD UP 75为铝合金门系统设定隔热、水密性、承重能力和耐久性新标准。广泛的五金和设计选项帮助打造时尚的门系统解决方案,满足生活工作所有领域的各种要求。该门系统能与门通讯系统及门禁出入控制系统完美组合。

了解更多​