House in the Kłodzko Valley

From traditional house to panoramic living

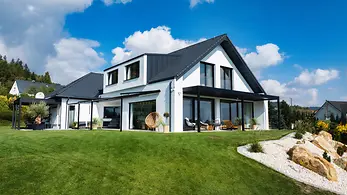
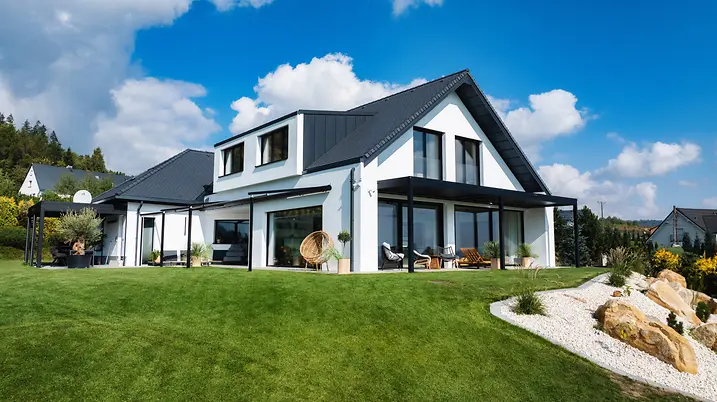
The striking transformation of this traditional detached house shows how thoughtfully planned renovation can bring an existing home in line with contemporary ways of living. Schüco panoramic solutions strengthen the connection to the surrounding landscape, creating a contemporary home tailored to the homeowners’ wishes.
项目案例详情

建筑类型 私人住宅
产品 推拉门
旭格系统 AS PD 75.HI Access Line
特征 翻新改造 BREEAM认证
地点 Gajków, Poland
竣工时间 2023
建筑师 Archidom
专业公司 MATPLAST Sp. z o.o.
图片版权 © Patryk Soltys

Bringing the landscape inside

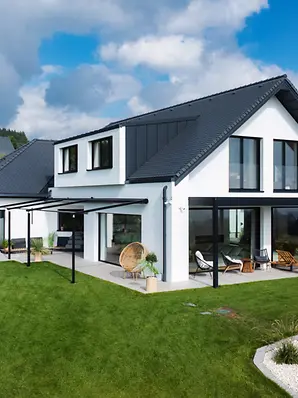
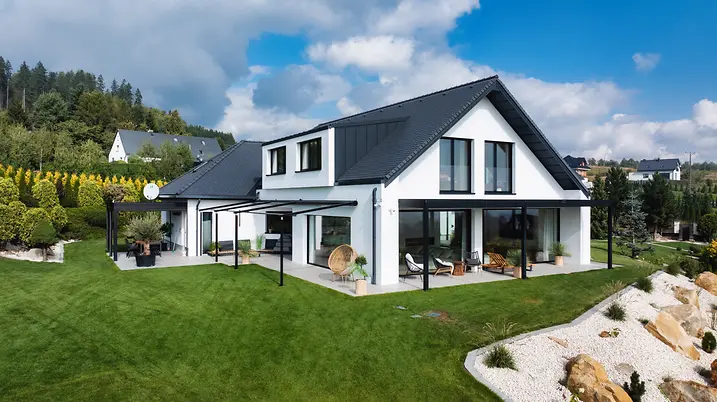
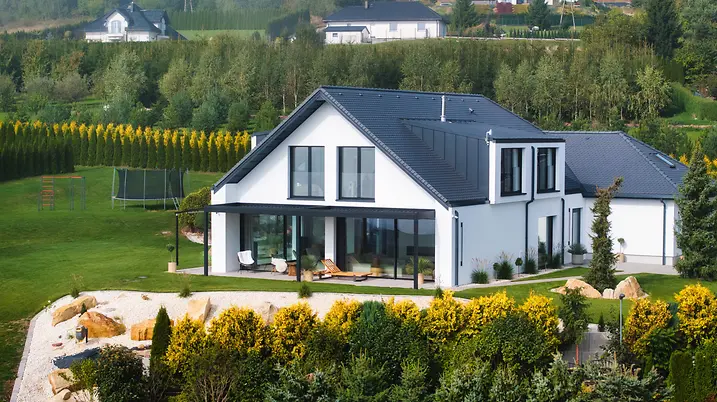
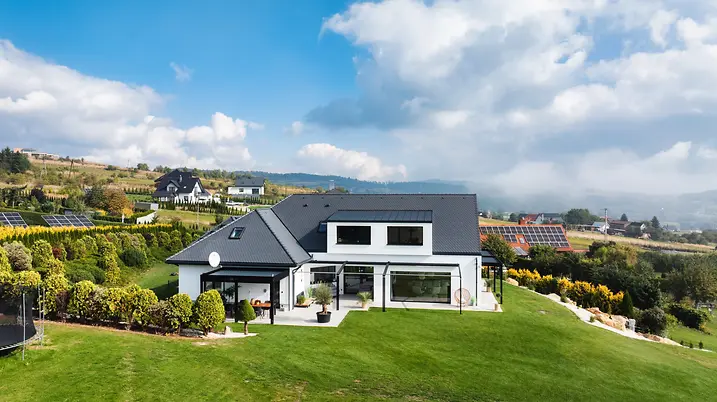
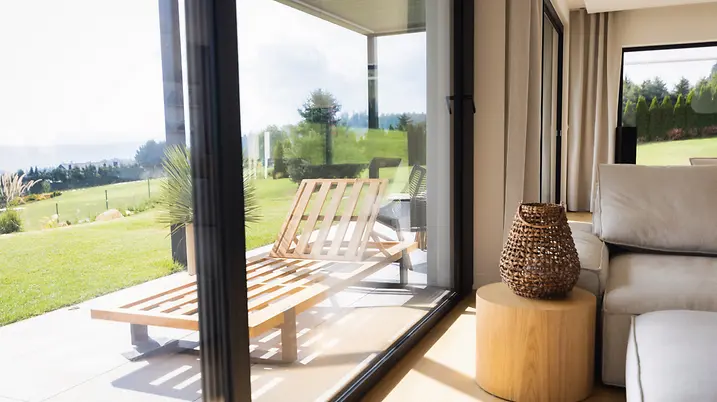
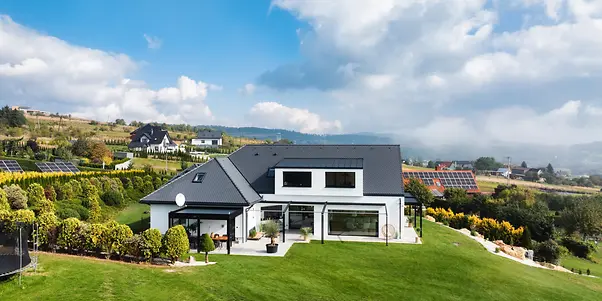
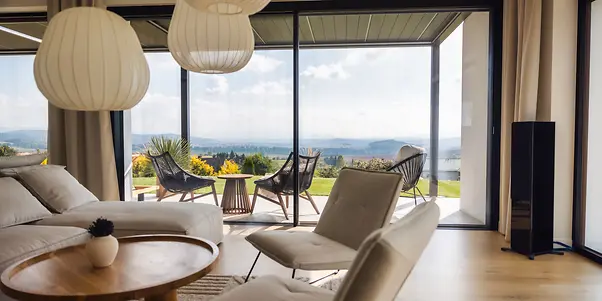
Set against the backdrop of the Owl and Bardzkie Mountains in southwestern Poland, the house’s setting shaped the concept for this extensive renovation from the very beginning. With the aim of adapting the existing building to meet contemporary expectations in terms of comfort, aesthetics and functionality, the original window and door openings were significantly expanded. Today, large-format Schüco aluminium window and sliding systems bring far more daylight into the interior while creating uninterrupted views of the surrounding landscape. The result is a home that offers a greater sense of openness and establish a closer relationship between the interior and nature.

Panoramic living

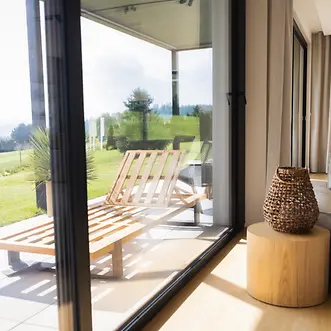
A defining feature of the project is the Schüco AS PD 75.HI aluminium panoramic lift-and-slide system. Two adjacent sliding units create a generous opening onto the terrace, combining effortless operation with a seamless transition between indoors and outdoors. The full-height glazing frames views of the surrounding mountains, making the changing seasons an integral part of everyday living – on the terrace as well as inside the home. In this way, the panorama becomes an essential part of the architecture.

Daylight deep into the home

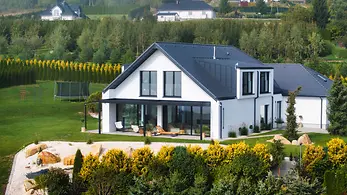
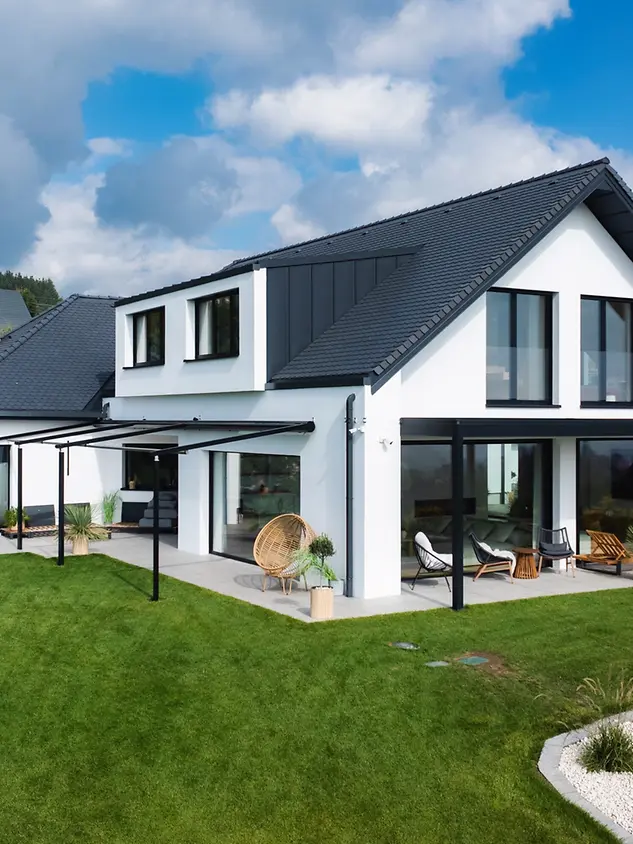
On the adjacent façade, a large fixed glazed unit, complemented by smaller side-hung windows in the Schüco AWS 75.SI+ system, opens the ground floor to the landscaped garden, including a children’s play area and a football pitch. The composition of the openings reinforces the visual connection to the outdoors while drawing ample daylight deep into the house. In this way, the façade design combines openness, living comfort and a carefully balanced daylight strategy.

产品信息

AS PD 75.HI Access Line

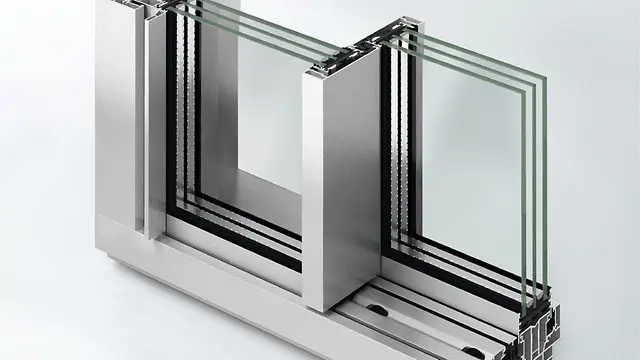
旭格AS PD 75.HI Access Line全景设计推拉系统,标配款

旭格AS PD 75.HI —— 轻松实现个性化要求

旭格AS PD 75.HI全景设计推拉门将多功能特征与时尚设计整合进不同产品系列,同时满足个性化要求。各系列产品的技术性能均达到最高水平。 此外,还可以添加功能,例如与遮阳系统整合,为全景设计推拉门提供广泛的配置选项。 除了标准开启方式,该系统单元可按需求进行各项配置,并满足特殊的幕墙设计要求。

了解更多​

Transparency and safety

On the upper floor, full-height balcony doors based in the Schüco AWS 75.SI+ system are complemented by frameless all-glass balustrades. The design combines transparency with safety. The multi-part window arrangement maximises the amount of natural light entering the space, supports natural ventilation on the upper floor and opens up expansive views. At the same time, the integrated glass balustrade ensures safety without interrupting the façade’s visual continuity.