Faeda Headquarter

A Headquarter in transformation

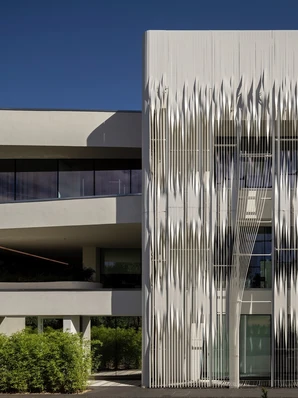
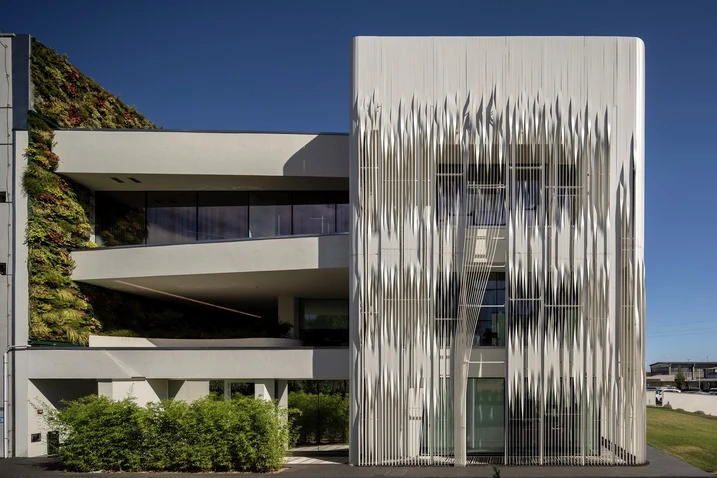
The Faeda SpA headquarters in Montorso Vicentino (Veneto) has been comprehensively redeveloped and transformed into a future-ready building. Spanning 2,000 m², it now provides modern working environments designed with a clear focus on employee wellbeing. To realise an “osmotic architecture”, the planners relied on high-performance aluminium systems from Schüco.

项目案例详情

建筑类型 办公与行政
产品 幕墙
旭格系统 AWS 114 FWS 60 SG
特征 翻新改造 智能建筑
地点 Montorso Vicentino, Italy
竣工时间 2021
建筑师 3ndy Studio
专业公司 Steel Group
图片版权 © Fernando Guerro

Targeted intervention

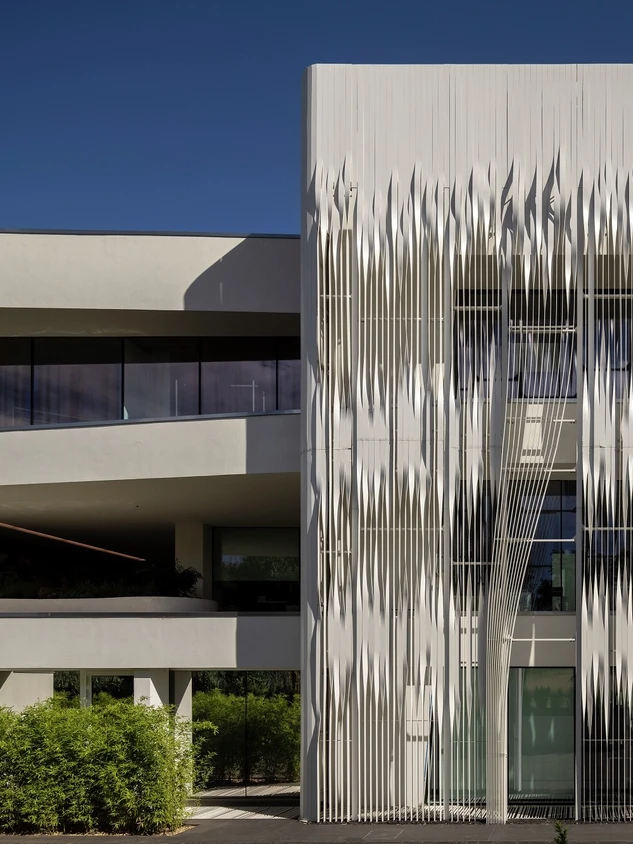
As part of the project led by 3ndyStudio® architecturedesign, the north-west corner of the existing production building was removed to make way for new office spaces for management and administration. By repositioning the western external wall, a distinct new volume was created, offering improved acoustic conditions and a more comfortable working environment.

Modern working environments with a focus on wellbeing

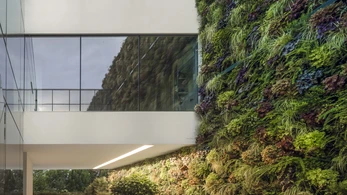
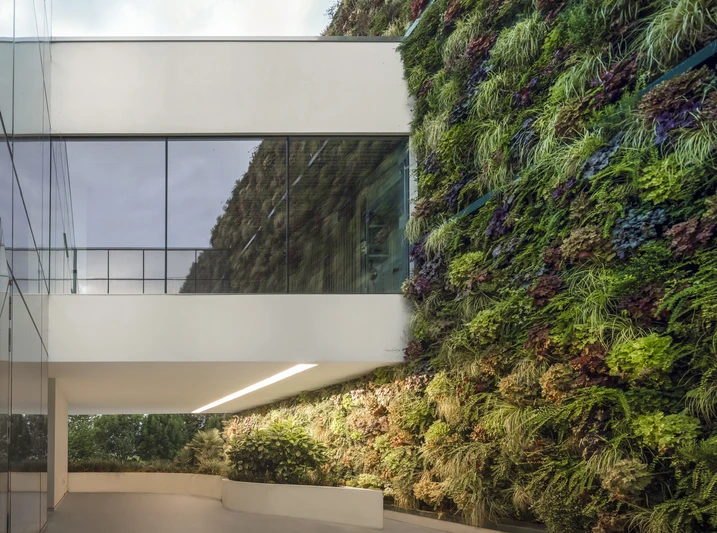
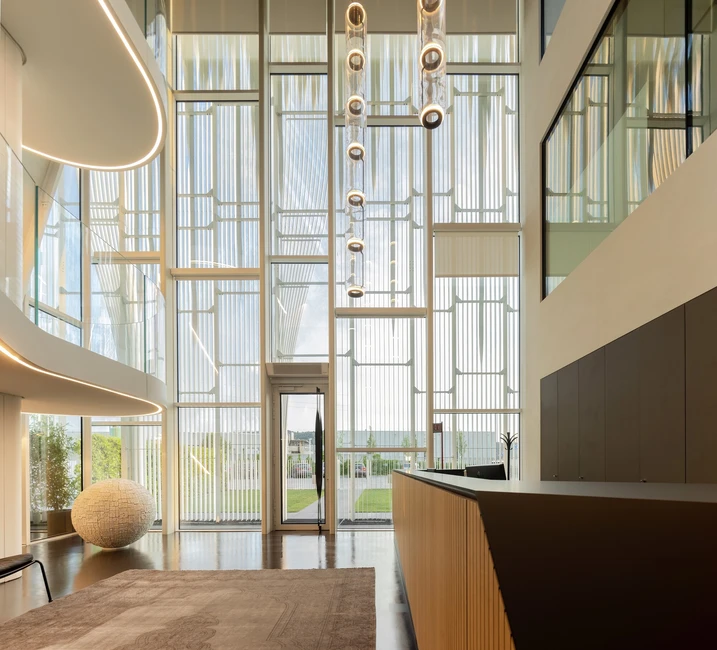
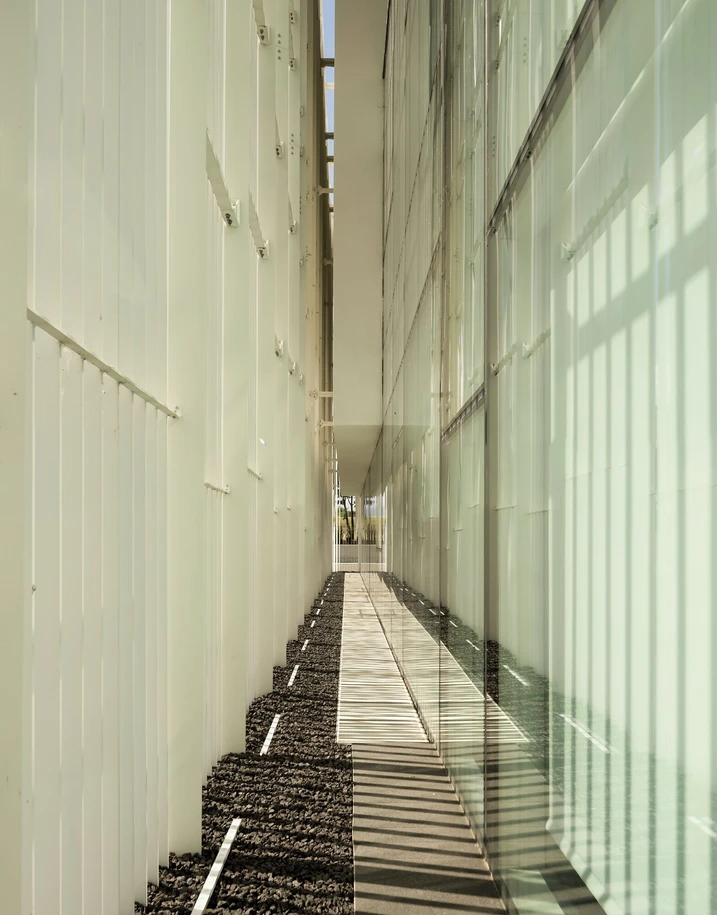
Employee wellbeing lies at the heart of the architectural concept – in individual work, in collaboration, and in connection with the surrounding environment. A vertical garden on the west façade, together with an additional green space at the representative entrance, reinforces this approach. Generous glazed surfaces, both inside and out, create visual depth and enhance the sense of working in a green setting. A glazed bridge on the first floor connects the new building with the adjacent production facility. A striking architectural highlight is the three-storey staircase linking all levels. Inspired by the form of a strip of leather, it runs through the building and also serves as a structural element – a powerful symbol reflecting the identity of the company, which operates in the leather industry.

Balancing form, function and comfort

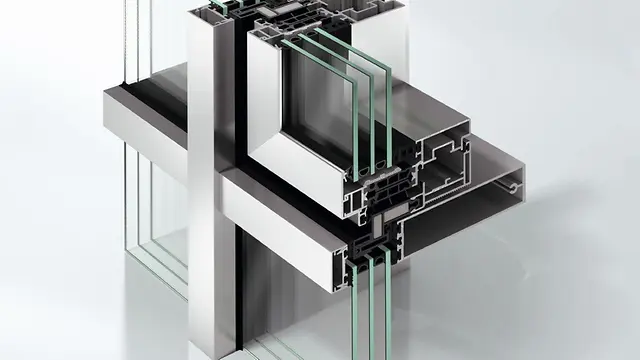
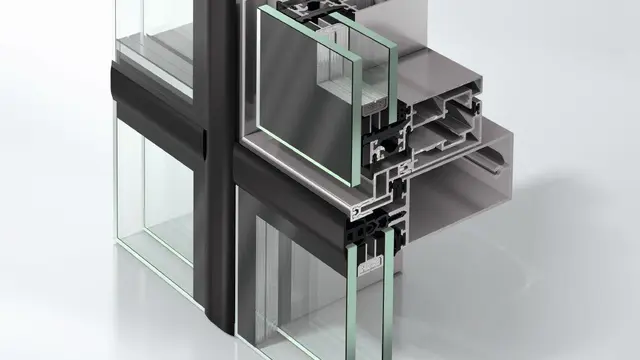
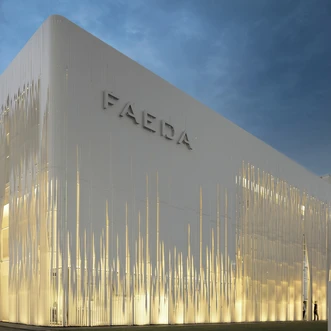
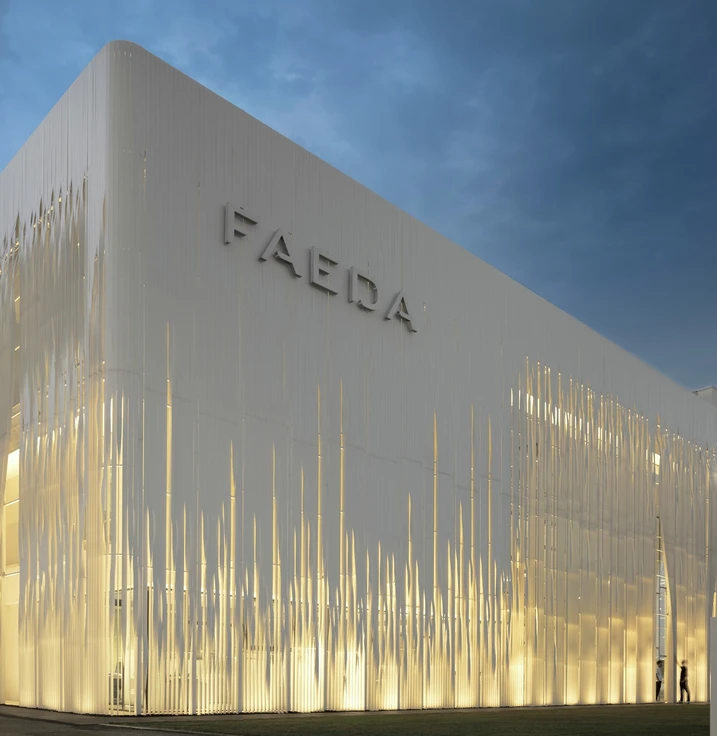
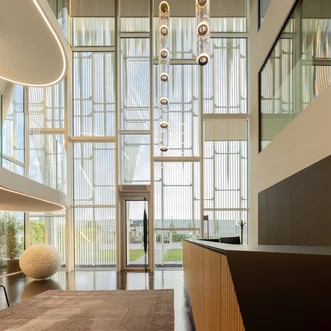
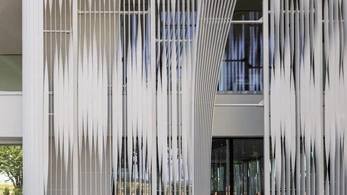
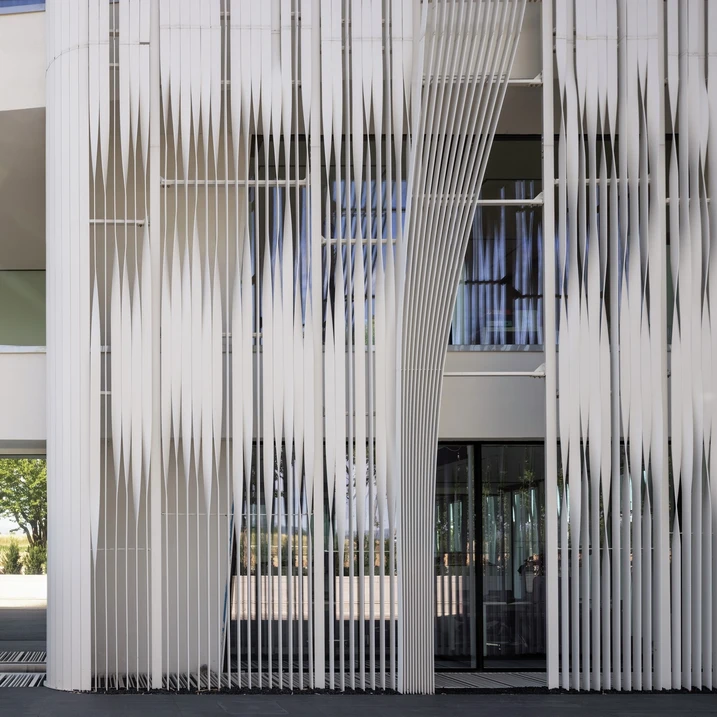
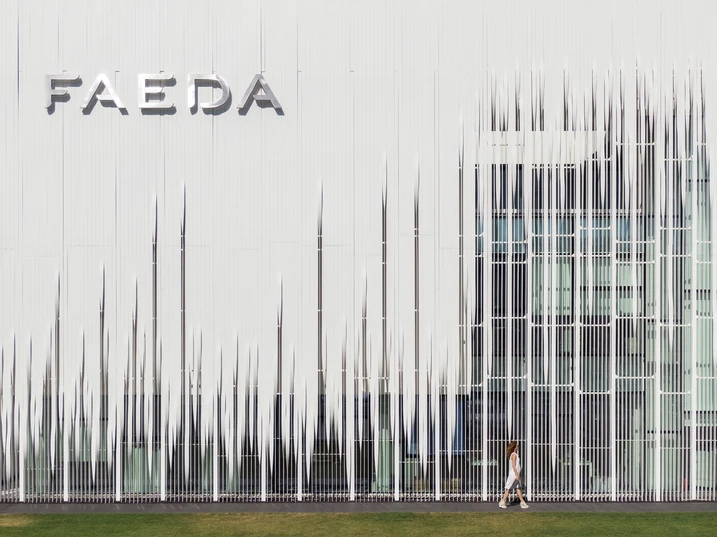
The fluid building envelope is based on the Schüco FWS 60 SG (Structural Glazing) façade system, with visible profile widths of just 60 mm. The construction is fixed to vertical steel supports and enables a façade height of 11.16 m. In the entrance area, the system was also used to create deliberately offset glass planes and geometric patterns. The Schüco AWS 114 window system integrates seamlessly into the façade. Outward-opening insert units ensure a uniform, flush all-glass appearance. As the glass is bonded directly to the vent, the aluminium profile remains invisible from the outside. The windows are motorised and can be conveniently operated via wall switch or app. Fully integrated drives within the frame support the building’s clean architectural lines. Intelligent control systems enable efficient ventilation, from automated night-time cooling to CO₂-dependent fresh air supply for consistently high indoor air quality.

产品信息

AWS 114

旭格AWS 114窗系统

多样化的塞窗系统,安装简单

旭格AWS 114窗系统代表着高效加工、安装和操作 — 也可作为平行外推窗或投射上悬窗。

这个带大规格窗扇的功能型系统从外观上可与不同形状的幕墙天衣无缝地整合 — 窗扇承重极高。

这个隔热幕墙塞窗系统带标准隔热玻璃和连贯玻璃压条,提供多样化的设计选择,几乎可整合进所有旭格幕墙系统。

了解更多​

FWS 60 SG

旭格FWS 60 SG幕墙系统

纤细的隐框幕墙,可视面宽度60 mm – 作为不同解决方案的基础系统

经典设计结合完美功能 — 旭格FWS 60 SG隐框幕墙系统可视面宽度为60 mm,打造大规格的全隐框幕墙,安装双层隔热玻璃,发挥良好隔热性能。

系统可提供平齐的全隐框结构或半隐框设计。

广泛的罩盖类型提供格外的设计空间:通过突出幕墙水平或垂直结构使美观的建筑特征脱颖而出。

为了优化功能并提升用户舒适度,系统可与旭格AWS 114窗系统组合:手动或电动外开塞窗可作为下悬扇或平行外推扇和谐地嵌入整个隐框幕墙外立面,也可提供大规格尺寸的解决方案。

了解更多​