4378a05 (1)

EnBW office building

Energy generation and comfort smartly integrated

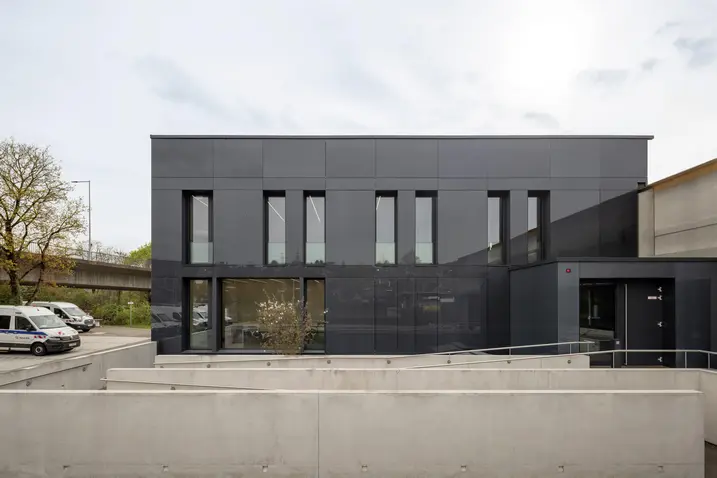
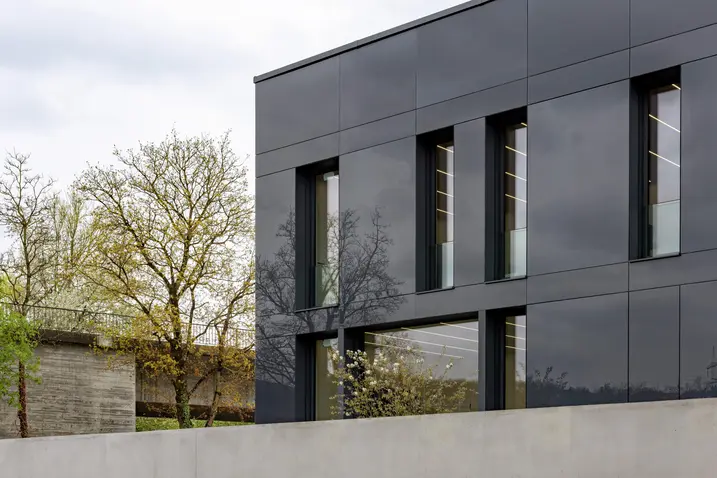
The new headquarters of Netze BW GmbH in Altbach is a building that combines sustainable construction and architectural clarity into a holistic concept. As the new front building of an existing warehouse, the two-storey structure visibly marks the site in the public space and signals the ongoing development of the company’s infrastructure. At the same time, it represents the start of the energy efficiency upgrades for the entire area.

项目案例详情

建筑类型 办公与行政
产品 遮阳 防火防烟 BIPV(光伏一体化)
旭格系统 AD UP 75 ADS 65 HD FireStop ADS 90 FR 30 BIPV ADS 65.NI SP AWS 75.SI+ Perfect
特征 新建建筑 智能建筑 BREEAM认证 循环性 防火 防烟
地点 Altbach, Baden-Württemberg
竣工时间 2025
建筑师 RAP Freie Architekten
专业公司 Oswald Bauelemente GmbH & Co. KG
图片版权 © Markus Guhl

Monolithic architecture with an active building envelope

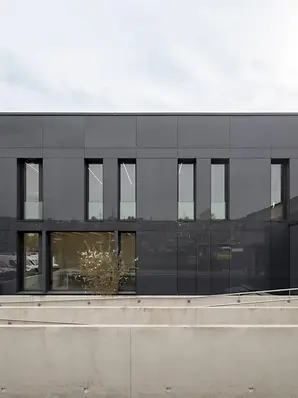
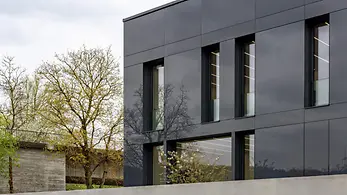
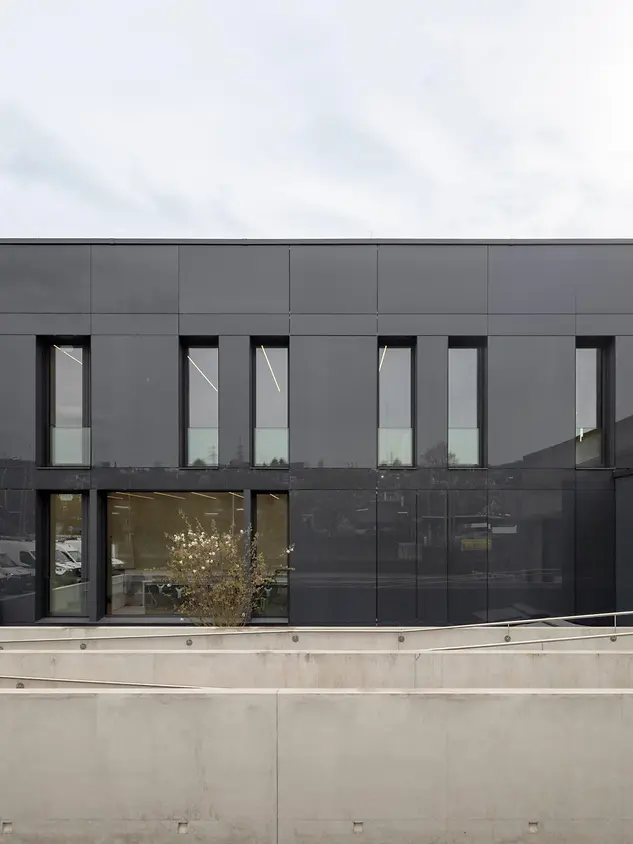
The new building is a clean structure with precise proportions. Its dark façade gives it a calm yet striking presence. Through its reflective surfaces, the building engages in a constant dialogue with its surroundings. The sky, vegetation and lighting conditions are reflected, causing the building to look different depending on the time of day. The result is a structure that, despite its clean geometry, exudes a surprising sense of lightness. A key feature of the project is the fusion of architecture and energy generation. Building-integrated photovoltaic (BIPV) modules from Schüco were installed on the south- and east-facing façade surfaces. The modules are fully integrated into the building envelope and blend seamlessly into the uniform appearance. With an installed capacity of approximately 40 kWp, the system generates a large amount of the electricity needed directly on-site and enables a self-sufficiency rate of approximately 73 percent. On the remaining sides of the façade, the design is continued with opaque façade units, creating a consistent architectural appearance.

Schüco Perfect as an integrated system solution

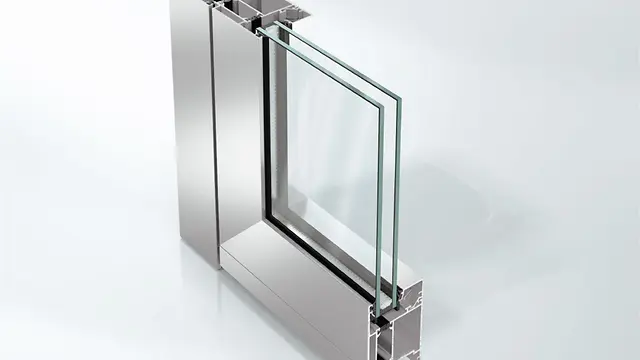
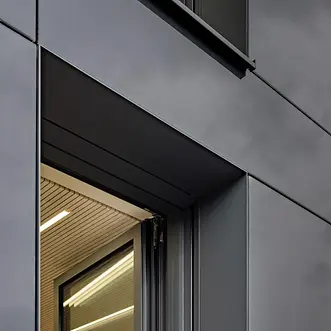
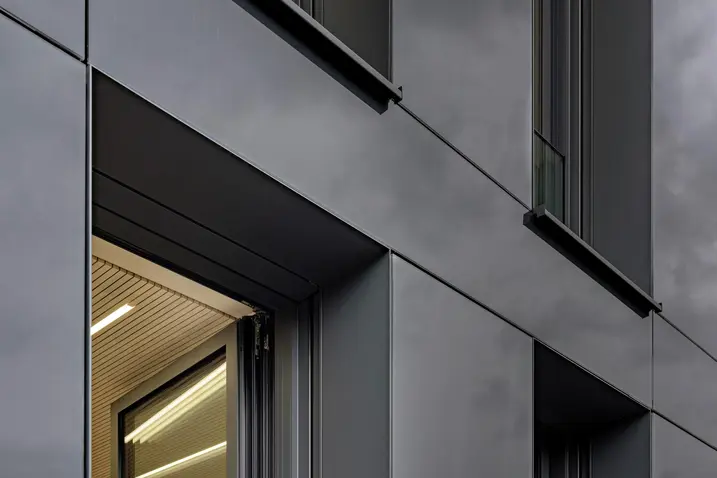
The window openings were constructed using the Schüco AWS 75.SI Perfect 190 system. The administrative building in Altbach is therefore one of the early reference projects to feature this new system solution in commercial construction. In keeping with the holistic design approach for the building, Schüco Perfect views the building opening not as the sum of individual components, but as an integrated system.

Windows, sun shading, window sills and other functional components are assembled in the workshop into a technically integrated unit. This reduces the number of interfaces and simplifies planning, fabrication and installation. At the same time, the system supports the architectural concept of the construction. The integration of functional components allows for a clean and precise façade design without additional attachments or visible transitions. Slim profile face widths and large glass areas create bright workspaces, whilst the integrated sun shading helps keep areas cool in the summer.

User comfort and a healthy indoor environment

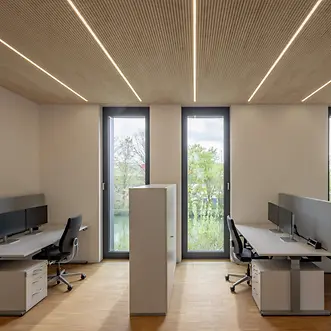
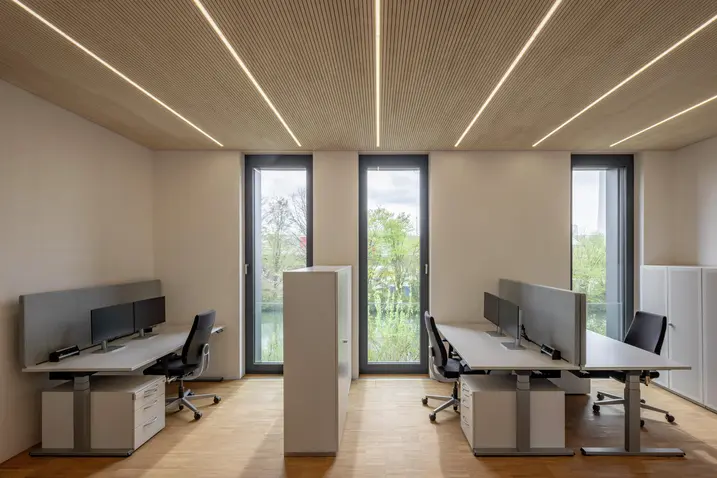
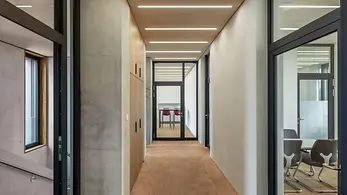
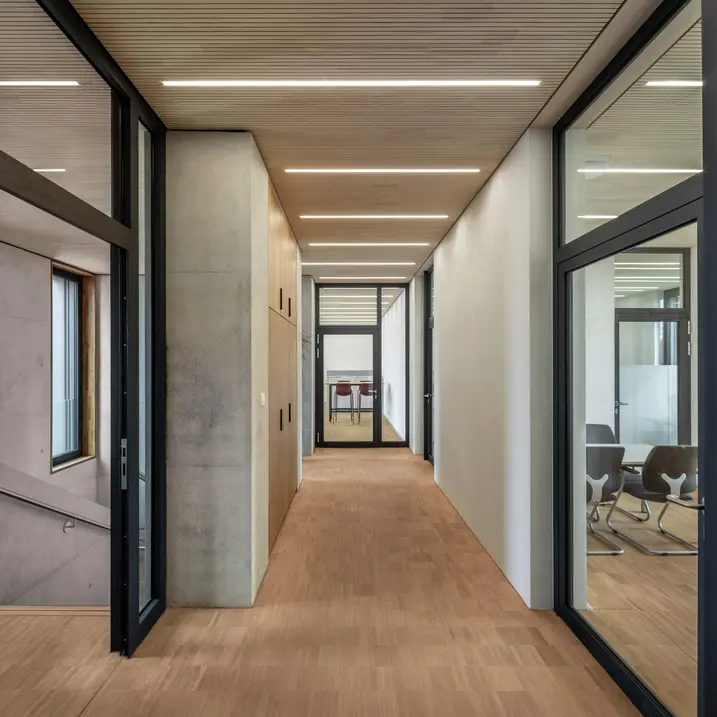
The high standards set for the building envelope are continued throughout the interior. The workspaces have been designed to provide a comfortable and healthy environment for users. Generous window areas allow for an abundance of natural light and create visual connections to the surroundings. The integrated sun shading systems also ensure glare-free workspaces and a comfortable indoor climate. The structure is based on load-bearing cross-laminated timber (CLT) walls and prefabricated CLT floor units with integrated acoustic panels, which are supplemented by acoustically decoupled interior wall shells. Clay panels with breathable lime plaster regulate temperature and humidity, and help to create a comfortable indoor climate. Acoustically optimised wall structures complement the design and guarantee a quiet work environment despite the proximity to traffic infrastructure.

Sustainability as a holistic concept

During the planning process, sustainability was not reduced to individual measures but understood as an overarching guiding principle. The new building is based on a prefabricated timber construction method that incorporates renewable raw materials and adheres to the principles of circular material use. Many components were selected so that they can be sorted by type and recycled at the end of their life cycle. The combination of building-integrated photovoltaics, smart building automation, eco-friendly insulation materials and exterior sun shading lays the foundation for energy-efficient operation of the building. The concept is completed by a landscaped retention roof, which collects rainwater, improves the microclimate and creates additional habitats for plants and insects.

产品信息

AD UP 75

旭格AD UP 75门系统

普遍适用于使用频率极高的商建楼宇大门和注重设计的入户门

旭格AD UP 75门系统将良好的隔热性能与极高的稳定性相结合,结构深度为75 mm,为高端住宅和商建项目提供极高的功能保障,满足所有要求。

凭借突破性的结构原理和模块化密封胶条系统,旭格AD UP 75为铝合金门系统设定隔热、水密性、承重能力和耐久性新标准。广泛的五金和设计选项帮助打造时尚的门系统解决方案,满足生活工作所有领域的各种要求。该门系统能与门通讯系统及门禁出入控制系统完美组合。

了解更多​

ADS 65 HD

旭格ADS 65 HD门系统

稳定性极高的门系统 – 适用于使用频繁的商业建筑

旭格ADS 65 HD (高承重)门系统加工出极大规格的门结构,打造引人入胜的视觉体验,赋予每一栋建筑独特的个性。坚固的铝合金门系统为公共建筑,尤其是使用频率极高、开启宽度极大的产品实现最高稳定性。

与旭格窗和幕墙系统高度兼容,提供多种应用和设计选项,尤其适用于商务楼宇。

了解更多​

BIPV

旭格Building Integrated Photovoltaics

为建筑实现可持续能源正输出的有效解决方案

为配合欧盟能源标识指令2010/31/EU,自2021年起,欧盟成员国的新建建筑必须符合“近零能源消耗”标准,极大提升能效平衡。在此前提下,德国致力于到2050年完成气候中立建筑经济建设。

因此旭格BIPV建筑光伏模块为符合可持续发展的未来建筑提供有效解决方案,使投资商、运营商获益,造福整个环境。

根据德国节能法规(EnEV),该模块产生的电能将从整个能源计算要求中减去,因此主要的能源需求量会降至最低。

在幕墙中使用BIPV模块不仅释放出环境保护和可持续发展的信号,也是实现近零能源消耗、零能源消耗或能源正输出建筑的关键组件。

了解更多​