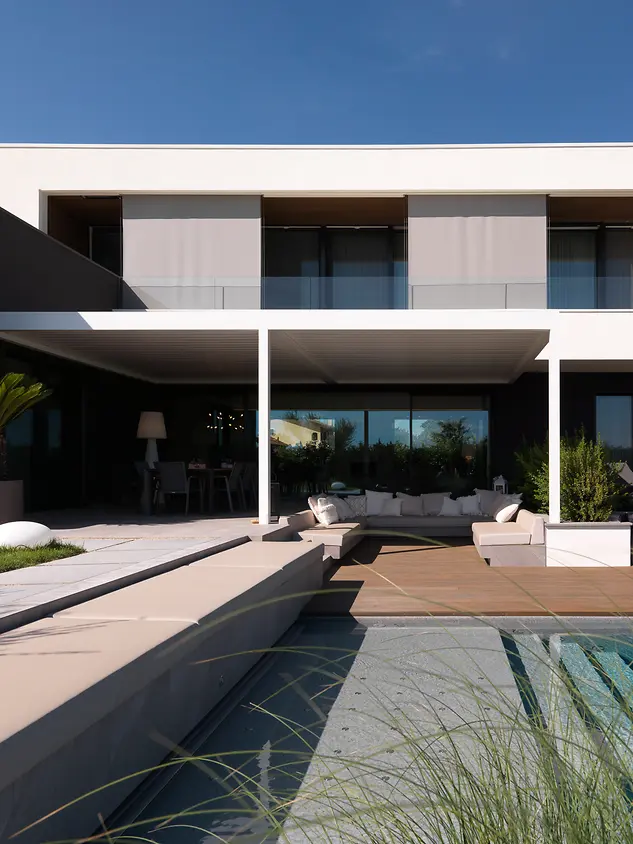
Casa Cesena

Distinctive thanks to the textile façade

The Leerpark in the Dutch province of South Holland was established at the end of the 1990s. Today, the site is home to teaching institutions and operations as well as housing, retail, sports facilities etc. and has become a vibrant area. The new head building, the Kopgebouw, is particularly eye-catching with its striking appearance.
项目案例详情

建筑类型 私人住宅
产品 推拉门
旭格系统 ADS 75.SI ASE 60 AWS 75 BS.HI+
特征 新建建筑 无障碍设计
地点 Cesana, Italy
竣工时间 2024
建筑师 STUDIO BELLIARCH CESENA – ARCH MAURIZIO BELLI
专业公司 ARTINFISSI2
图片版权 © Daniele Domenicali

Residential architecture that brings openness to life

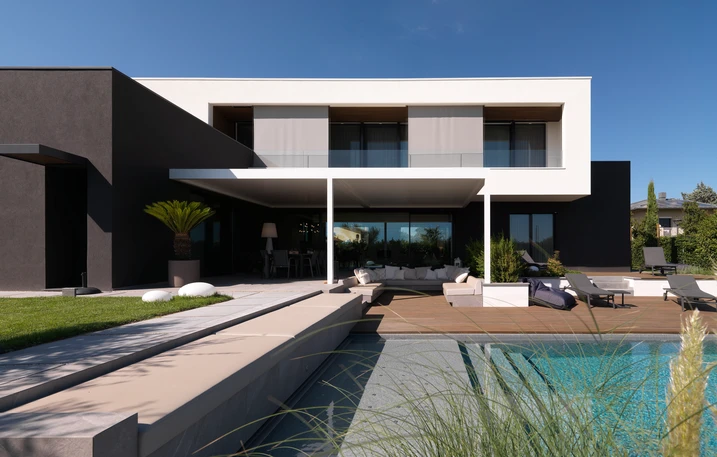
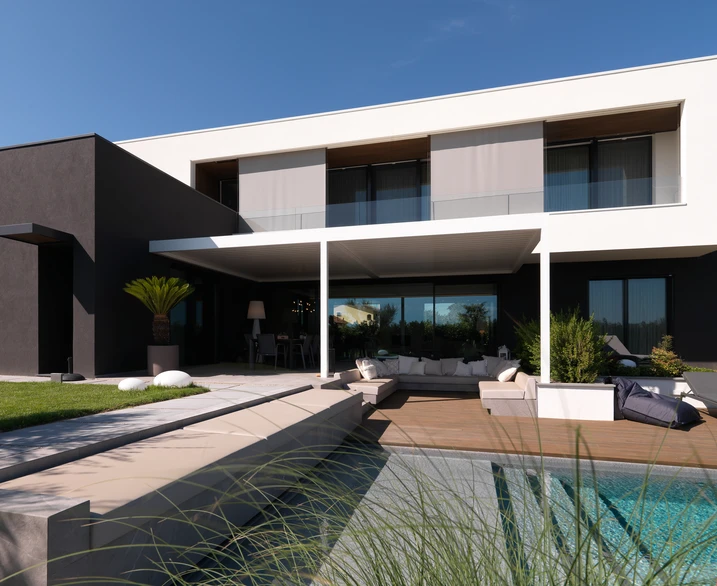
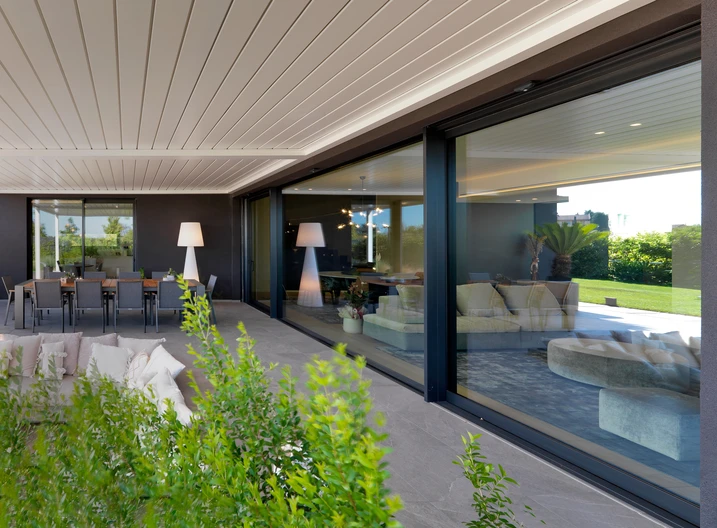
Located on the outskirts of Cesena, this semi-detached home combines clear geometry with a strong sense of openness. The design by Studio Belliarch aimed to harmoniously interlink interior and exterior spaces: flat roofs, clean lines, a generous loggia and a portico create living areas that can be enjoyed all year round. Windows and sliding systems play a defining role in shaping the architecture. Large-format glazing opens up the living spaces to the outdoors, delivering maximum transparency and abundant natural light – with a noticeable improvement in comfort and quality of life.

Contrast that creates character

The façade is defined by a striking two-tone concept: white rendered surfaces on the upper floor meet anthracite elements at ground level. This colour scheme is consistently carried through to every detail – from canopies and window sills to the bespoke Schüco aluminium profiles in RAL 7021 (anthracite matt). The dark profiles create strong architectural accents, emphasise the building’s clean lines and lend it a modern, timeless elegance – both externally and internally.

System solutions that unite design and performance

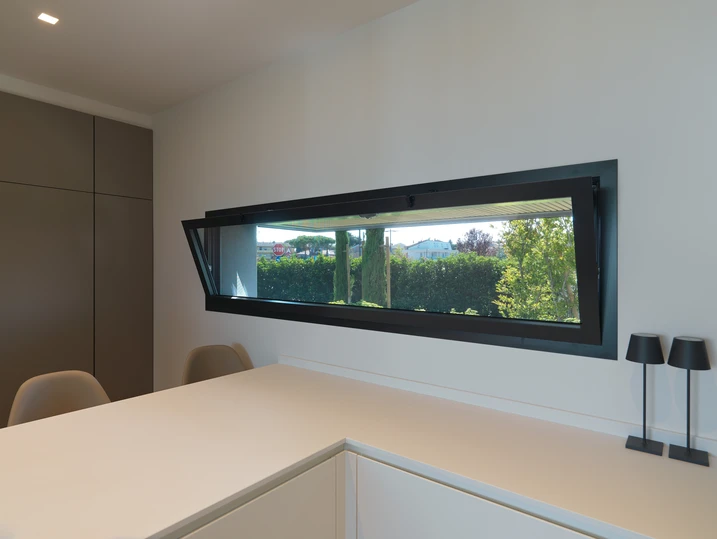
A holistic living concept in which architecture, materiality and light interact seamlessly: the aluminium systems combine minimalist design with high performance and sustainability. Slim profiles make it possible to realise large glazed surfaces and maximise daylight penetration. At the same time, the durable, fully recyclable material ensures long-lasting quality and a healthy indoor environment. At the entrance, Schüco ADS 75 aluminium door systems create a clear architectural statement, combining security with design flexibility. Windows with concealed sashes integrate flush into the building envelope, supporting the clean, reduced design language. Lift-and-slide systems with a level threshold further enhance the sense of openness, creating generous spaces with a strong connection to the outside while enabling barrier-free access. The result is a fluid spatial concept in which outdoor areas are experienced as a natural extension of the living space.

产品信息

ADS 75 SI

旭格ADS 75.SI门系统

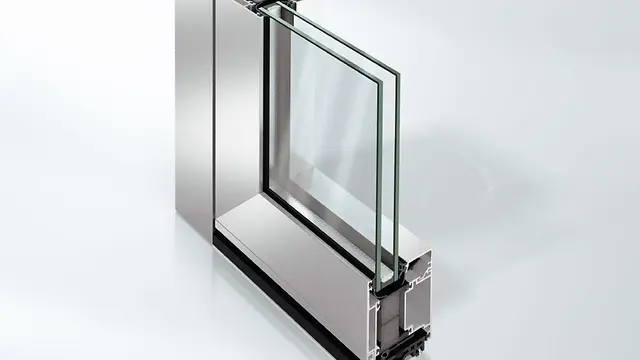
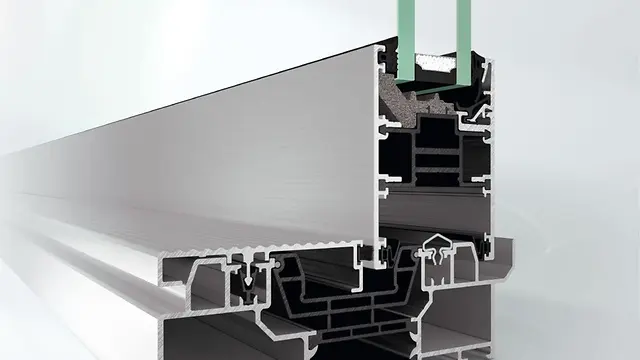
高隔热的旭格ADS 75.SI(超隔热)门系统具有极好的隔热值,为建筑提供完美的解决方案,满足能源管理和建筑结构的最高要求。此外,该系统可选择安装五金件,作为多功能门使用,也可整合进建筑管理系统。经典美观的设计与旭格幕墙及窗系统天衣无缝地相融。

高隔热门满族功能和能源管理的最高要求。

住宅轮廓(RL),弧形轮廓(SL)或高承重(HD)门

自动门密封

无障碍出入解决方案

隐藏式合页

包扇嵌板面板

应急五金件

紧急逃生出口开关

出入控制 / 门管理器

了解更多​

ASE 60

旭格ASE 60推拉与提升推拉系统

隔热性能良好,具有纤细可视面宽度的推拉和提升推拉系统

可升级的模块化推拉和提升推拉系统旭格ASE 60以优良的隔热值、纤细的可视面及多样化的设计、便捷解决方案脱颖而出。

系统的特殊亮点在于推拉系统对于设计和舒适度的个性化配置:可选方便用户操作和使用的安防和舒适技术配件,如旭格SmartStop和旭格SmartClose提供极高水准的卓越操作体验。纤细的勾起区域将室内外融合,水平门槛满足日常无障碍出入需求。

隐藏式五金组件使型材系统在开启时也能保障卓越的设计品质。

推拉和提升推拉装置可认证防盗等级,满足提升的安防需求。

了解更多​

AWS 75 BS.HI+

旭格AWS 75 BS.HI+窗系统

高隔热隐藏式窗扇系统,满足高端的设计要求

凭借卓越的隔热性能和不外露的纤细扇轮廓设计,旭格AWS 75 BS.HI+ (高隔热隐扇系统)保证最大程度的通透性,满足极高的建筑要求。

铝合金隐扇系统是旭格AWS窗系统系列的组成部分,结构深度75 mm,在功能、能效和设计方面都具有出众的特征。

系统具有极高的灵活性,打造美观的设计解决方案,满足不同建筑要求,可作为洞口窗、带状窗或塞窗整合进旭格幕墙系统,也可作为“悬窗”。

多种开启类型包括平开、内开内倒及下悬上亮。

这个隐扇系列的另一项优势是系统平台提供多种型材产品,例如组角竖框、结构竖框、对称和不对称竖框,或扇型材带TipTronic等。可为多种开启类型安装旭格TipTronic SimplySmart嵌入式电动五金件。

该系统为规划和设计灵活度设定新标准,打造节能而美观的建筑外立面。

了解更多​

Executed to the highest standard

A key factor in the project’s success was the close collaboration with Schüco Premium Partner Artinfissi 2. From the precise interpretation of the architectural brief to bespoke fabrication and professional installation, every step was carefully aligned. The high-quality manufacturing and precise integration of the aluminium systems into the building envelope ensure not only the intended visual impact but also long-term performance. The result is a solution that equally fulfils architectural ambition and technical excellence.