Bernina

Revitalised and reactivated

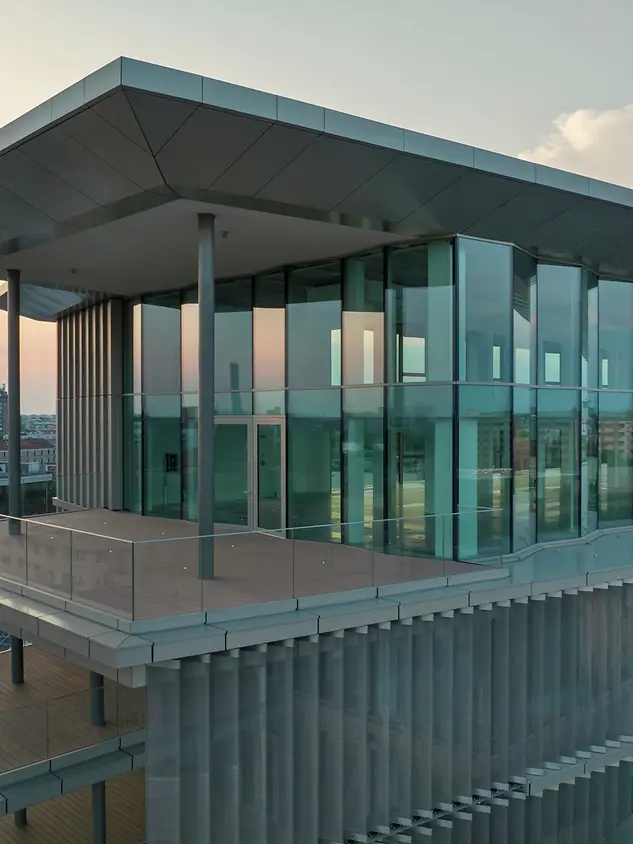
With Bernina 7, a new destination for future-oriented workplaces is emerging in Milan’s Scalo Farini district. Designed by Prisma, the project brings together sustainable architecture, flexible usage concepts and urban integration in an open, dynamic building. Generous glazed areas and a clearly defined “Open” concept foster collaboration and create interaction between people, the building and the city.
项目案例详情

建筑类型 办公与行政
产品 幕墙
旭格系统 FWS 60 ADS 75.SI AOC 60 ST AWS 114
特征 翻新改造 LEED认证
地点 Milan, Italy
竣工时间 2025
建筑师 Il Prisma
专业公司 I.S.A. S.P.A
图片版权 © Bamsphoto

A catalyst for a new urban district

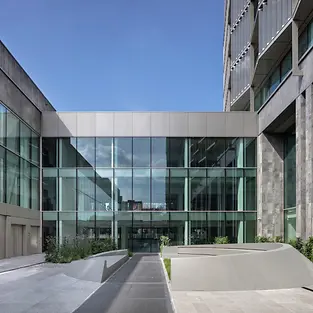
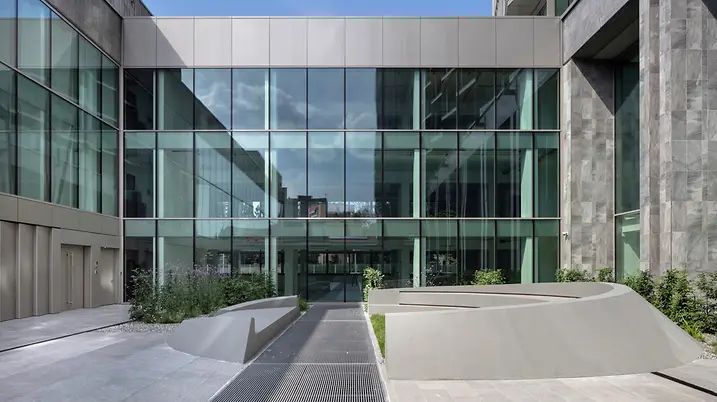
Bernina 7 plays a central role in the transformation of the former industrial site of Scalo Farini. The project translates the history of the site into a forward-looking concept that combines urban density, quality of life and sustainability. Open structures, the interplay of public and semi-public spaces, and generous green areas create an environment that integrates into its surroundings while introducing new impulses. In particular, the permeable ground floor strengthens the connection between building and urban space and activates the district. As part of the wider urban development, Bernina 7 acts as a catalyst for regeneration, setting new benchmarks for a vibrant, sustainable urban fabric.

Sustainability as an integral principle

Sustainability formed the foundation of the project from the outset. As a LEED Platinum-certified building, Bernina 7 meets the highest standards in energy efficiency and resource conservation. Large-scale glazing combined with an optimised façade design maximises daylight penetration and significantly reduces energy demand. This approach is complemented by generous green spaces that promote biodiversity while enhancing the quality of stay. The result is a holistic concept that unites environmental responsibility, efficiency and user comfort – reflected down to the choice of materials and systems.

Performance and design in harmony

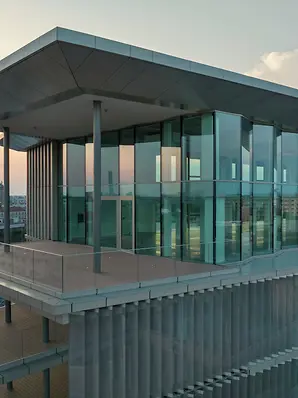
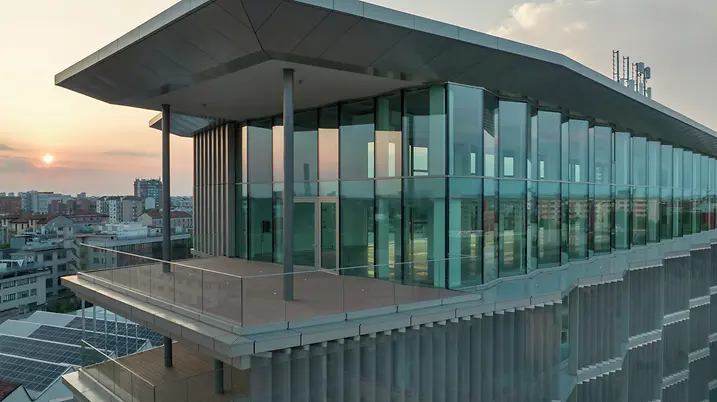
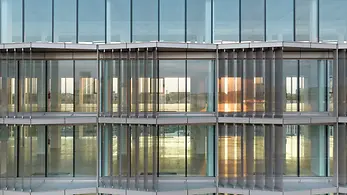
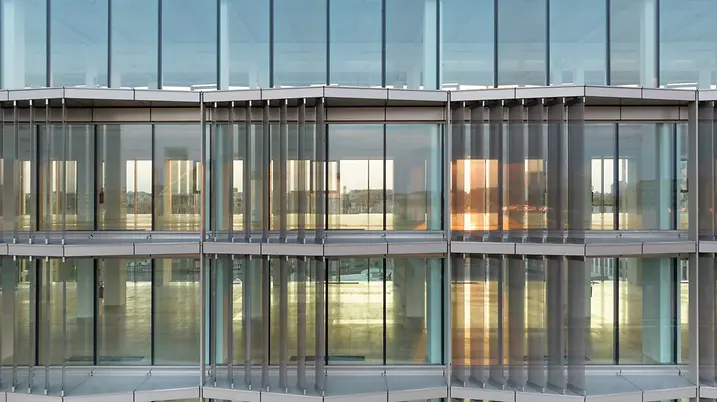
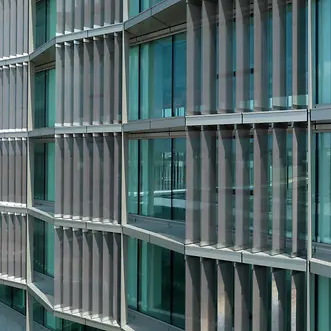
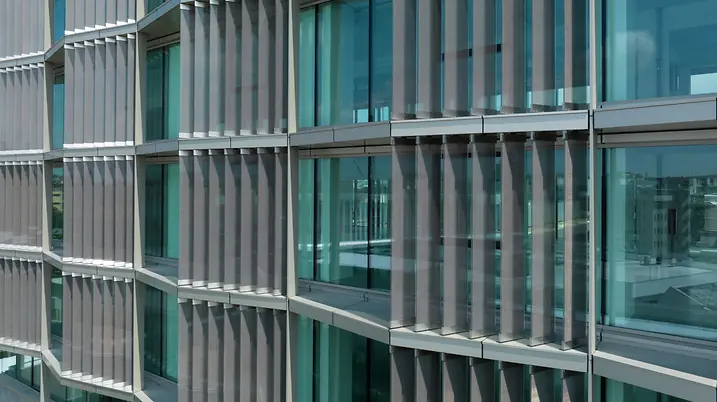
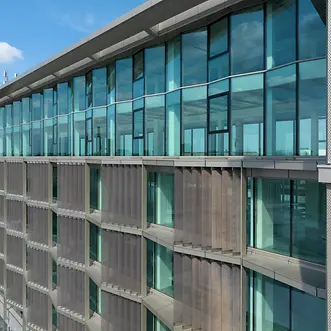
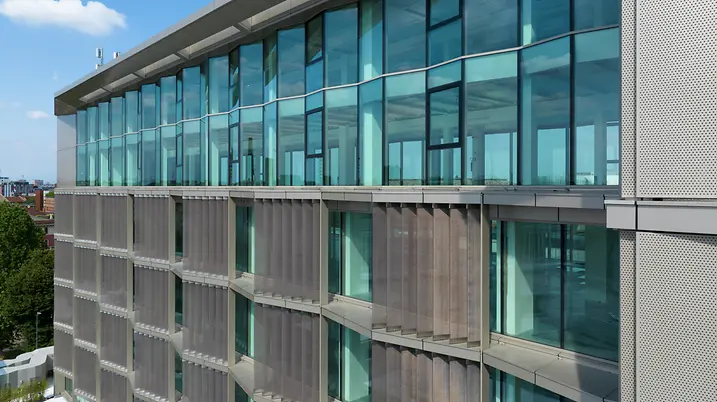
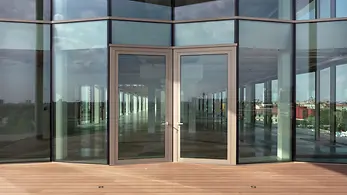
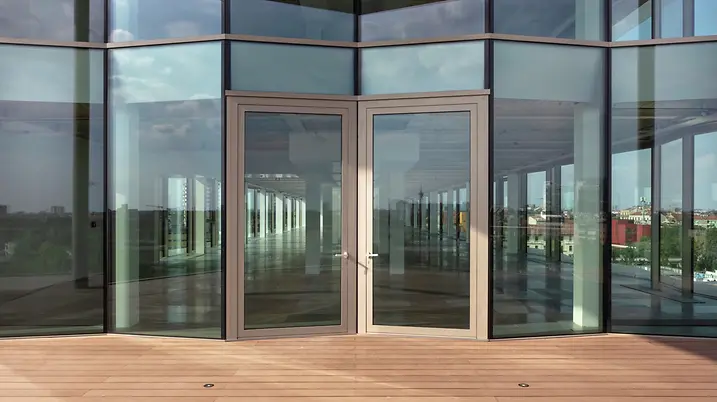
The building envelope of Bernina 7 has been realised using customised Schüco system solutions that meet the highest standards in both aesthetics and performance. At ground floor level, the Schüco AOC 60 SG façade system enables large-format, virtually frameless glazing with excellent thermal and acoustic insulation, contributing significantly to the building’s openness. A distinctive architectural highlight is the pleated façade on the upper floors. This bespoke solution is based on the Schüco FWS 60 SG and Schüco AWS 75 BS.HI+ systems. Through targeted refinement of individual components – including specially developed profiles and sealing solutions – the desired geometry was achieved without altering the proven system principles. To ensure maximum performance, the 

产品信息

FWS 60

旭格FWS 60幕墙系统

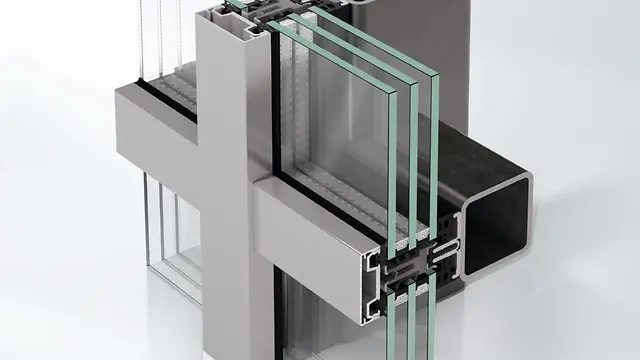
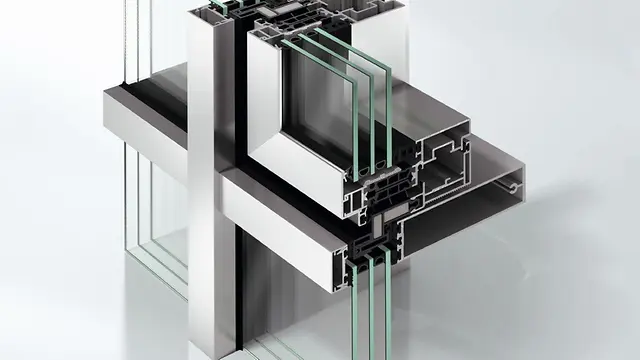
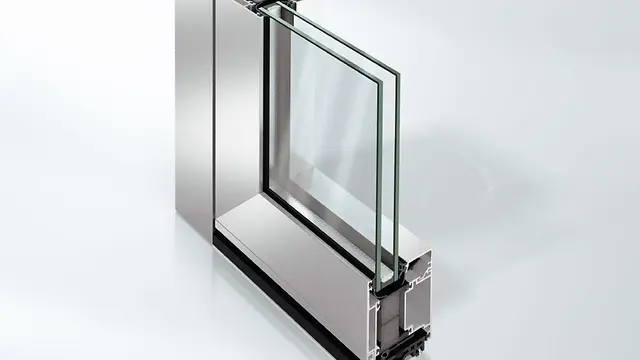
性能卓越的构件式幕墙,可视面宽度60 mm — 为实现不同系统解决方案打下基础

作为幕墙和采光顶的基础系统,旭格FWS 60幕墙系统提供极大的灵活度和引人注目的设计选项 – 且优化了加工和安装进程。广泛的系统类型打造多种解决方案,满足多样化的要求,实现各种应用。

整合进型材的通透护栏系统天衣无缝地融入幕墙外立面。无需打断型材即可满足落地窗式开启单元的防护要求和极低的护栏高度,型材可视面宽度保持不变。

这个可视面宽度为60 mm的构件式幕墙系统实现极高程度的设计自由,提供多种压板和幕墙罩盖选项,并能和旭格门、窗、推拉系统组合使用。

经过优化的系统组件保证轻松安全地整合电动组件,如用于自动化旭格门系统或遮阳装置。

了解更多​

ADS 75 SI

旭格ADS 75.SI门系统

高隔热的旭格ADS 75.SI(超隔热)门系统具有极好的隔热值,为建筑提供完美的解决方案,满足能源管理和建筑结构的最高要求。此外,该系统可选择安装五金件,作为多功能门使用,也可整合进建筑管理系统。经典美观的设计与旭格幕墙及窗系统天衣无缝地相融。

高隔热门满族功能和能源管理的最高要求。

住宅轮廓(RL),弧形轮廓(SL)或高承重(HD)门

自动门密封

无障碍出入解决方案

隐藏式合页

包扇嵌板面板

应急五金件

紧急逃生出口开关

出入控制 / 门管理器

了解更多​

AOC 60 ST

旭格AOC 60 ST幕墙系统

性能卓越的钢质附加结构,用于幕墙和采光顶

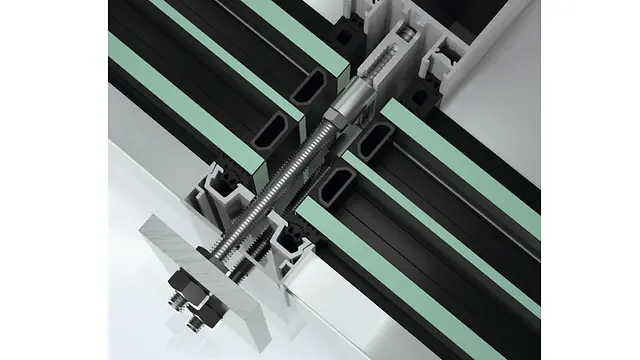
旭格AOC 60 ST钢附加结构幕墙系统技术性能出众,设计美观,可装在钢质副结构的采光顶和大规格垂直幕墙上,系统宽度为60 mm。

使用全新系统组件可为大规格玻璃尺寸实现简单安全的设计,考虑荷载转移和丝杠因素,三层玻璃也适用。

钢质附加结构打造设计美观的节能建筑,实现有效加工和安装。

了解更多​

AWS 114

旭格AWS 114窗系统

多样化的塞窗系统,安装简单

旭格AWS 114窗系统代表着高效加工、安装和操作 — 也可作为平行外推窗或投射上悬窗。

这个带大规格窗扇的功能型系统从外观上可与不同形状的幕墙天衣无缝地整合 — 窗扇承重极高。

这个隔热幕墙塞窗系统带标准隔热玻璃和连贯玻璃压条,提供多样化的设计选择,几乎可整合进所有旭格幕墙系统。

了解更多​

Openness and urbanity

Bernina 7 has been conceived as an open system that consciously engages with the city. Its architecture translates urban dynamics into a spatial framework that mediates between public and private realms, as well as transparency and structure.

At its core is the “Open” concept, expressed in four key dimensions:

  • Open Work: flexible, high-quality working environments
  • Open Square: a public space connecting building and city
  • Open Landscape: green areas as part of the urban fabric
  • Open Scalo Farini: a contribution to the transformation of the district

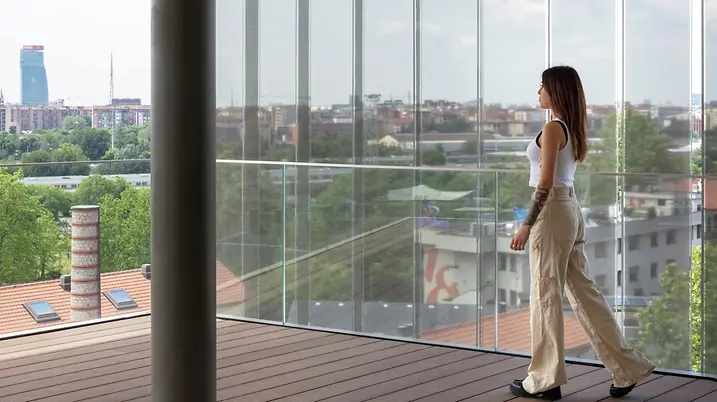
The vertically articulated façade reflects the layered complexity of the city. Aluminium façades and metallic panels create a clear, contemporary language, while terraces and recesses structure the building volume and provide additional spaces for work and interaction.