Bernina

Revitalised and reactivated

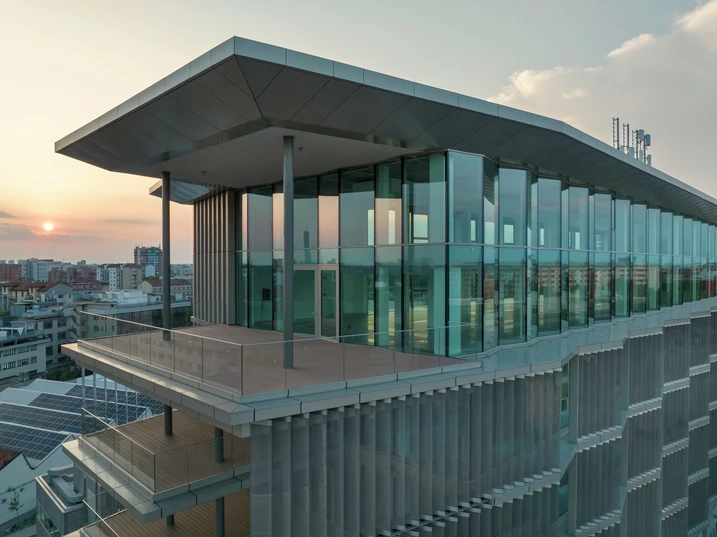
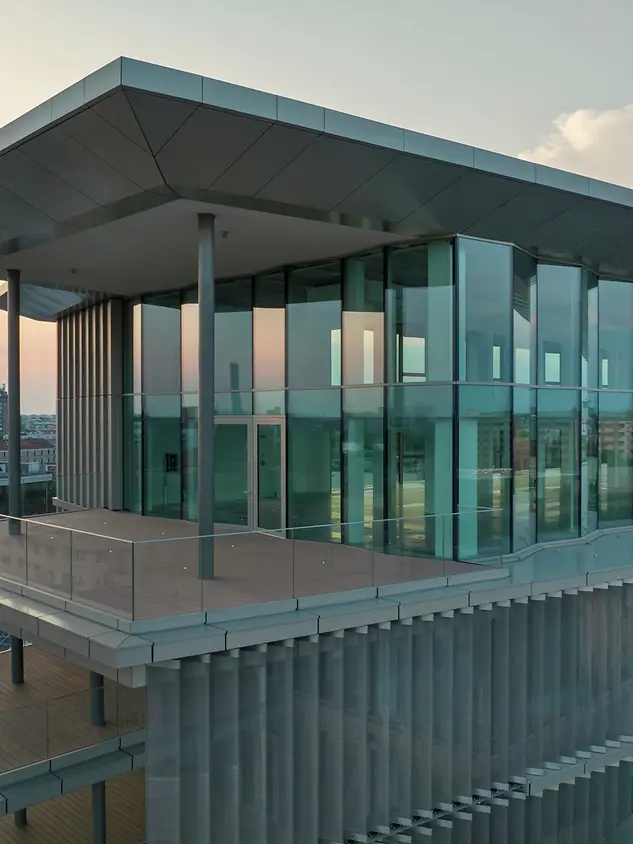
With Bernina 7, a new destination for future-oriented workplaces is emerging in Milan’s Scalo Farini district. Designed by Prisma, the project brings together sustainable architecture, flexible usage concepts and urban integration in an open, dynamic building. Generous glazed areas and a clearly defined “Open” concept foster collaboration and create interaction between people, the building and the city.
Reference details

Type of Building Office and administration
Product areas Windows Facades Doors
Schüco Systems FWS 60 ADS 75 SI AOC 60 ST AWS 114
Features Refurbishment LEED
Location Milan, Italy
Completion 2025
Architects Il Prisma
Specialist company I.S.A. S.P.A
Picture credits © Bamsphoto

A catalyst for a new urban district

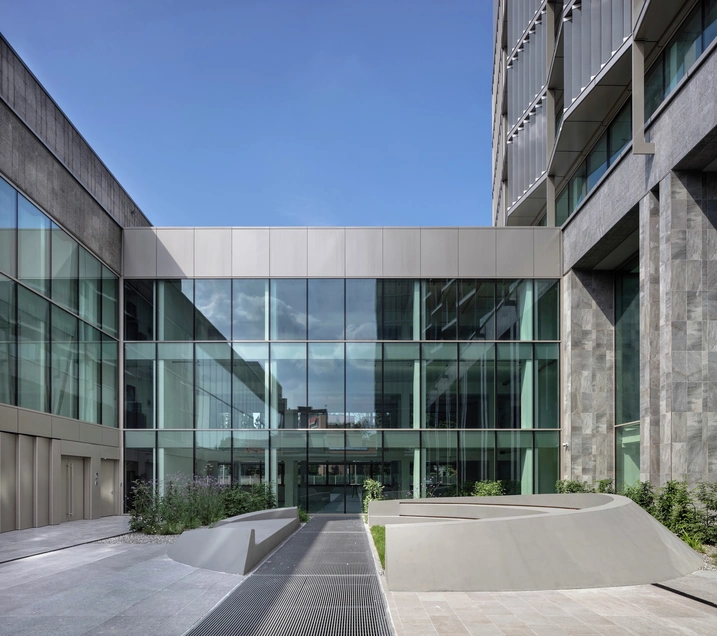
Bernina 7 plays a central role in the transformation of the former industrial site of Scalo Farini. The project translates the history of the site into a forward-looking concept that combines urban density, quality of life and sustainability. Open structures, the interplay of public and semi-public spaces, and generous green areas create an environment that integrates into its surroundings while introducing new impulses. In particular, the permeable ground floor strengthens the connection between building and urban space and activates the district. As part of the wider urban development, Bernina 7 acts as a catalyst for regeneration, setting new benchmarks for a vibrant, sustainable urban fabric.

Sustainability as an integral principle

Sustainability formed the foundation of the project from the outset. As a LEED Platinum-certified building, Bernina 7 meets the highest standards in energy efficiency and resource conservation. Large-scale glazing combined with an optimised façade design maximises daylight penetration and significantly reduces energy demand. This approach is complemented by generous green spaces that promote biodiversity while enhancing the quality of stay. The result is a holistic concept that unites environmental responsibility, efficiency and user comfort – reflected down to the choice of materials and systems.

Performance and design in harmony

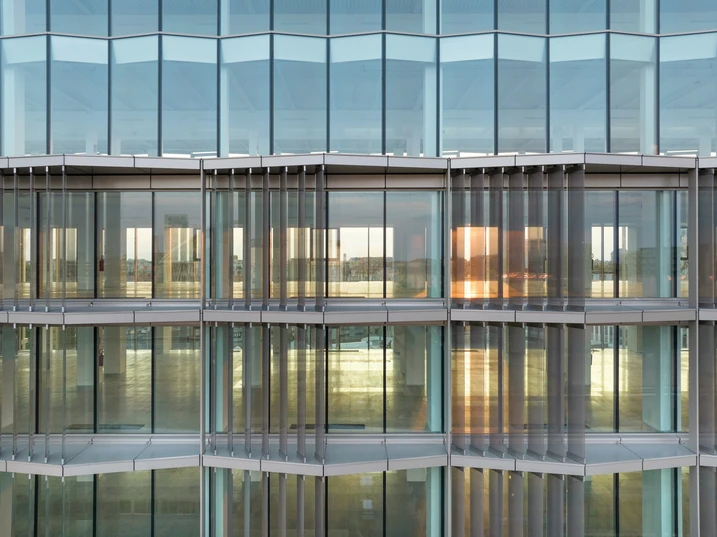
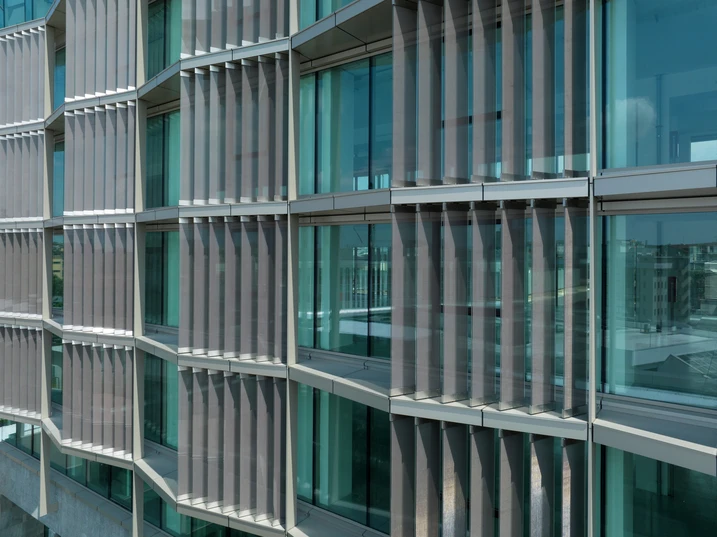
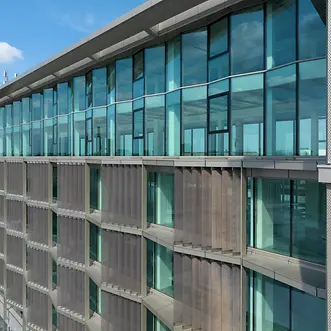
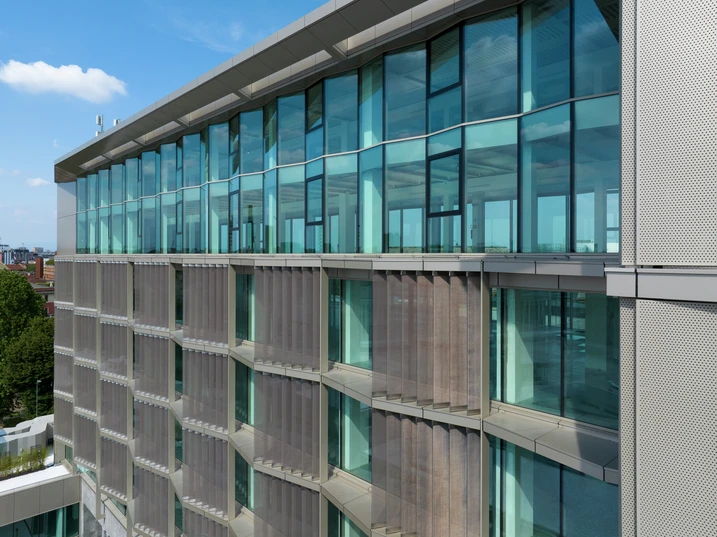
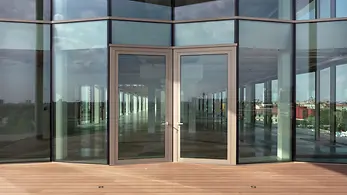
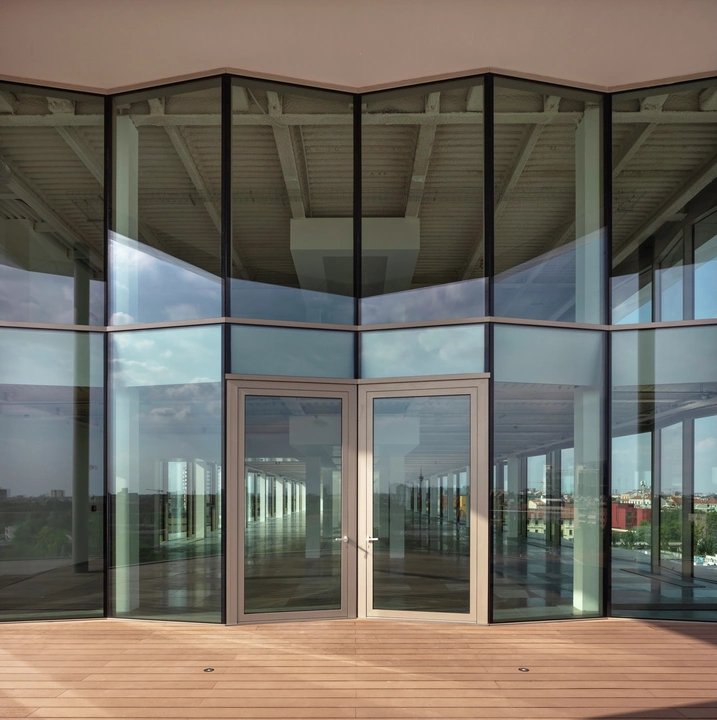
The building envelope of Bernina 7 has been realised using customised Schüco system solutions that meet the highest standards in both aesthetics and performance. At ground floor level, the Schüco AOC 60 SG façade system enables large-format, virtually frameless glazing with excellent thermal and acoustic insulation, contributing significantly to the building’s openness. A distinctive architectural highlight is the pleated façade on the upper floors. This bespoke solution is based on the Schüco FWS 60 SG and Schüco AWS 75 BS.HI+ systems. Through targeted refinement of individual components – including specially developed profiles and sealing solutions – the desired geometry was achieved without altering the proven system principles. To ensure maximum performance, the 

Product information

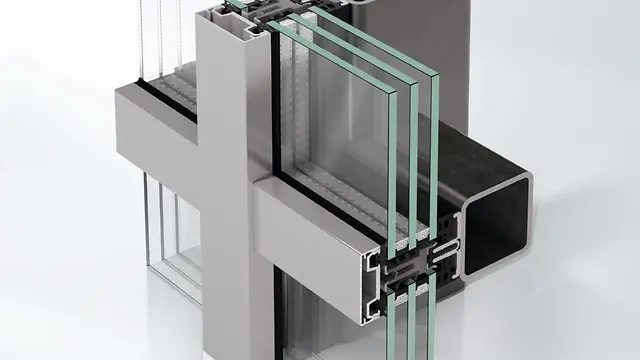
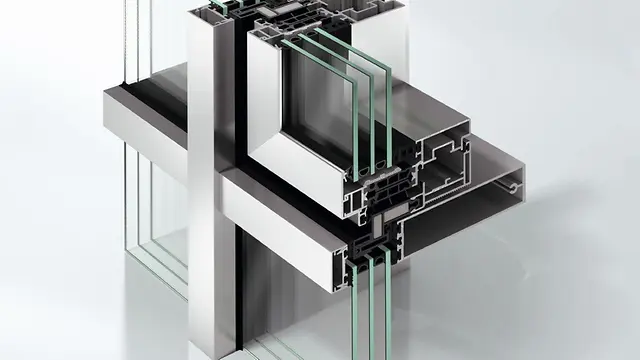
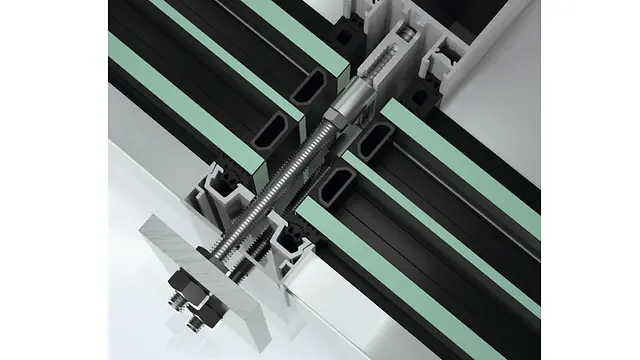
FWS 60

Schüco Façade System FWS 60

High-performance mullion/transom façade with 60 mm face width – the basis for a variety of solutions

The Schüco FWS 60 façade system is an impressive basic system for façades and skylight areas with a high level of flexibility and attractive design options, including optimised fabrication and installation processes. Thanks to a broad system range, solutions for the most varied requirements and applications can be implemented.

Learn more

ADS 75 SI

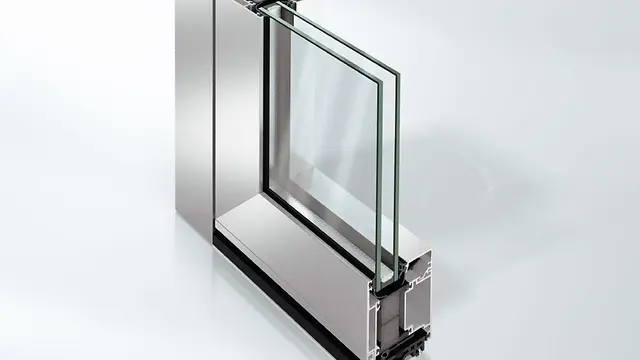
Schüco Door System ADS 75.SI

Highly thermally insulated for the most demanding energy efficiency, functionality and design requirements

The Schüco ADS 75.SI (Super Insulated) door system offers outstanding thermal insulation values in combination with groundbreaking functionality and huge creative freedom – the ideal basis for versatile use in high-end residential and commercial buildings with the highest energy management requirements.

Learn more

AOC 60 ST

Schüco Façade System AOC 60 ST

Add-on construction on steel for façades and skylights with excellent performance characteristics

With the Schüco AOC 60 ST (steel) façade system, technically and creatively impressive skylight constructions and large-scale vertical façades in the 60-mm system width are possible on steel sub-structures.

Learn more

AWS 114

Schüco Window System AWS 114

Versatile façade window with simple installation

The Schüco AWS 114 window system stands for high efficiency in production, installation and operation, and can be designed as a parallel-opening or projected top-hung window.

Learn more

Openness and urbanity

Bernina 7 has been conceived as an open system that consciously engages with the city. Its architecture translates urban dynamics into a spatial framework that mediates between public and private realms, as well as transparency and structure.

At its core is the “Open” concept, expressed in four key dimensions:

  • Open Work: flexible, high-quality working environments
  • Open Square: a public space connecting building and city
  • Open Landscape: green areas as part of the urban fabric
  • Open Scalo Farini: a contribution to the transformation of the district

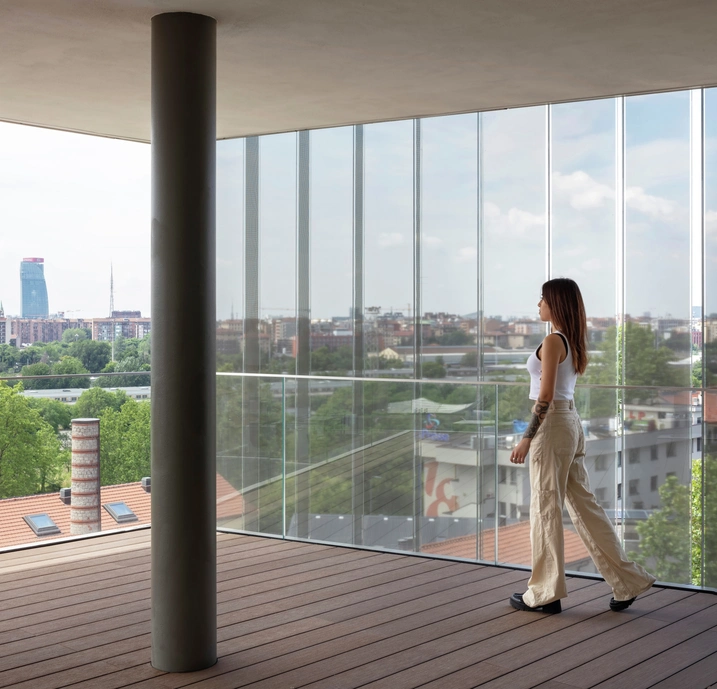
The vertically articulated façade reflects the layered complexity of the city. Aluminium façades and metallic panels create a clear, contemporary language, while terraces and recesses structure the building volume and provide additional spaces for work and interaction.