The Ribbon House

In Motion

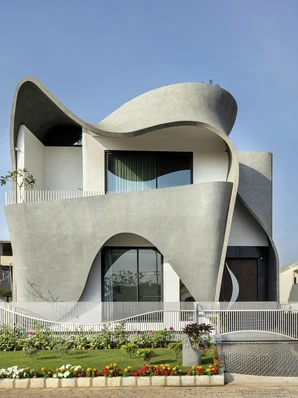
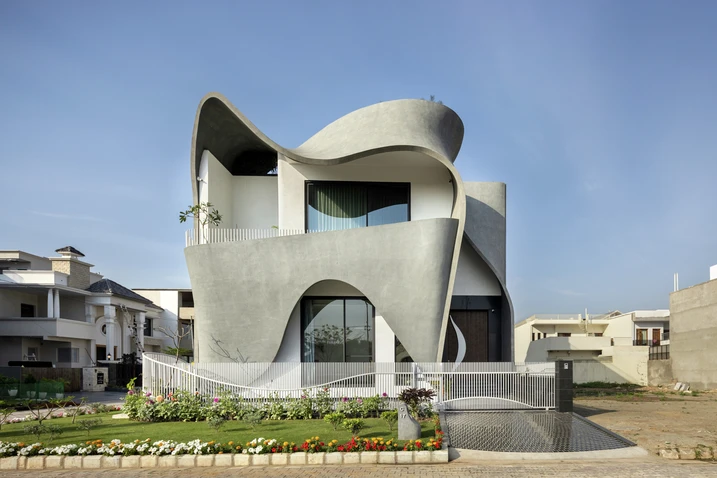
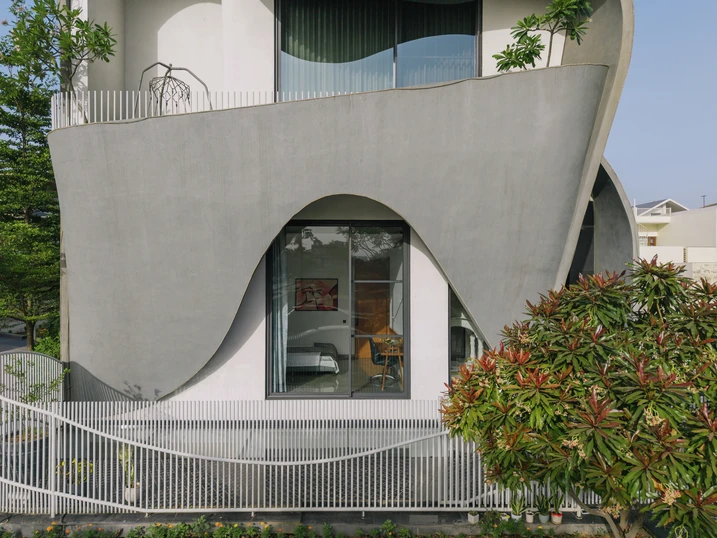
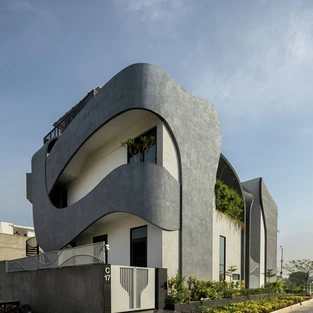
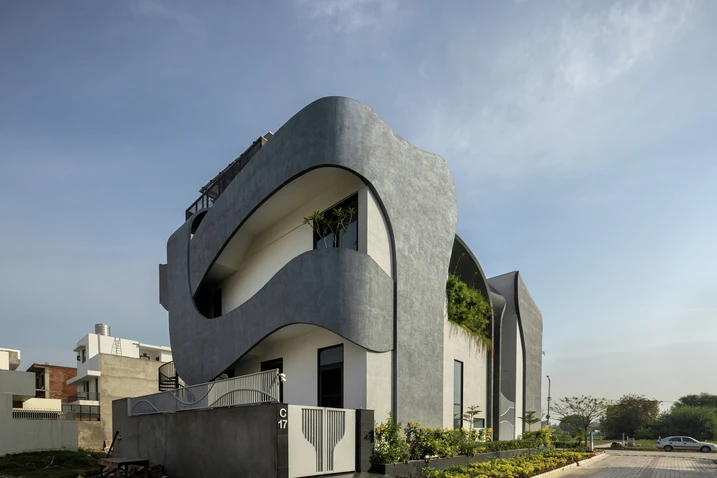
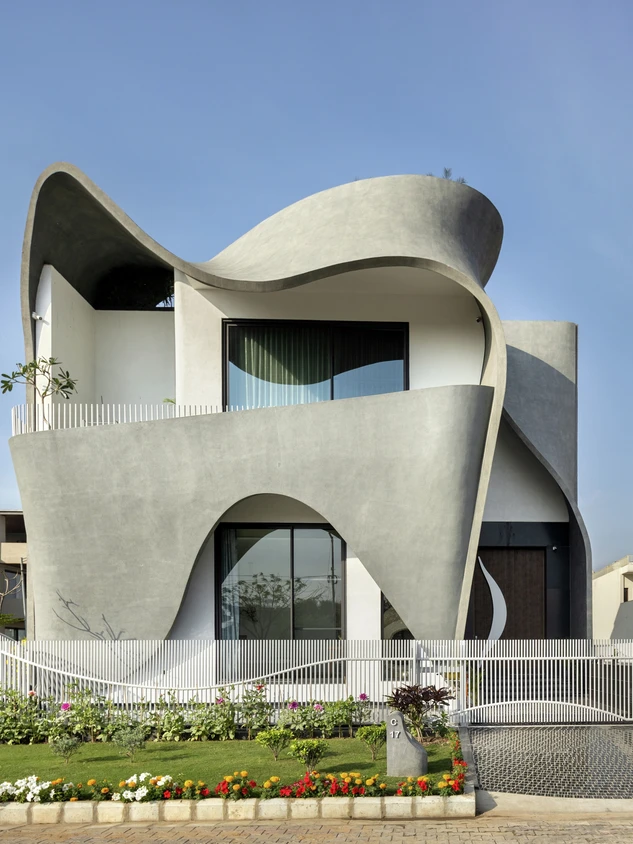
The Ribbon House in Mohali combines sculptural form with functional clarity in an unconventional way. A sweeping concrete ribbon wraps around the building, creating striking perspectives and transforming the envelope into a dynamic interplay of light, shadow and openings.

Reference details

Type of Building Private Home
Product areas Sliding doors
Schüco Systems AS 39 SC.NI
Features New build
Location Mohali, India
Completion 2025
Architects Studio Ardete
Specialist company PRANAV DOORS AND WINDOWS PVT. LTD.
Picture credits © Inclined Studio, © Purnesh Dev Nikhanj

Architecture as an expression of a personal journey

Located in Sector 85 of Mohali in the Indian state of Punjab, the house was built on a plot of approximately 3,712 square feet and is closely connected to the story of its owner. As an entrepreneur in the construction industry, he had delivered projects of various scales and forms throughout his career. For his own home, he therefore wanted an architectural design that would reflect this journey while establishing a distinctive identity of its own. The design translates this ambition into a sculptural building envelope: a free-flowing concrete ribbon wraps around the structure, giving it a powerful presence. Its dynamic form becomes a metaphor for continuous development and progress.

Sculpture and function in balance

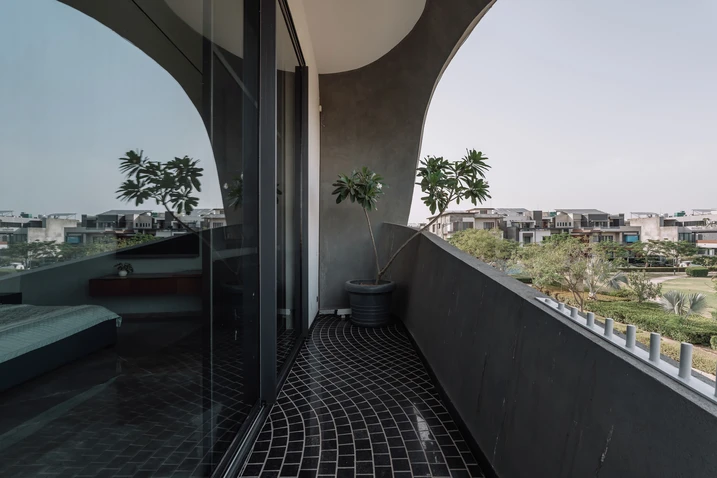
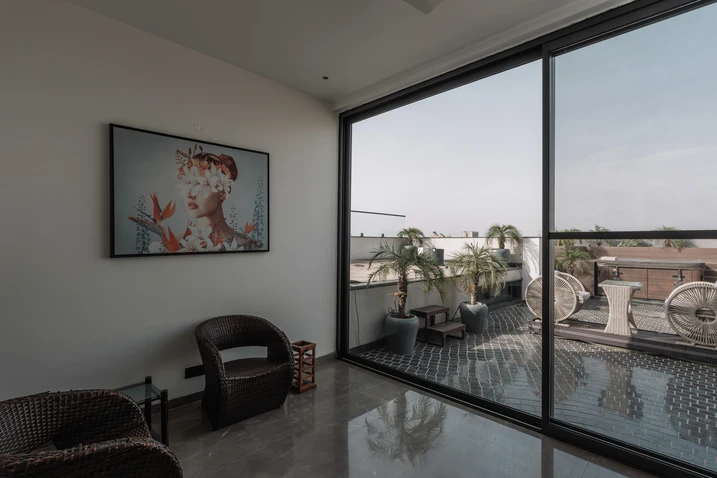
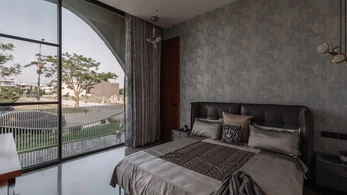
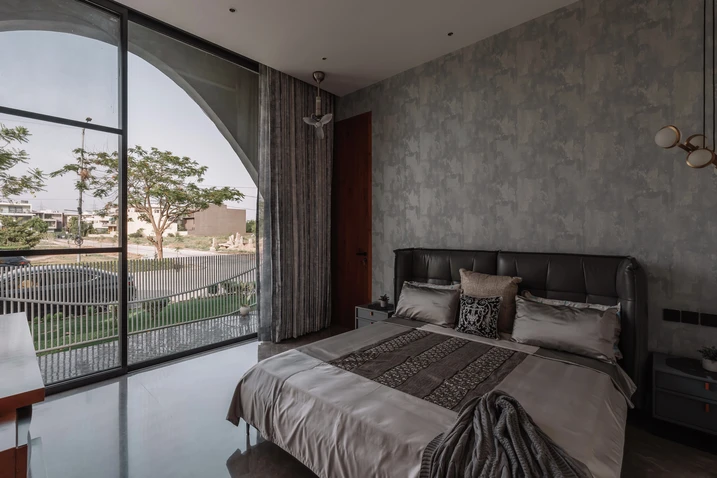
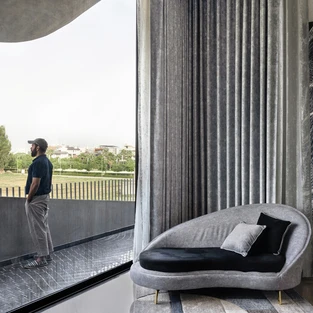
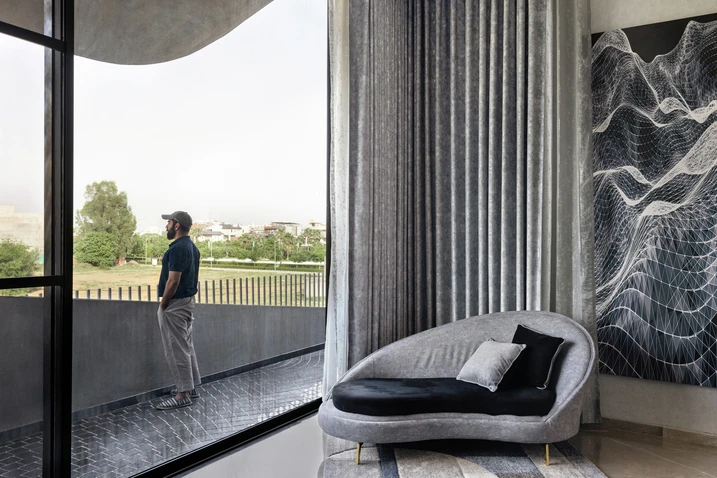
Despite its sculptural, enclosed appearance, the building opens up generously to natural light within. Precisely positioned openings in the concrete envelope direct daylight into the interior, while large-format Schüco sliding doors create transparency and connect the indoor and outdoor spaces. At the same time, the generously projecting concrete elements serve a functional purpose: they protect the glazing from direct sunlight and provide shade to the living spaces behind. In this way, sculptural expression and function come together as a coherent architectural whole.