Casa Orizzonte

A home in dialogue with sea and landscape

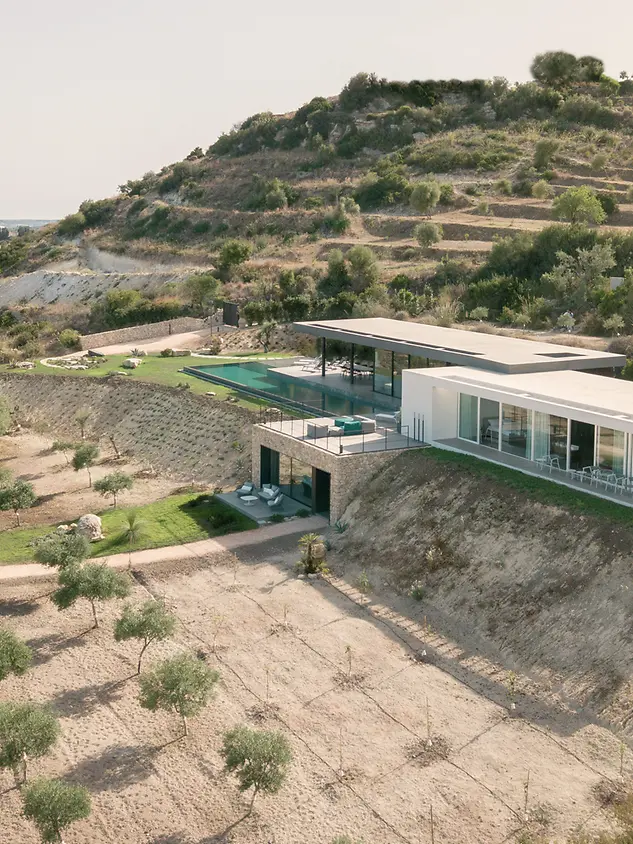
Set on the hills of Noto, Casa Orizzonte combines clear architecture with the vastness of the Sicilian coastal panorama. Generous glazing, fluid transitions and a close relationship with the landscape shape a residence that conveys a sense of calm and makes views of the sea and nature a defining part of everyday living.
Details over het referentieproject

Gebouwtype Woning
Productgebieden Ramen Schuifdeuren
Schüco-systemen ASE 67 PD ASS 50 AWS 75 BS.HI+
Kenmerken Nieuwbouw
Locatie Avola, Italy
Voltooiing 2023
Architecten GNB Studio
Gespecialiseerd bedrijf SICILCIMA S.R.L.
Informatie over de afbeeldingen © Fernando Guerra

Between horizon and mediterranean landscape

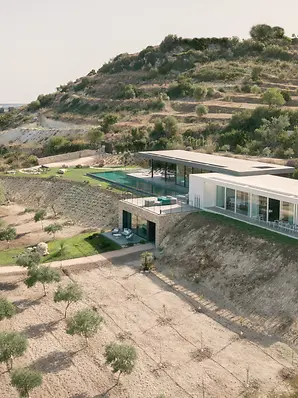
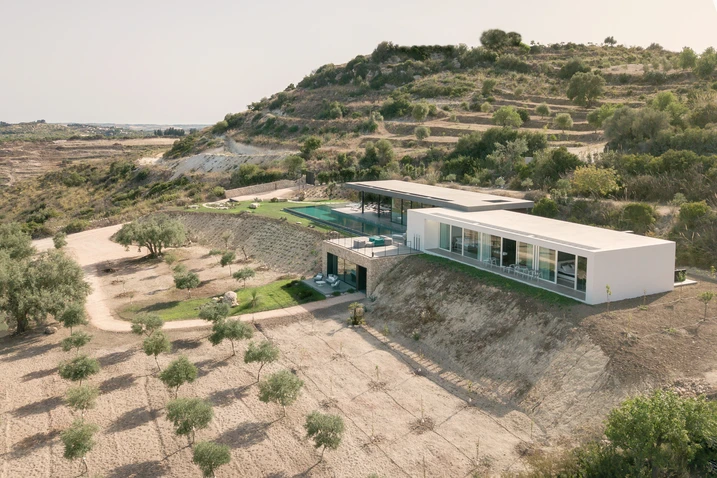
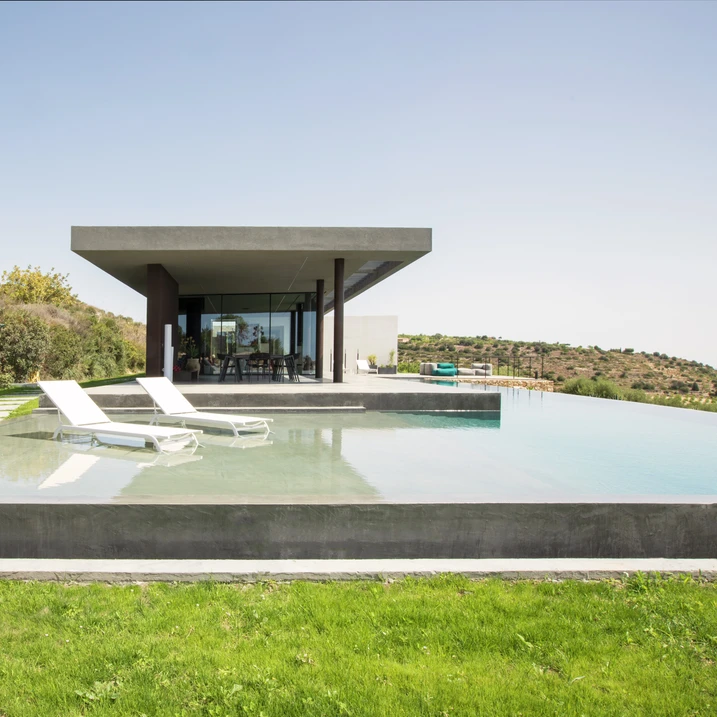
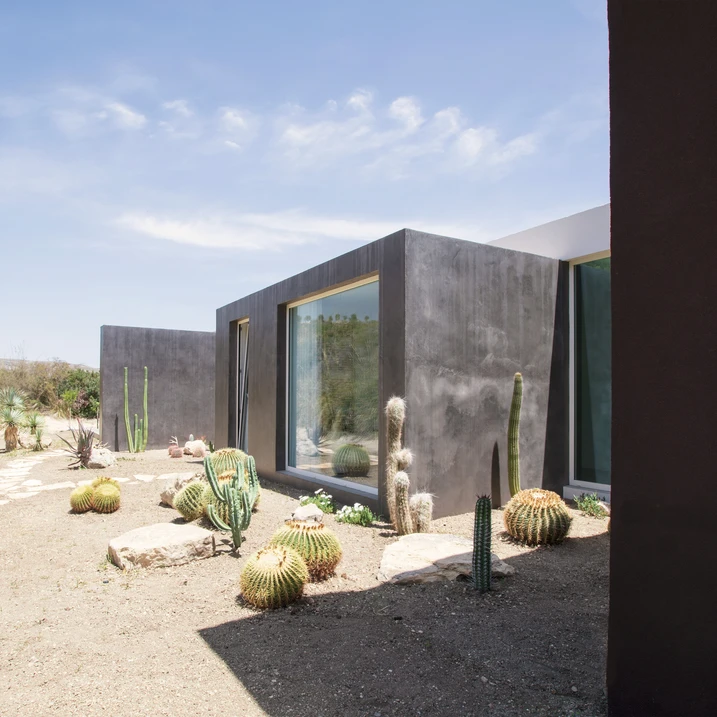
The architecture of Casa Orizzonte emerges from a deliberate dialogue with the site and its distinctive landscape qualities. Clear, geometric volumes respond to the morphology of the terrain and integrate into the Mediterranean landscape. Characteristically linear forms define the appearance of the house and give it a distinct architectural presence. At the same time, the residence is oriented towards the broad coastal panorama stretching from Syracuse to Portopalo. The result is a building that combines a distinctive formal language with a sensitive integration into its natural context.

Spaces with light and depth

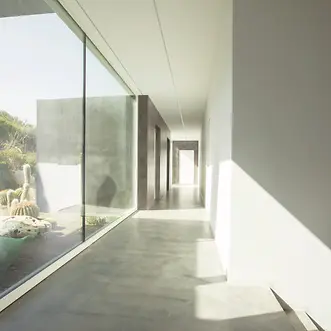
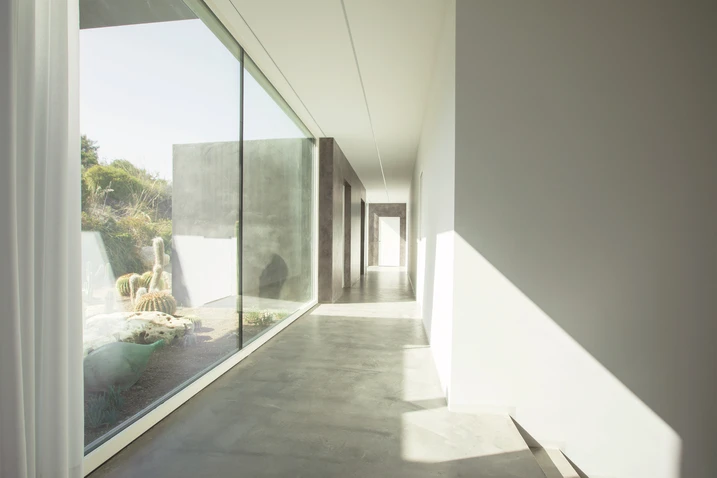
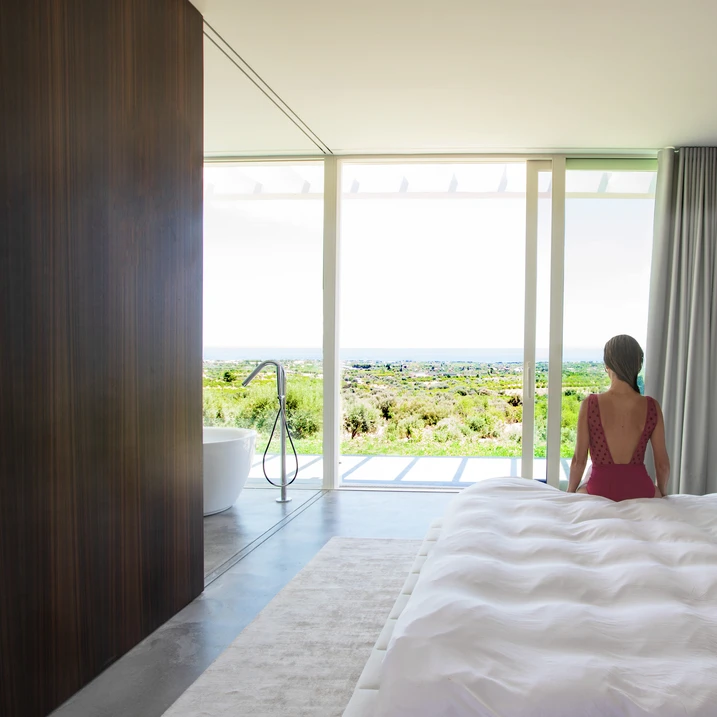
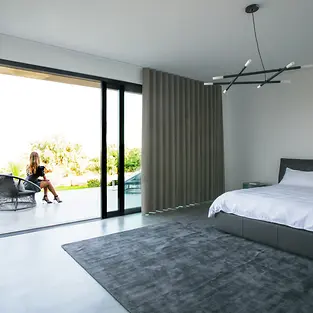
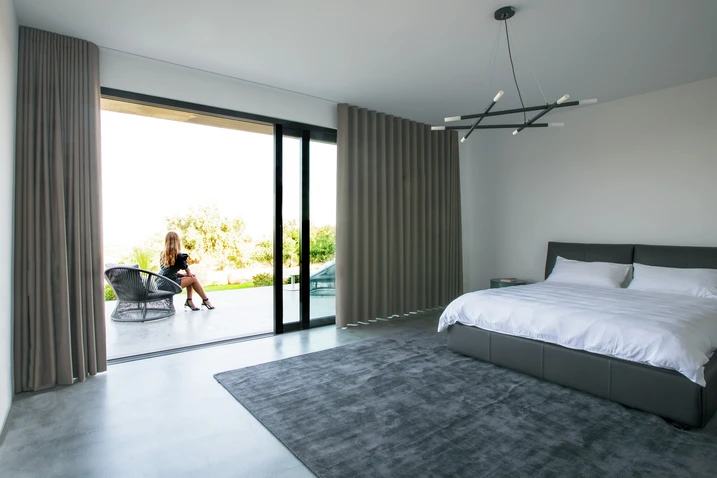
Three main volumes structure the house and create a clear spatial order. Inside, this clarity is reflected in a well-structured sequence of spaces. The approximately 70 m² living area is open in layout, shaped by daylight and closely connected to the outdoors through generous glazing. By contrast, the more private spaces have a quieter, more sheltered character. Full-height movable eucalyptus-wood panels emphasise this sense of retreat, while the main bedroom remains closely connected to its surroundings by opening out on two sides.

The outdoor area as part of the house

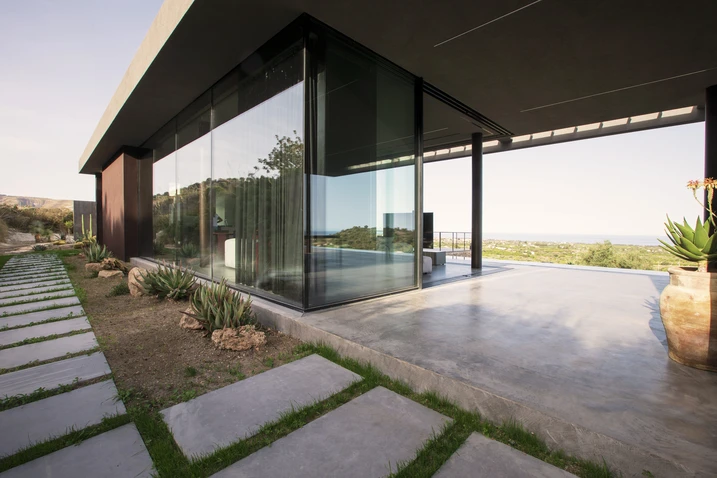
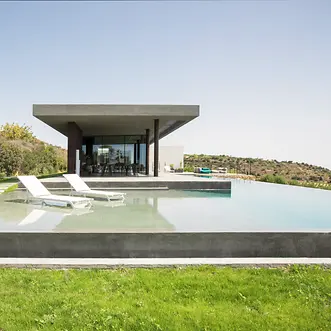
One of the defining elements of the project is the infinity pool, which surrounds the living area and reinforces the openness of the house. In combination with the large-format sliding systems, it creates a striking visual effect: water, sky and sea are reflected in the surrounding glass surfaces, producing layered reflections. The terraces, designed as vantage points, and the garden are also part of this concept, extending the living space outdoors and creating places for calm and conviviality.

Precision down to the architectural detail

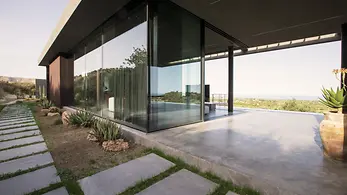
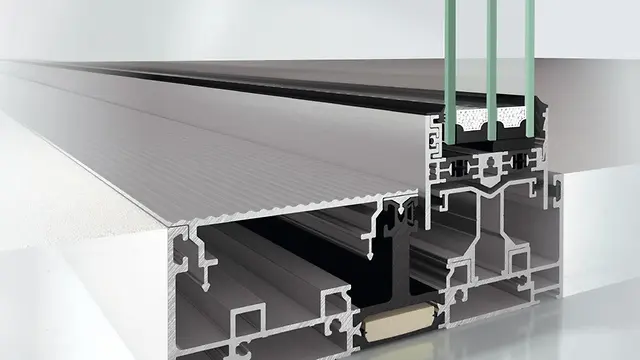
A key aim was to create interiors that feel open and fluid without compromising security or performance. To enable large-format openings and maximise daylight, lift-and-slide and panorama design sliding systems were used. In the living area, the Schüco ASE 67 PD sliding system was specified, with a central sightline of just 31 mm, allowing near-unobstructed outward views. The sliding systems are complemented by the Schüco AWS 75 BS.HI block window system, whose concealed vent, high resistance to wind and rain, and effective thermal and acoustic insulation further enhance the quality of the building envelope.

Productinformatie

ASE 67 PD

Schüco Schuifsysteem ASE 67 PD

Panorama-design gecombineerd met maximale flexibiliteit en transparantie

Het thermisch geïsoleerde Schuifsysteem Schüco ASE 67 PD (Panorama Design) maakt flexibele oplossingen mogelijk die ook voldoen aan de hoogste comfort- en ontwerpvereisten en is bekroond met de Red Dot Design Award 2019.

Meer informatie

ASS 50

Schüco Schuif- en hefschuifsysteem ASS 50

Thermisch geïsoleerde schuif- en hefschuifsysteem met aantrekkelijk design en comfortopties

Het Schüco Schuif- en hefschuifsysteem ASS 50 combineert thermische eigenschappen met een breed scala aan architectonische opties en grote flexibiliteit.

Meer informatie

AWS 75 BS.HI+

Schüco Raamsysteem AWS 75 BS.HI+

Zeer goed geïsoleerde blokramen met verdekte vleugel voor uitgekiende ontwerpeisen

Met uitstekende thermische isolatiewaarden en een slank ontwerp zonder zichtbare vleugelcontouren, voldoet Schüco AWS 75 BS.HI + (Block System High Insulated) aan de hoogste energie- en architecturale eisen met de grootst mogelijke transparantie.

Meer informatie