Independent living
Spacious apartments, clean-lined architecture and integrated window solutions come together in Augsburg to create a residential building that meets the changing needs of an active generation of seniors.

Spacious apartments, clean-lined architecture and integrated window solutions come together in Augsburg to create a residential building that meets the changing needs of an active generation of seniors.
| Gebouwtype | Wonen en leven |
| Productgebieden | Ramen Deuren Zonwering Brand- en rookbeveiliging Gebouwautomatisering |
| Schüco-systemen | AWS 75.SI+ ADS 65 ADS 65 HD AD UP 75 FireStop ADS 90 FR 30 Perfect 190 |
| Kenmerken | Nieuwbouw |
| Locatie | Augsburg, Germany |
| Voltooiing | 2025 |
| Architecten | Meier + Murr Architekten |
| Gespecialiseerd bedrijf | Glas Seele GmbH |
| Informatie over de afbeeldingen | © Gabriel Büchelmeier |
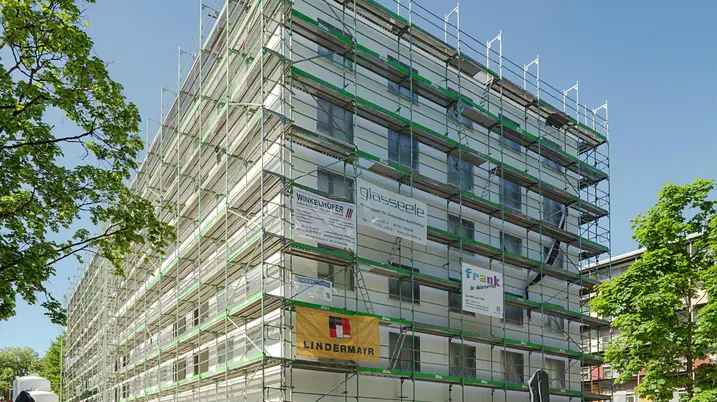
The new, assisted living facility built by Augsburger Sparkassen-Altenhilfe replaces an existing building from the 1960s and consistently advances the development of the existing senior living community. On a park-like plot located near to the city centre, 69 barrier-free apartments have been constructed, enabling older adults to live independently, whilst offering them the security of comprehensive care services. Together with the neighbouring nursing home and the central service building, the newbuild forms a complex that closely integrates living, care and community spaces.
The expectations regarding housing for older adults have changed fundamentally. Many people today make a conscious decision for assisted living – and not just when they need care. They are leaving their current home, but do not want to give up either their privacy or their independence. The newbuild responds to this change with spacious apartments that offer significantly more living space than the previous building and are designed to meet the needs of an active generation of seniors. Private loggias extend the living space outdoors. At the same time, the infrastructure of the neighbouring nursing home always remains accessible without detracting from the character of a stand-alone residential building. Short distances to restaurants, event spaces and other services provide a sense of security in everyday life and enable people to live independently. The housing options are complemented by shared common areas, such as an events room with a kitchenette and a terrace, as well as a guest apartment for family members.
At the start of the planning process, an assessment was made to determine whether the existing building from the 1970s could be preserved. However, the existing building structure proved to be outdated. It was not economically feasible to build larger apartments, offer flexible floor plans, or meet current requirements for fire safety, energy efficiency and barrier-free access. The decision was therefore made to build a completely new replacement structure. This made it possible to nearly double the living space and significantly increase the number of apartments. The result is a building design that responds to the changing requirements of assisted living and allows for long-term adaptations to future needs.
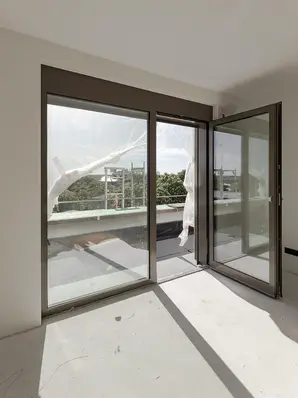
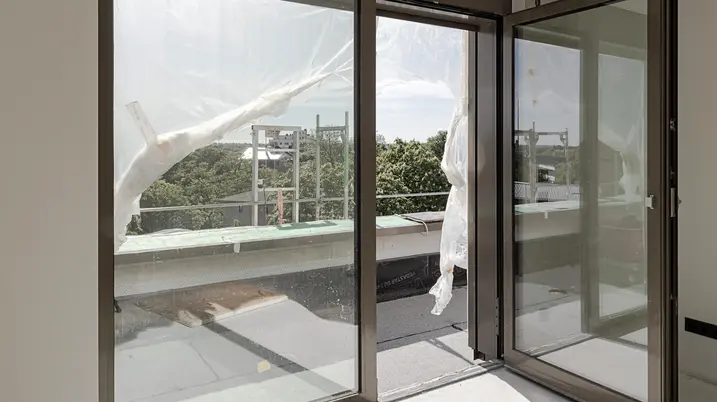
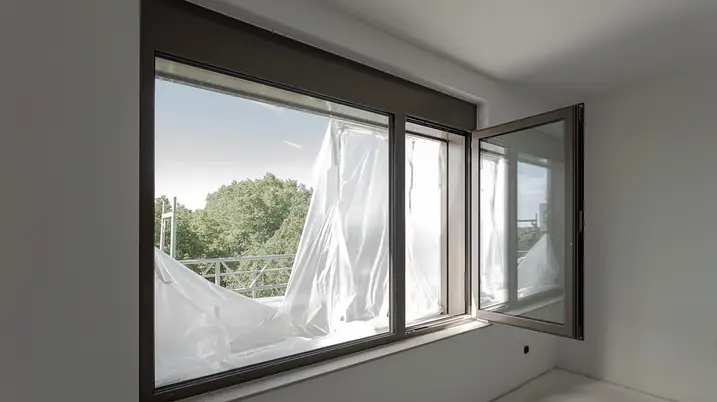
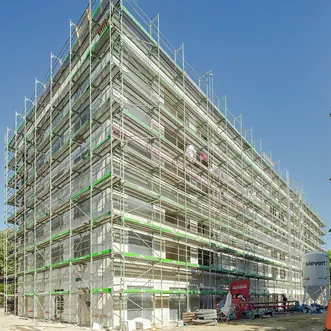
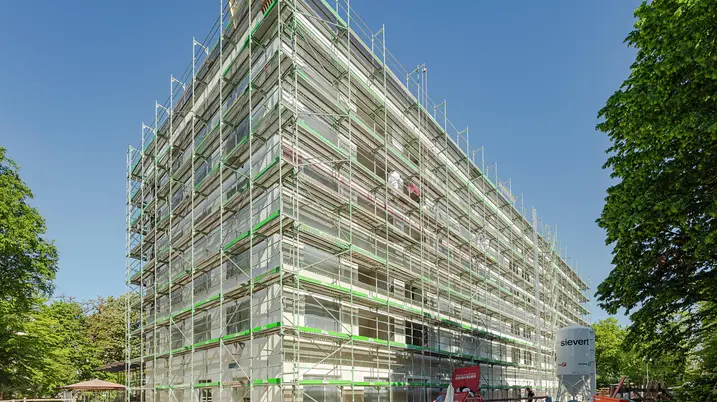
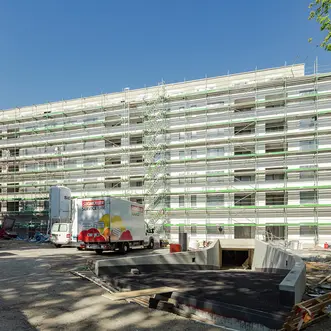
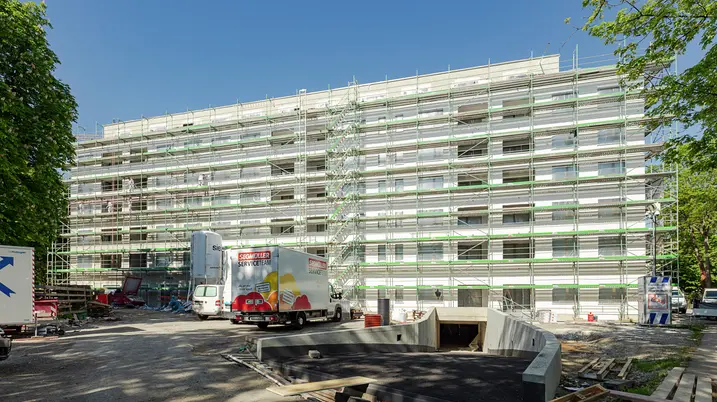
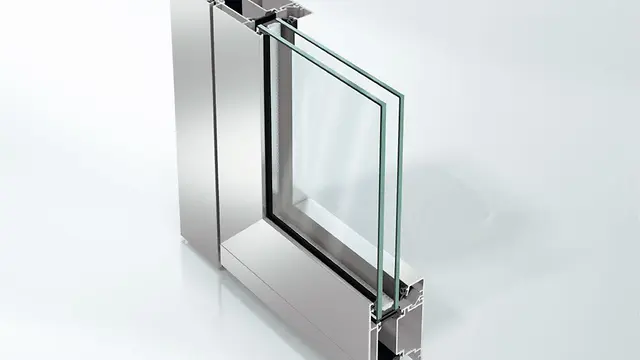
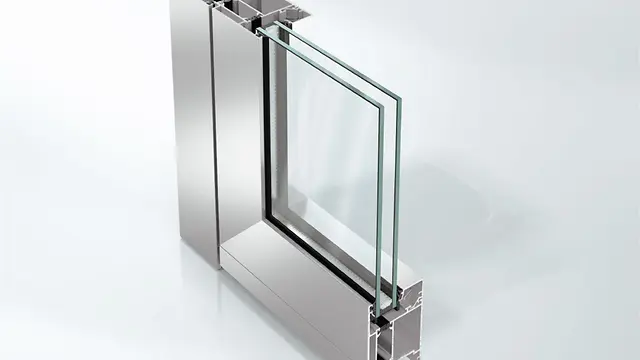
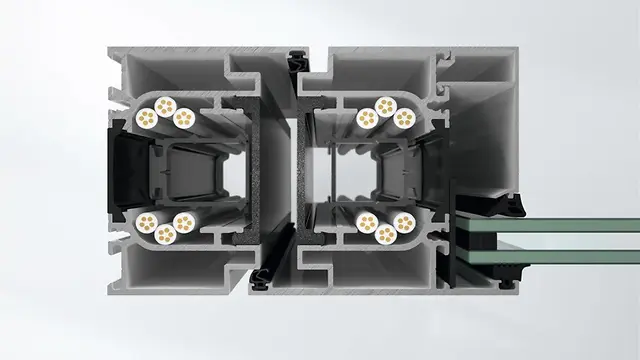
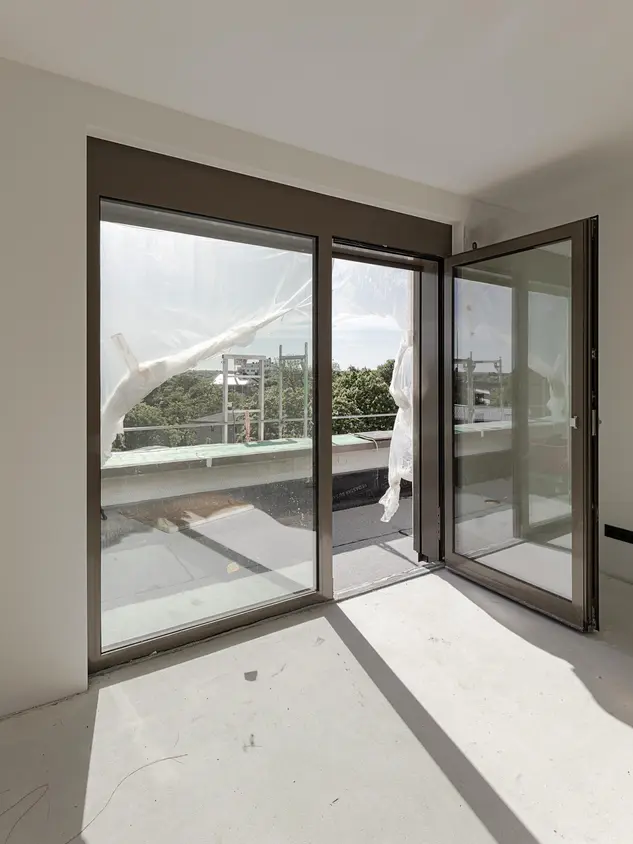
In addition to the challenging site conditions, the project was primarily driven by the tight timeline. Funding requirements made it necessary to coordinate the construction schedule precisely. A high degree of prefabrication played a key role in meeting the tight schedule. For example, fully equipped bathroom modules were installed floor by floor, whilst structural work was still underway on the upper levels. At the same time, the windows were already being installed. By overlapping construction phases, the construction period was significantly shortened, allowing for continuous progress on the project. The design of the façade is characterised by the evenly spaced window axes. Bronze-coloured frames and large loggias form a cohesive design scheme that gives the building a serene and sophisticated appearance. The Schüco AWS 75.SI Perfect window system was used for the building envelope. As an integrated system solution, Schüco Perfect views the building opening not as the sum of individual components, but as a technically coordinated unit. Windows, sun shading and other functional components are already assembled in the workshop. This reduces the number of interfaces between the various trades and simplifies the planning and installation processes.