Camozzi Bergamo

Living in the heart of Bergamo

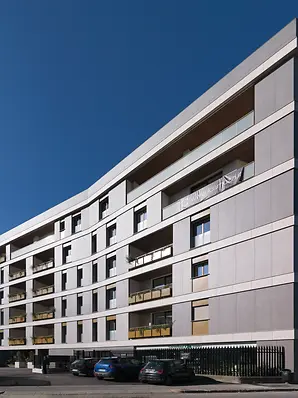
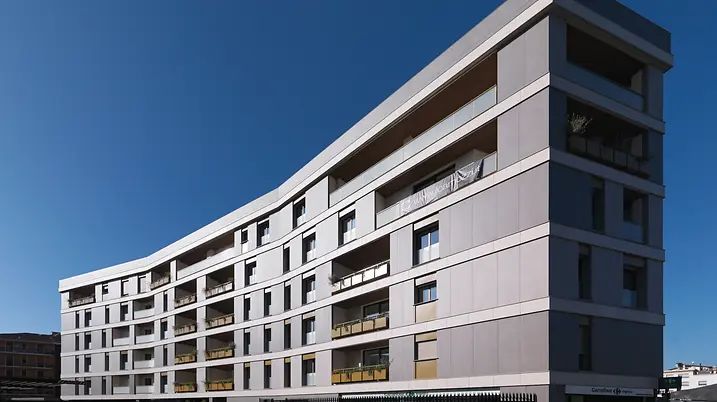
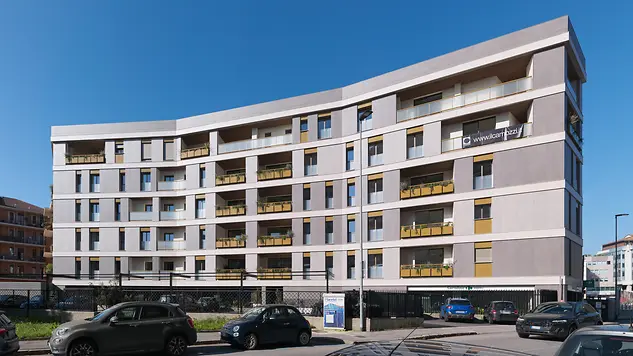
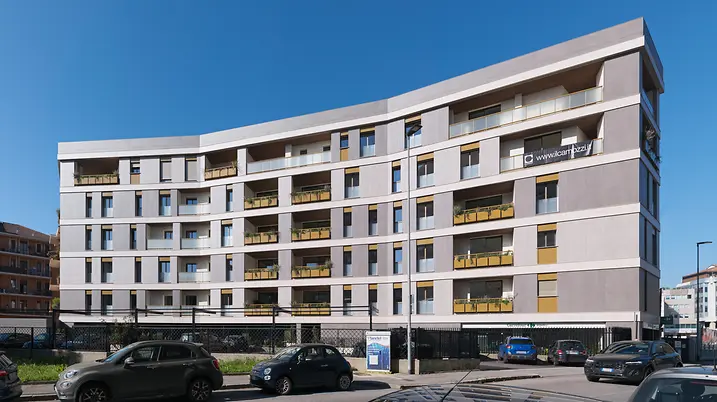
On the former Italcementi site, a new residential quarter is taking shape that reinterprets urban regeneration. Covering an area of around 17,800 m², Ferretticasa is developing four residential buildings with approximately 160 units, complemented by commercial space, green areas and generous communal zones.

Details over het referentieproject

Gebouwtype Appartementsgebouw
Productgebieden Ramen Schuifdeuren
Schüco-systemen ASS 80 FD.HI ASE 80.HI AWS 75 BS.HI+
Kenmerken Nieuwbouw Energie-efficiëntie Gezond wonen
Locatie Bergamo, Italy
Voltooiing 2025
Architecten Ferretticasa, Lombardini22
Gespecialiseerd bedrijf Serrament srl
Informatie over de afbeeldingen © Daniele Domenicali

Architecture shapes quality of living

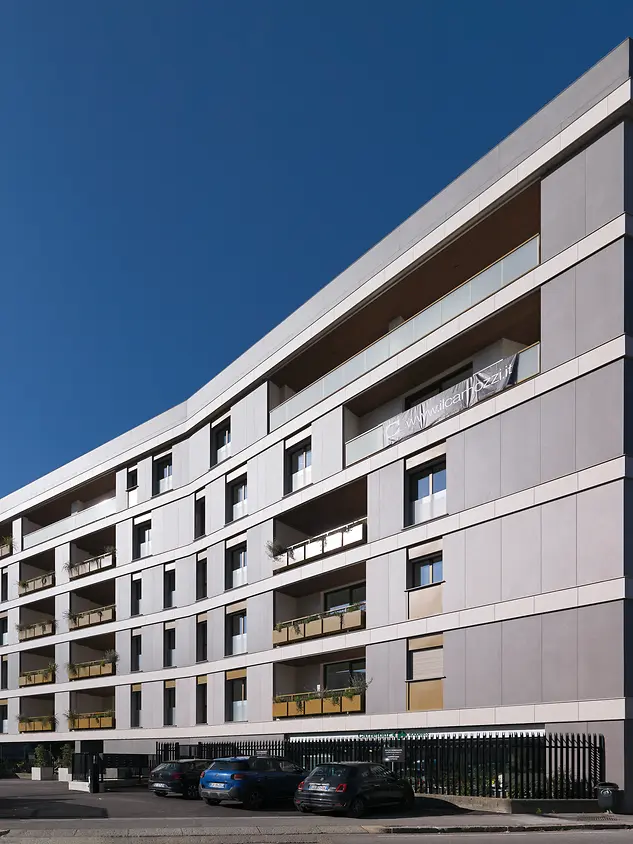
The design by the renowned architectural practice Lombardini22 brings together existing structures and forward-looking architecture. The new development builds on what is already there, strengthening the urban context while introducing a contemporary architectural language. Modern forms respond to the surrounding cityscape, creating an architecture that both integrates and evolves. The buildings follow an open, fluid spatial concept: interior and exterior spaces merge seamlessly, while loggias, terraces and green areas provide private retreats. Generous glazing, slim profiles and a clear design language define the appearance, resulting in bright, open spaces with a high quality of living.

A project that belongs to the community

Construction began in 2022 and spans a total area of around 17,800 m². Following the demolition of the existing structures, four residential buildings with a total of 160 units are being created, alongside a commercial level, pedestrian areas and landscaped green spaces. “Our vision is to create a project that belongs to the entire community and to the future of Bergamo,” explains Marco Ferretti, board member and Head of Procurement at Ferretticasa. “Our guiding principle was to combine beauty with usability: we have thought about the city, the families who live here and the generations to come.”

The building envelope as a connective element

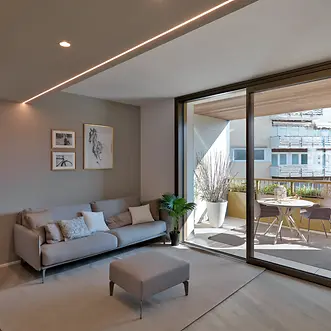
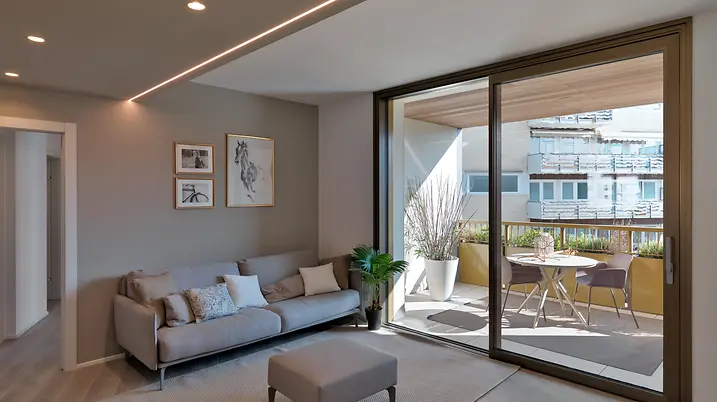
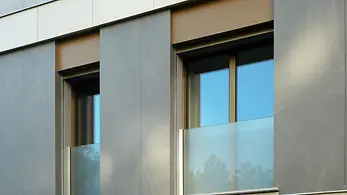
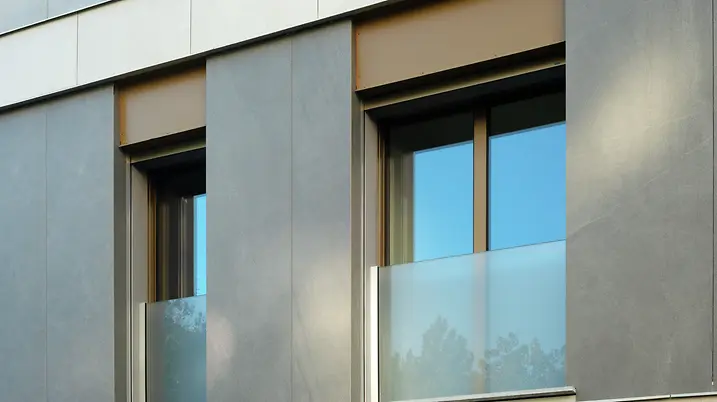
One of the key challenges was to increase the transparency of the building envelope without compromising performance. The result is a façade characterised by dynamic diversity: a play of solid and void volumes, openings and loggias that redefine spaces and create private retreats with varying geometries. Interior areas, terraces and gardens flow seamlessly into one another, ensuring a high level of tranquillity and living comfort. These factors were decisive in the selection of Schüco aluminium systems, which meet all planning requirements while enabling the realisation of the architectural vision — delivering outstanding performance in terms of thermal insulation, acoustic comfort and weather resistance.

Design and performance combined

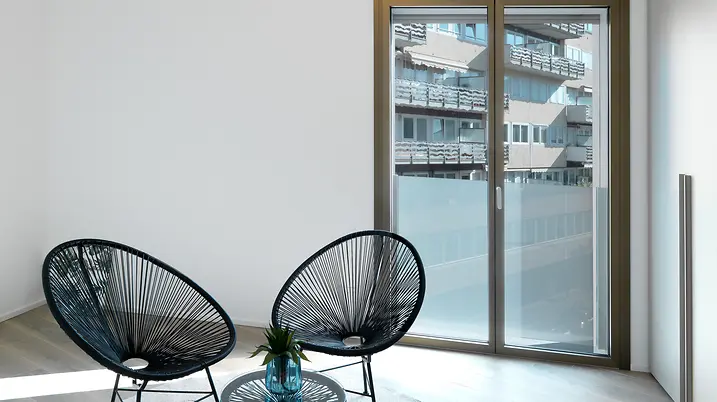
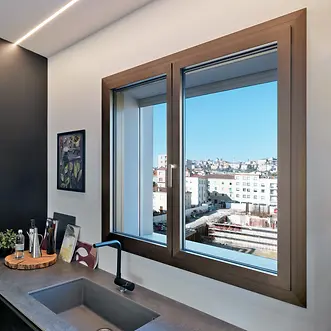
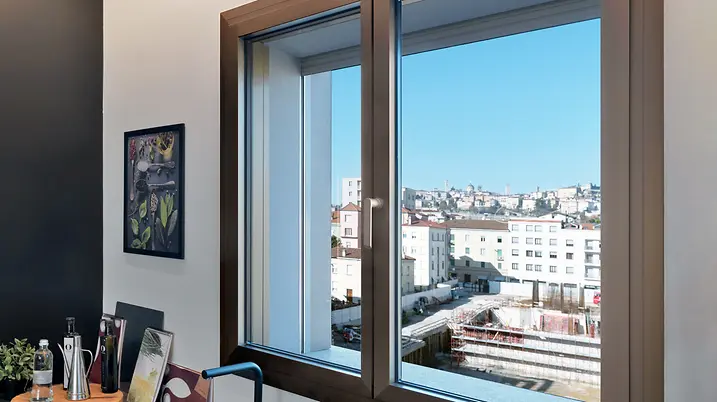
High-performance aluminium systems have been specified to combine design excellence with superior functionality. The Schüco AWS 75 BS windows with concealed vent provide reduced sightlines for maximum glazing and increase daylight levels by around 10% compared to conventional systems. The Schüco ASE 80.HI lift-and-slide system features slim profiles and almost uninterrupted views, while offering high energy efficiency. This is complemented by the Schüco ASS 80 FD.HI bi-fold system, which creates generous openings with flexible configurations and a clean, minimalist design. The architectural concept is further enhanced by a high-quality metallic surface finish. In this way, the elements themselves become design features — precise in detail, durable in use and defining the identity of the spaces.

Productinformatie

ASE 80.HI

Schüco Schuif- en hefschuifsysteem ASE 80.HI

Hoogwaardig thermisch geïsoleerd schuif- en hefschuifsysteem van de nieuwste generatie

Barrièrevrijheid, hoog comfort en een uiterst fijne optiek - het hoogwaardig thermisch geïsoleerde Schüco Schuif- en hefschuifsysteem ASE 80.HI (High Insulated) biedt elegante ontwerpoplossingen voor duurzame, gebruikersgerichte architectuur op passiefhuisniveau.

Meer informatie

AWS 75 BS.HI+

Schüco Raamsysteem AWS 75 BS.HI+

Zeer goed geïsoleerde blokramen met verdekte vleugel voor uitgekiende ontwerpeisen

Met uitstekende thermische isolatiewaarden en een slank ontwerp zonder zichtbare vleugelcontouren, voldoet Schüco AWS 75 BS.HI + (Block System High Insulated) aan de hoogste energie- en architecturale eisen met de grootst mogelijke transparantie.

Meer informatie