Villa Yngsjö

A holiday home among the pine trees

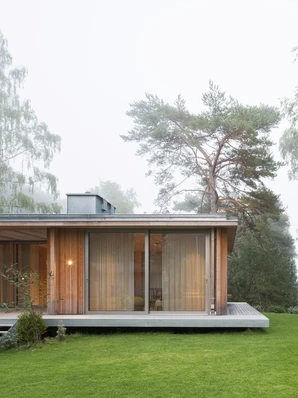
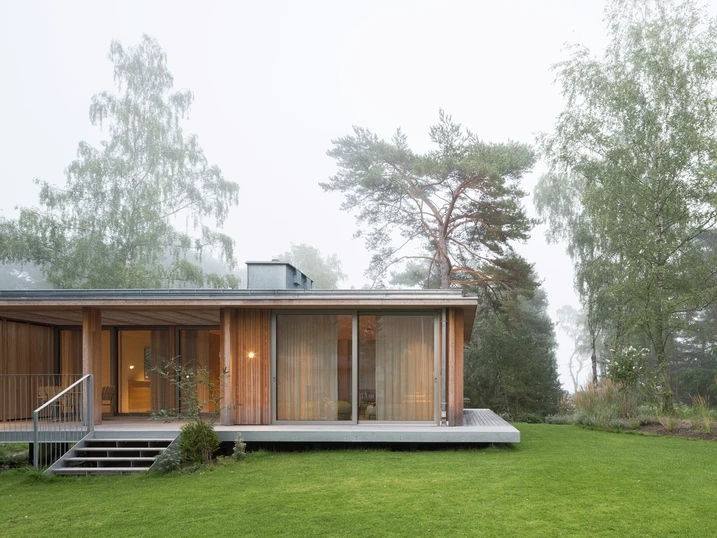
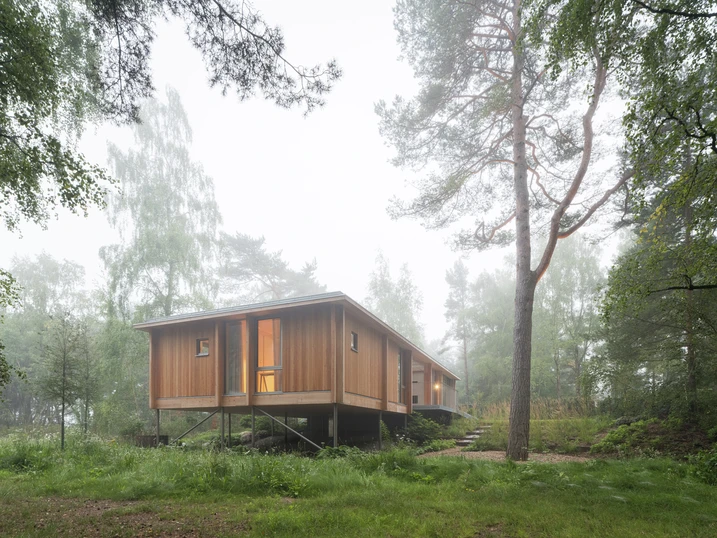
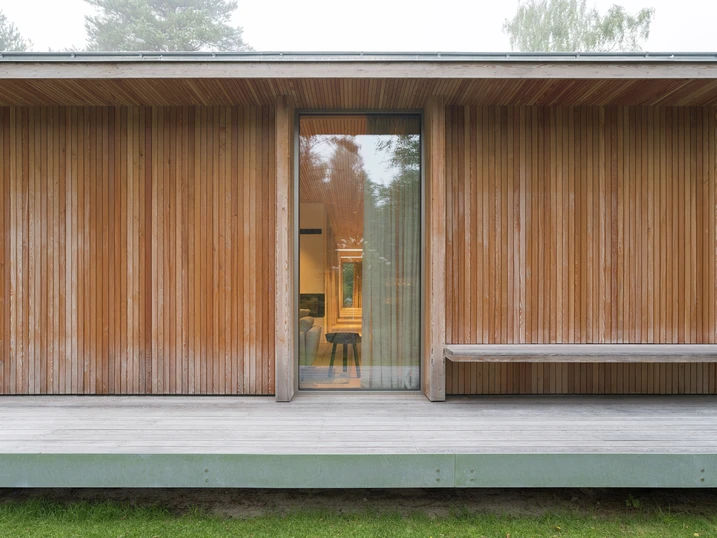
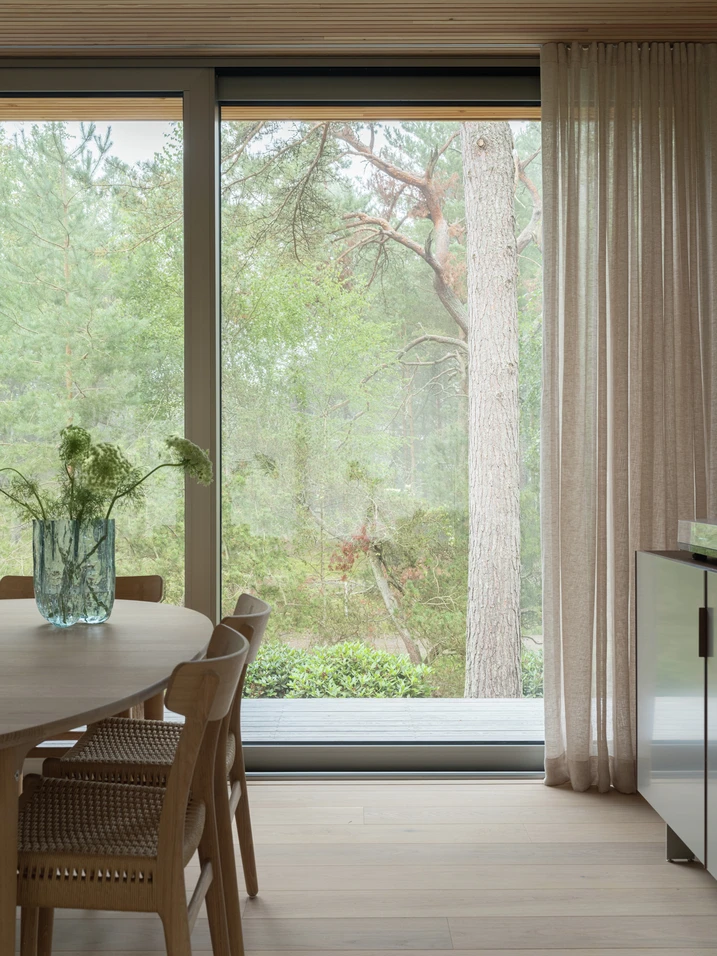
In Yngsjö on Sweden’s Baltic coast, architecture and landscape come together with remarkable ease. Nestled among pine trees and just a short distance from the sea, the house creates a living experience shaped by the close interplay between indoors and outdoors.

Détails de la référence

Gebäudetyp Projet résidentiel
Produktbereiche Fenêtres Portes Coulissants
Schüco Systeme ADS 75.SI ADS 75 HD.HI AWS 75.SI+ ASS 70.HI
Merkmale Nouvelle construction
Standort Yngsjö, Sweden
Fertigstellung 2026
Architekten Johan Sundberg Arkitektur
Fachbetrieb Edholm Berling Glas & Fasad AB
Bildnachweis © Markus Linderoth

Architecture shaped by landscape and atmosphere

For Swedish architect Johan Sundberg, a place is defined not only by its topography and vegetation, but also by its atmosphere, memories and the way its surroundings are perceived. Architecture therefore does not emerge as an object in isolation, but from the spatial, cultural and natural qualities of a place. The house in Yngsjö follows the same principle: it draws on the distinctive character of its surroundings, making the atmosphere of the place an integral part of the living experience.

Among the treetops and the sound of the sea

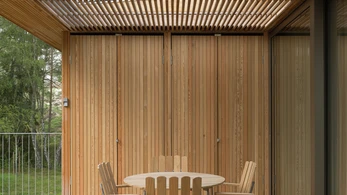
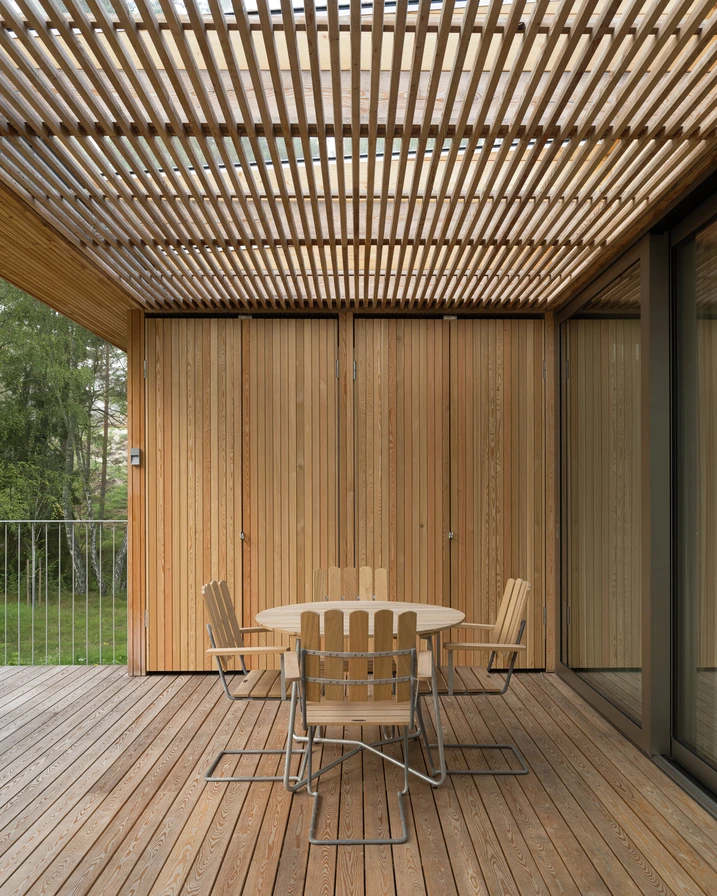
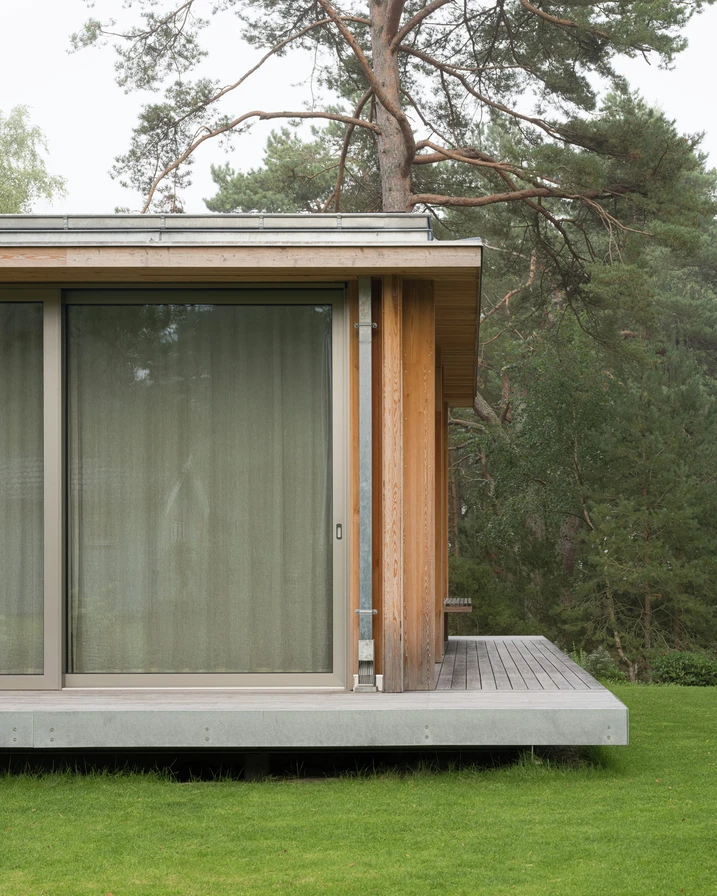
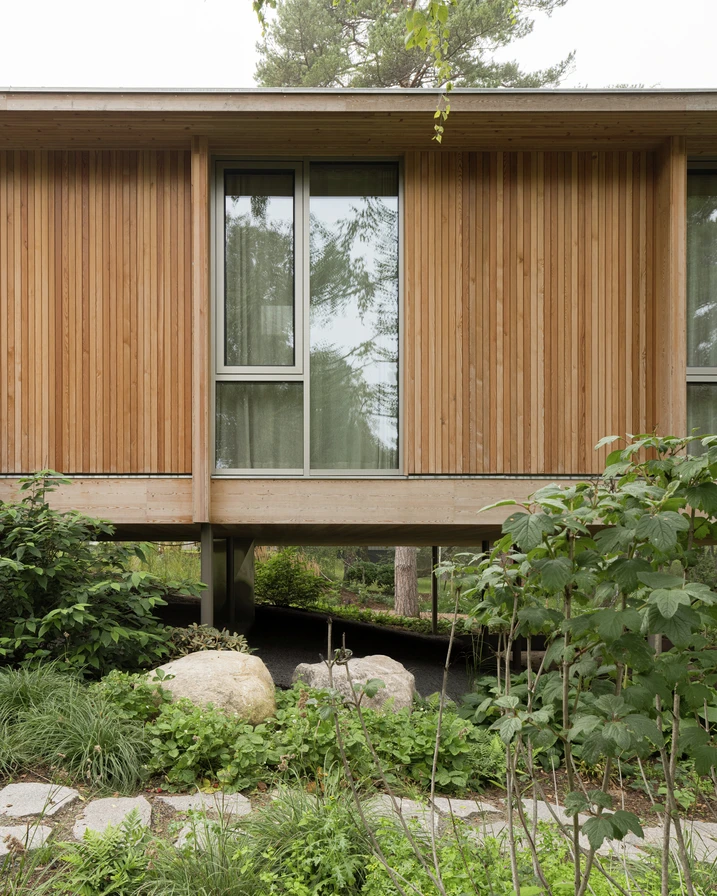
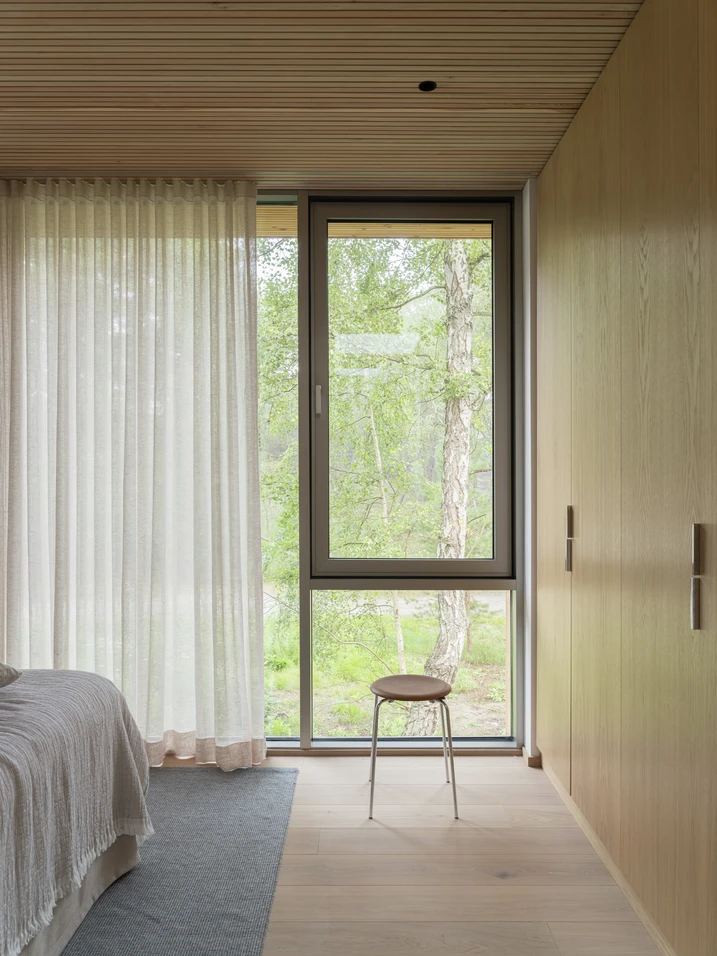
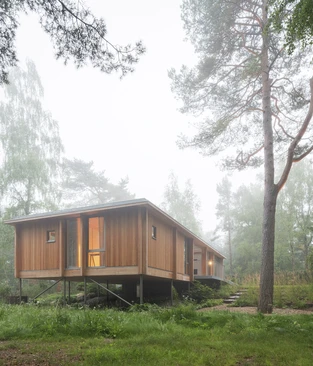
Nestled in a gently elevated landscape of pine trees, the house keeps the nearby sea present not only visually, but acoustically too. Expansive sliding doors and windows open the rooms to their surroundings, bringing light, air and landscape into close dialogue with the interior. While the communal living areas remain close to the terrain, the private section containing the bedrooms rises on slender supports towards the treetops. At the heart of the house, a recessed patio adds another layer to the spatial arrangement. Sheltered from the wind, it provides an outdoor space that can be enjoyed well into the evening.

Produktinformationen

AWS 75.SI+

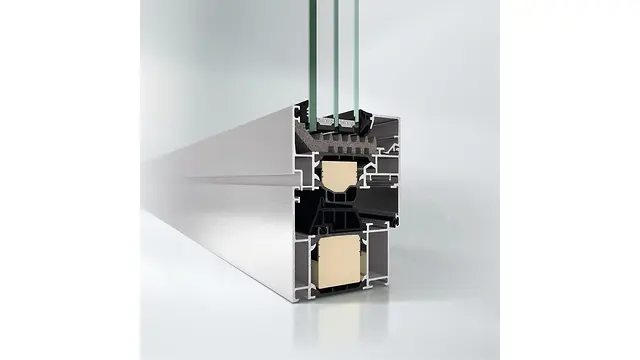
Schüco Système de fenêtres AWS 75.SI+

Une amélioration de la sécurité et du confort

Le système de fenêtres standard optimisé Schüco AWS 75.SI+ (Super Insulated), pour une profondeur d’encastrement de 75 mm, fait partie de la plateforme de systèmes Schüco AWS et constitue la base d’une large gamme d’applications pour des enveloppes de bâtiment à haute efficience énergétique. Selon l’exigence architectonique, le système de fenêtre en aluminium à haute isolation thermique peut être utilisé pour les ouvertures simples, les fenêtres en bande filante, les éléments insérés de façade ou en association avec les systèmes de porte Schüco.

En savoir plus