Hildburgschule, IGS

New, modern school building

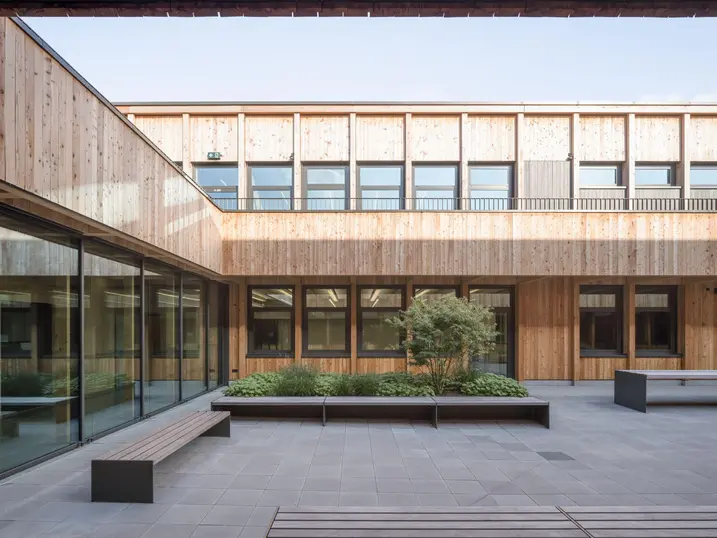
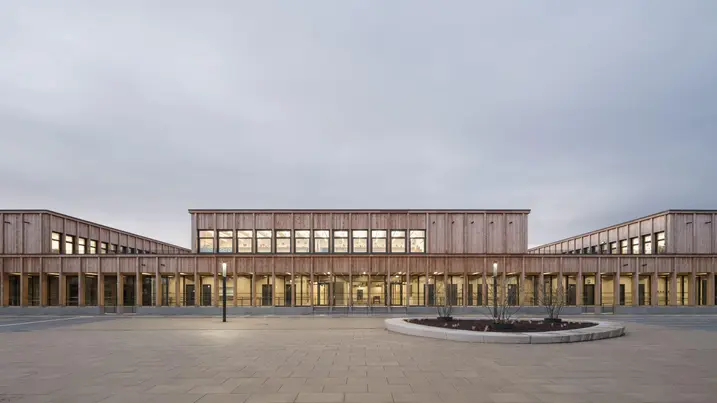
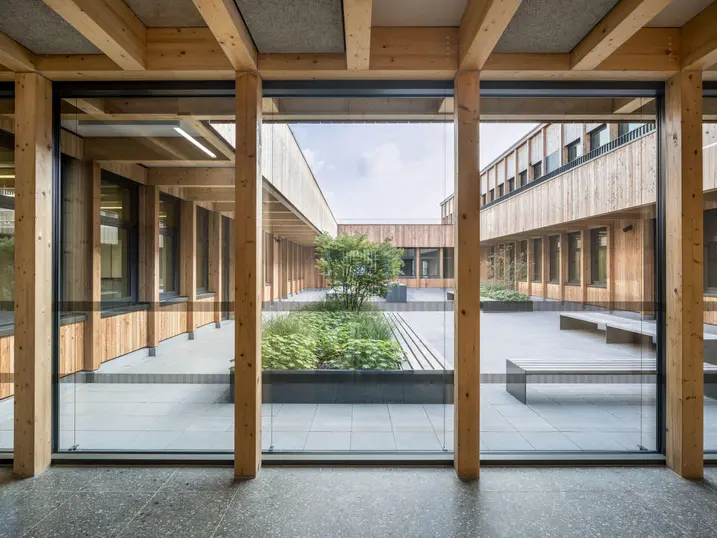
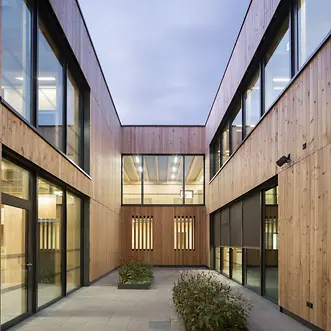
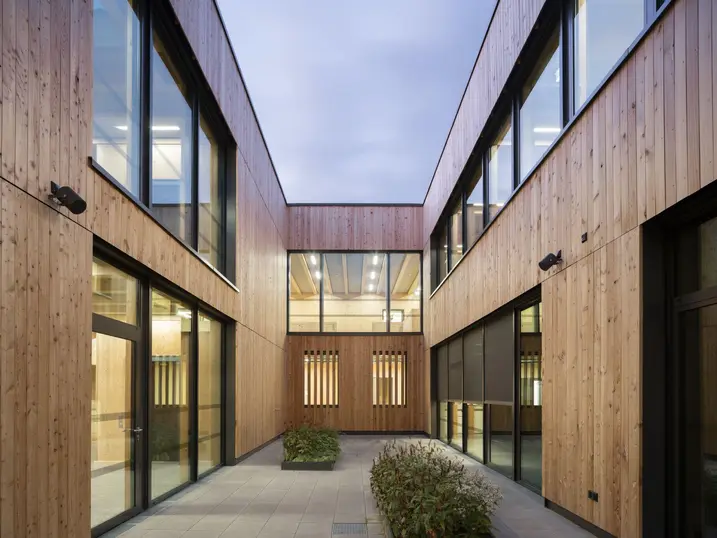
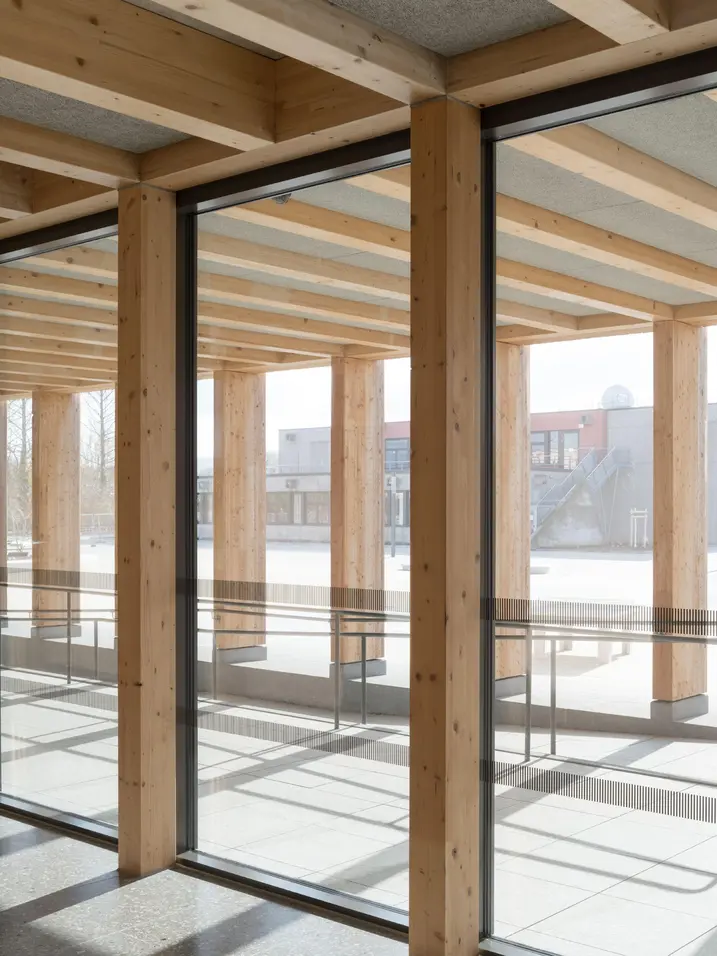
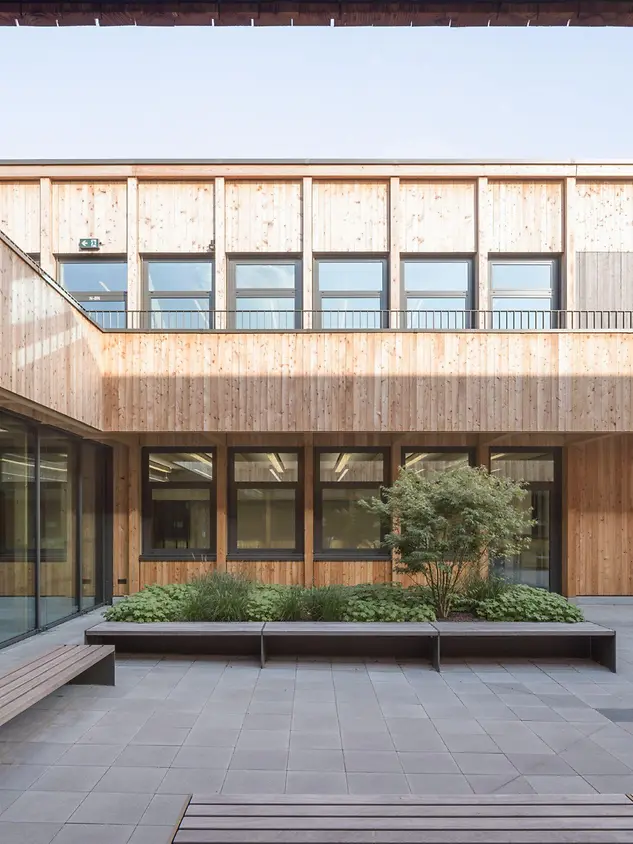
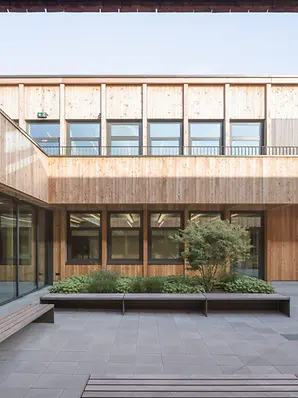
The site of the Hildburg school is located to the south of the town centre of Rinteln in Lower Saxony. This is where Bez+Kock Architekten designed a simple, geometrically clear building structure intended for a maximum of 900 pupils. The two-storey newbuild is largely made of larch wood in combination with concrete and aluminium. 
Reference details

Type of Building
Product areas
Schüco Systems
Features
Location ,
Completion 2021
Architects Landkreis Schaumburg
Specialist company EMK Allstedt GmbH,Fricke Metallbau
Picture credits © Marcus Ebener

Transparent entry

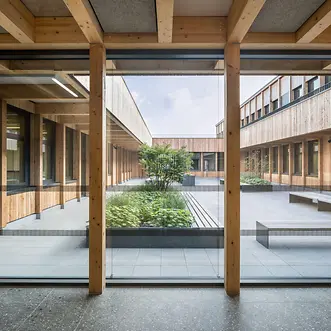
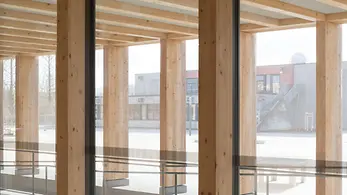
Facing the school playground, the 112-metre-long building has a spacious, transparent entrance area along its entire length that acts as both a covered break area and a communication space. This intermediary entrance with floor-to-ceiling glazing creates a low-key entrance to a bright, friendly school building. The façade was designed as a load-bearing mullion/transom structure using a Schüco façade.

Contrasting materials

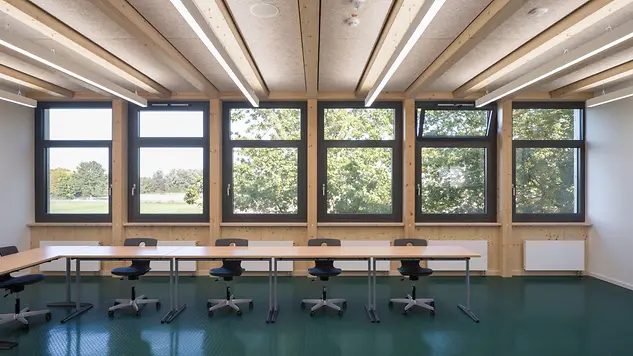
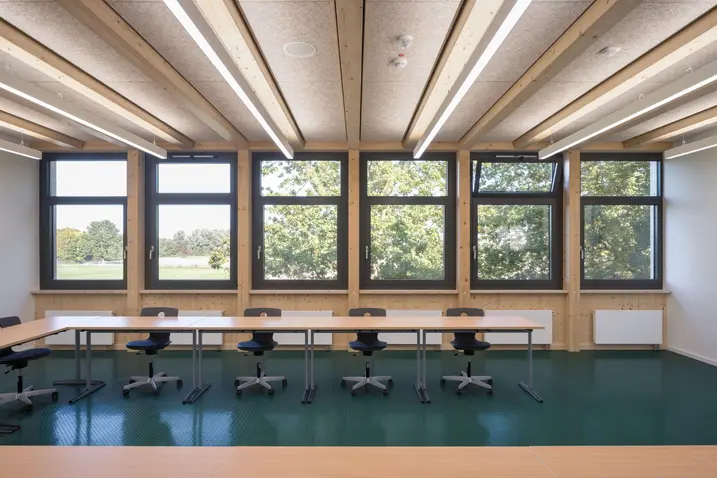
The installed Schüco windows are highly thermally insulated in black anodised aluminium. They provide a pleasant, enriching contrast with the lighter reddish larch wood. Bez+Kock Architekten wanted the surfaces to convey a certain value, look authentic and thereby help the children and young adults appreciate their school. The entire newbuild was planned and built in accordance with the KfW 55 standard.