Wohnhaus am Taunus

Cubic house in the Taunus

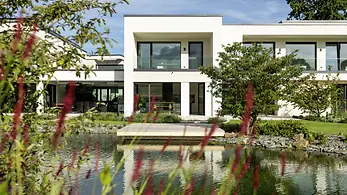
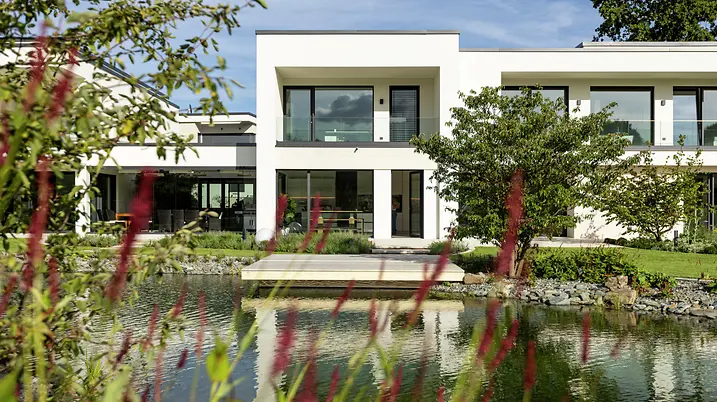
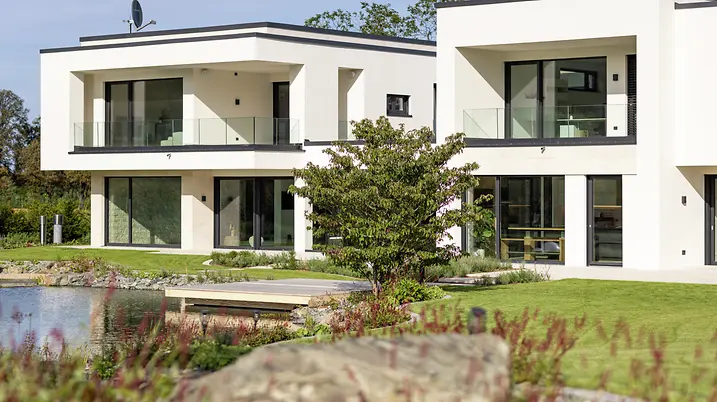
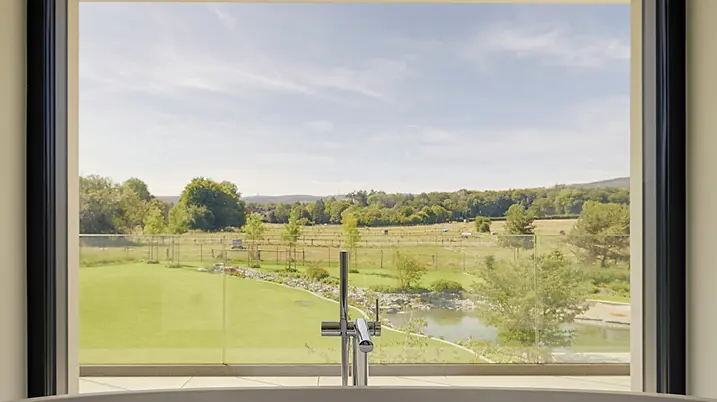
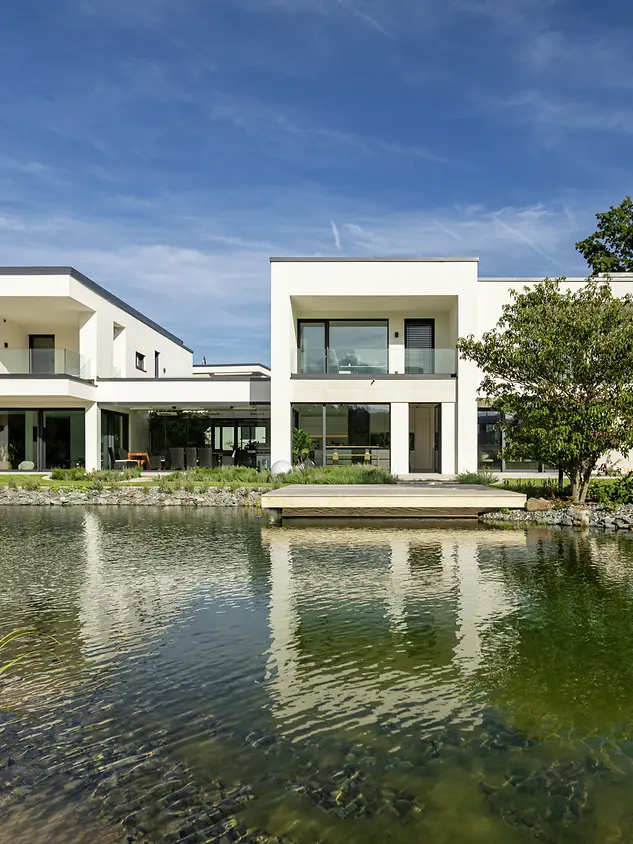
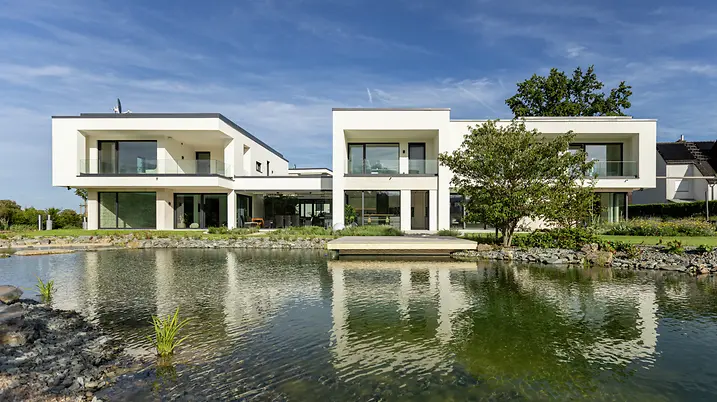
In the Hochtaunus region, this modern residence combines striking glass façades with a clear, reduced architectural language and a generous open-plan layout. The rhythmic interplay of solid wall surfaces and floor-to-ceiling glazing defines the façade. Expansive glazed elevations frame the Taunus landscape as a natural spatial boundary while drawing daylight deep into the interior.
Reference details

Type of Building
Product areas
Schüco Systems
Features
Location ,
Completion 2023
Architects HSP Architekten
Specialist company Josef Roßkopf GmbH & Co. KG
Picture credits © Thomas Berberich Photography

A calm ensemble in the Hochtaunus district

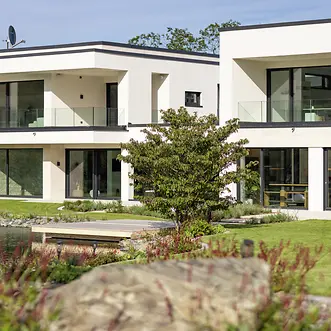
Completed in 2024, the residence designed by hsp.architekten forms the urban conclusion of an ensemble consisting of a detached house, semi-detached houses, carports and garages. Its clean, cubic architecture, white façade and distinctive dark profiles create a calm and timeless appearance. Set within the gently undulating landscape of the Hochtaunus district, the house combines a close connection to nature with exclusive living comfort.

Schüco system solutions for architecture with a unified design

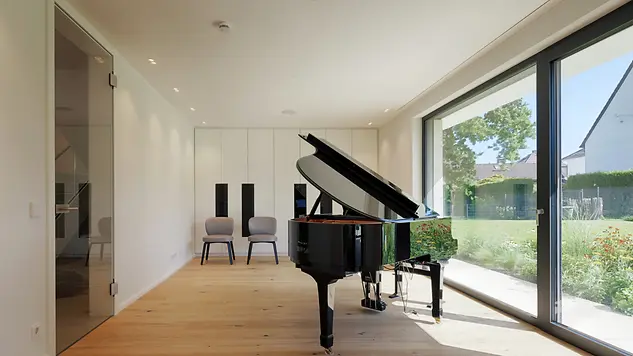
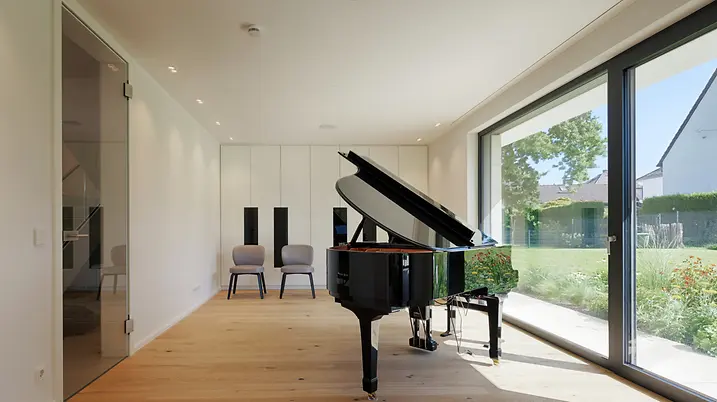
Colour-coordinated opening elements create a harmonious overall appearance and lend the building envelope a calm, reduced aesthetic. The AWS 90.SI+ window system, with its excellent thermal insulation values, ensures light-filled interiors with high energy efficiency – open, transparent and thermally optimised. Schüco aluminium doors set clear accents at the access points, while the ASE 60 lift-and-slide system creates a seamless connection between inside and outside. Level thresholds enhance comfort and support an accessible design.

Product information

Living at the highest level

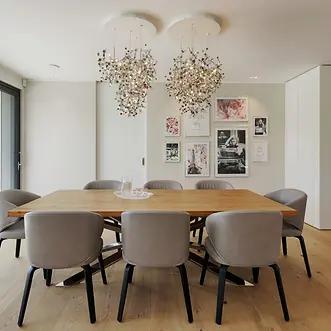
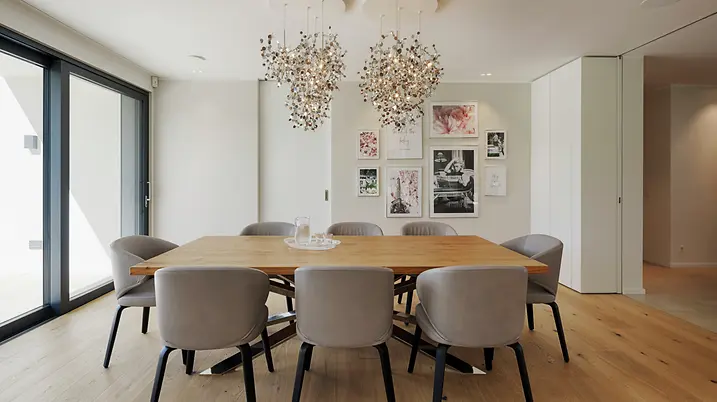
Inside, the house impresses with a generous spatial sequence: a double-height entrance hall with a cantilevered staircase and glass balustrade provides an elegant introduction. A high-quality kitchen, light wooden flooring and floor-to-ceiling glazing shape the open-plan living and dining area. Highlights include a wine cellar, a sauna with ambient lighting, a wellness area and an indoor pool – features that reflect the private client’s high expectations of living quality.