Glasner House

Resilience through intelligent architecture

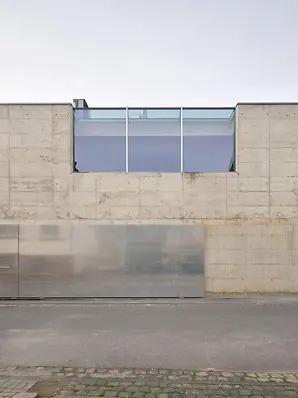
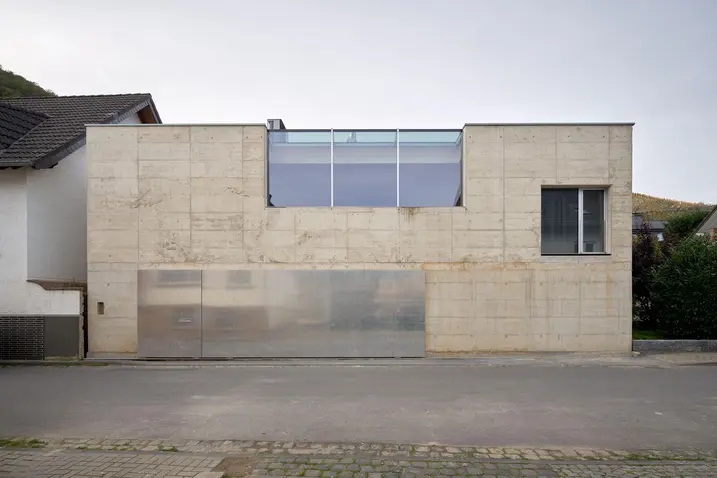
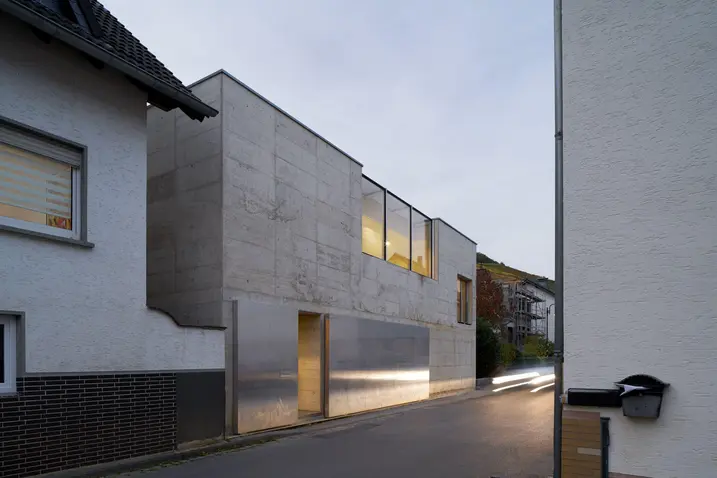
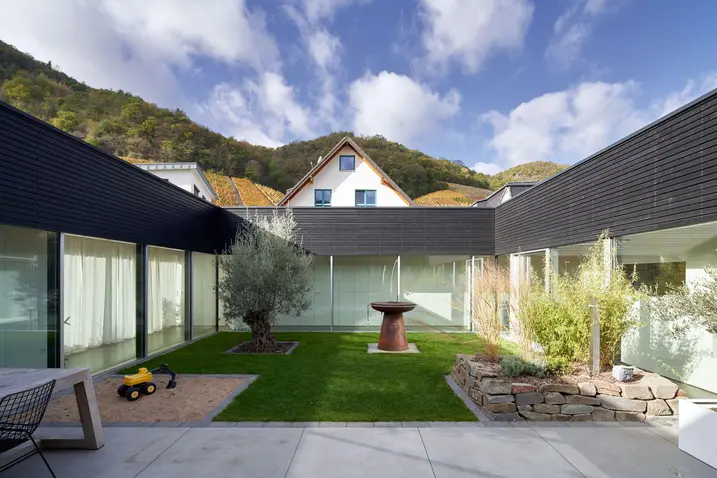
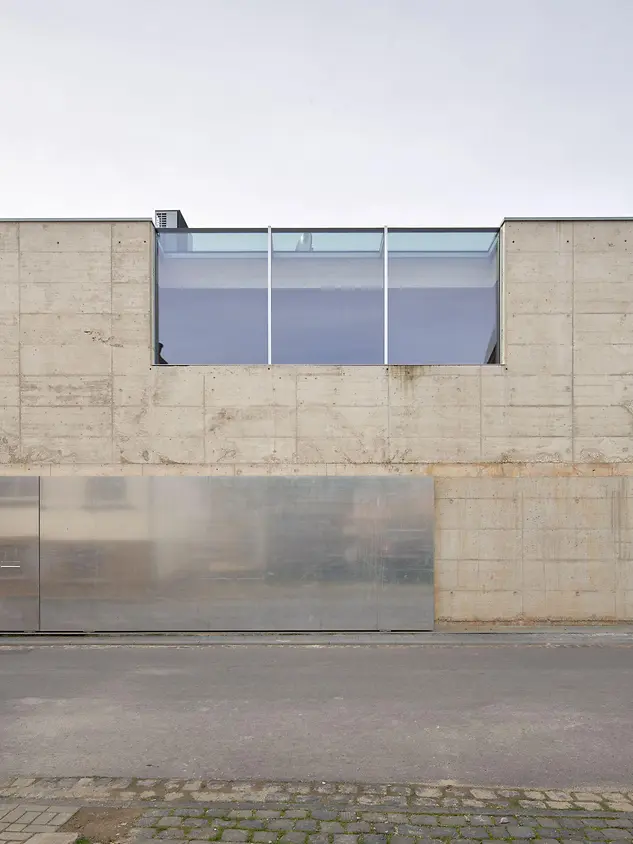
The Glasner House in Dernau, designed by studio hertweck, combines traditional forms of construction with modern requirements in resilience and functionality. The solid base made from reinforced concrete protects the living spaces against flooding and raises it above potential flood levels. This carefully considered construction ensures that the building will be able to cope with the challenges of climate change.
Подробная информация о проекте

Тип здания Private Home
Категории продукции Windows Двери Фасады Automation
Системы Schüco Электромагнитные выключатели AD UP 90 FWS 50.SI AWS 75.SI+
Особенности Refurbishment Energy efficiency Cradle-to-Cradle Resilience
Местоположение Bad Neuenahr-Ahrweiler, Germany
Завершение работ 2022
Архитекторы Studio Hertweck
Специализированная компания Klein Metallbau GmbH
Источник изображения ©Veit Landwehr/ bildpark.net

Traditional courtyard house with a functional envelope

The work of Luxembourg-based architects studio hertweck, the design of Glasner House references the traditional typology of the courtyard house in the villages of the Ahr valley. However, this only becomes apparent on second glance – the solid base made from reinforced concrete and the clean geometry of the building suggest a cool, modern architectural language. Nevertheless, the design and choice of materials are not purely the result of aesthetic aspirations. The local conditions prevailing in Dernau in the Ahr valley mean that the concrete base is exclusively reserved for functional rooms and parking spaces, raising the living areas on top significantly above the hundred-year flood water level (HQ100). This means that, if the water level rises again, the lower section can be flooded with causing any problems.

Learning from past experience

This precaution has not come about by chance – although the building had already been equipped with flood protection measures, it was severely damaged by flooding in summer 2021. The water rose so quickly that it got underneath the floor slabs and screed on the first floor and drenched the thermal insulation. Extensive renovation work was required in order to make Glasner house habitable again.

Wald aus Vogelperspektive mit sich drehenden Pfeilen als Recyclingsymbol

Living concept offers plenty of privacy

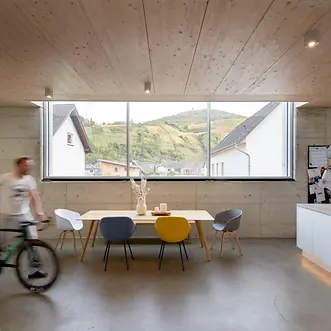
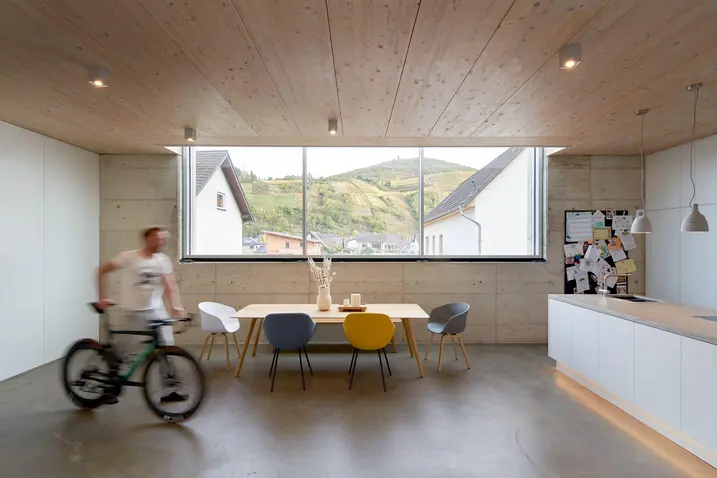
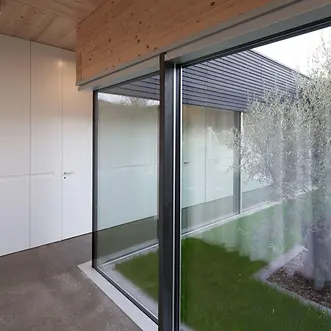
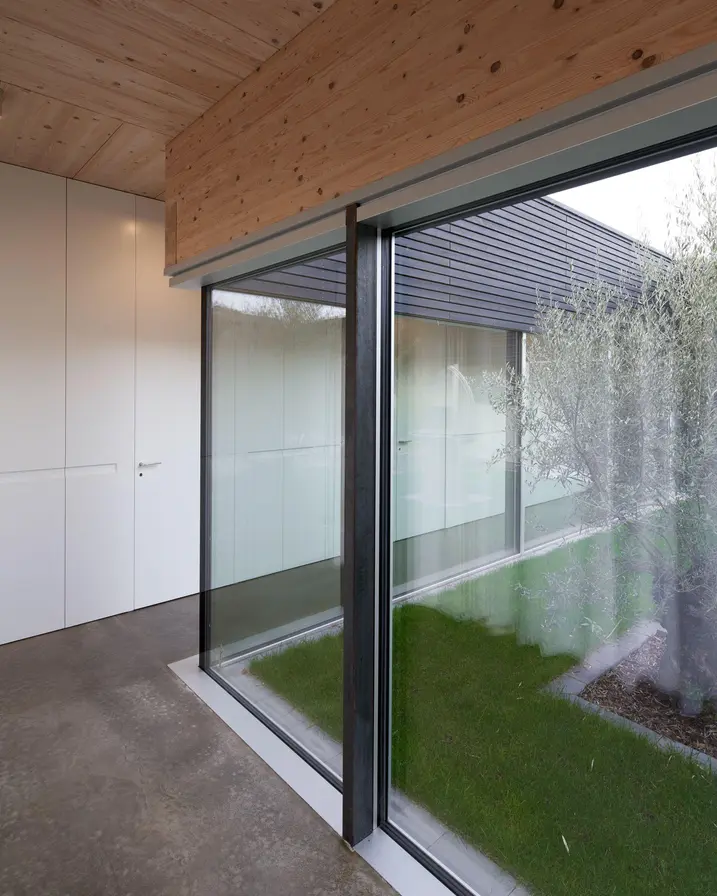
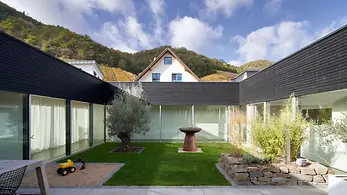
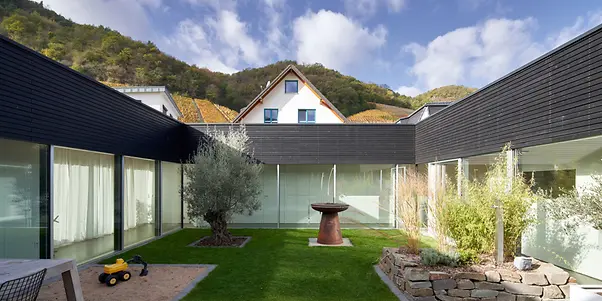
Behind the double-skin base façade is a timber house consisting of stacked ceilings and wooden post-and-beam walls, surrounding the inner courtyard which is sheltered from the sometimes rather tall neighbouring houses. The children's rooms and playrooms are located in the rear, single-storey section of the building. The living room, dining room and parents' bedrooms are situated at the front. While the communal areas are thus largely screened from view, the large Schüco panoramic windows permit far-reaching vistas, showcasing the vineyards beyond.

Building sustainability

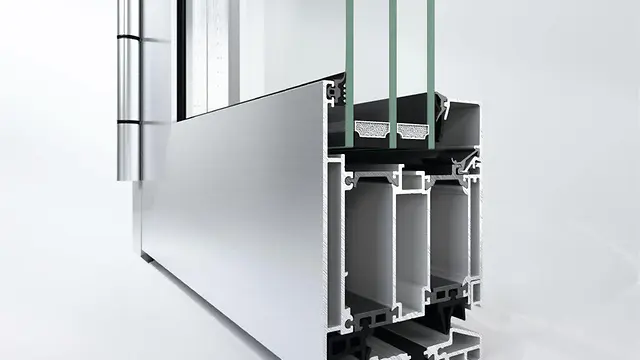
The architecture of this family home not only combines traditional construction methods with an awareness for future climatic developments and adverse weather events, it also emphasises sustainability in building. All of the Schüco systems installed – from the highly thermally insulated mullion/transom façade to the equally highly thermally insulated windows and incredibly robust door – have been awarded the “Cradle to Cradle certified™” sustainability label and therefore contribute towards making the building envelope sustainable.

Информация о продукте

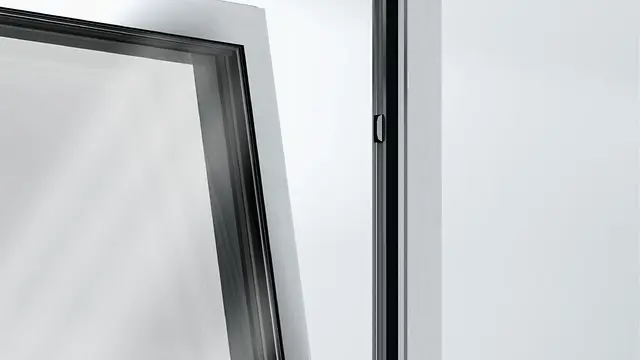
Magnetic switch

Schüco Система автоматизации Электромагнитные выключатели

Безопасный, удобный и полностью скрытый контроль состояния окон, дверей, раздвижных блоков и фрамуг.

Система наблюдения за состоянием окна состоит из электромагнитных выключателей, защитных чехлов и испытательных приборов для ввода системы в эксплуатацию. Основным компонентом систем контроля являются электромагнитные выключатели, выполненные в соответствии с особенностями профильных систем Schüco для окон, дверей и раздвижных систем.

Узнать больше

AD UP 90

Schüco Дверная система AD UP 90

Перспективная дверная система с наилучшими рабочими параметрами для жилых домов и коммерческих зданий

Предназначена для воплощения самых амбициозных проектов в жилищном и коммерческом строительстве: высокопрочная дверная система Schüco AD UP 90 с монтажной глубиной 90 мм основана на 3-х слойной конструкции с двойной системой среднего уплотнения, которая обеспечивает максимальные параметры энергоэффективности, теплоизоляции и герметичности.

Узнать больше

FWS 50.SI

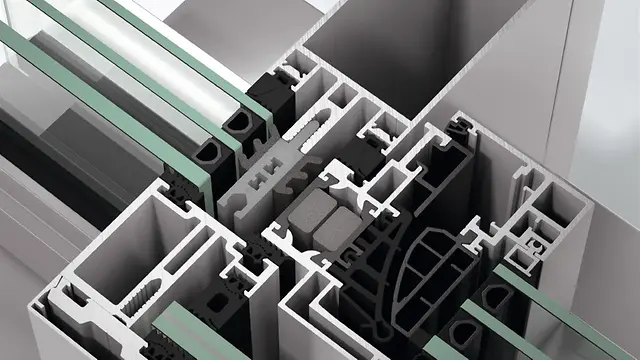
Schüco Фасадная система FWS 50.SI

Стоечно-ригельный фасад с сертификатом пассивного дома для создания универсальных решений

Основанная на инновационной технологии изоляционных материалов, фасадная система Schüco FWS 50.SI (Super Insulated) предлагает решения с супертеплоизоляцией для реализации различных фасадов и светопрозрачных крыш на уровне стандарта пассивного дома с оптимизацией процессов изготовления и монтажа.

Узнать больше

AWS 75.SI+

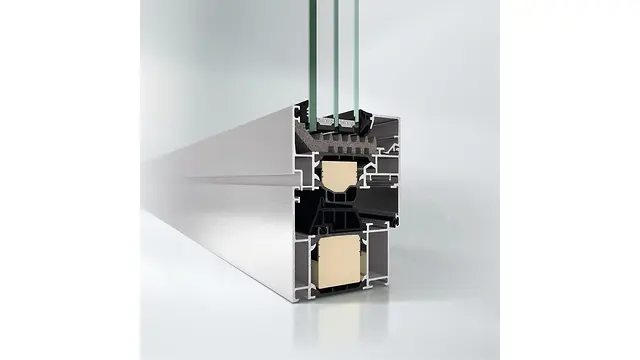
Schüco Оконная система AWS 75.SI+

Преимущества с точки зрения теплоизоляции, надежности и обработки

Оптимизированная стандартная оконная система Schüco AWS 75.SI+ (Super Insulated) с монтажной глубиной 75 мм является частью системной платформы Schüco AWS и основой для различных вариантов применения в энергоэффективных ограждающих конструкциях зданий. В зависимости от архитектурных требований алюминиевая система с супертеплоизоляцией может использоваться в качестве стандартного окна, ленточного остекления, встраиваемого в фасад элемента открывания или в комбинации с дверными системами Schüco.

Узнать больше